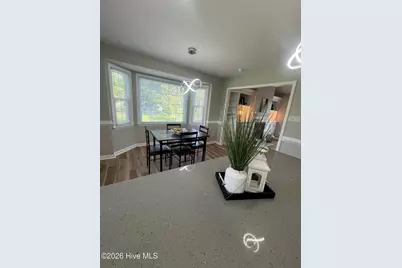
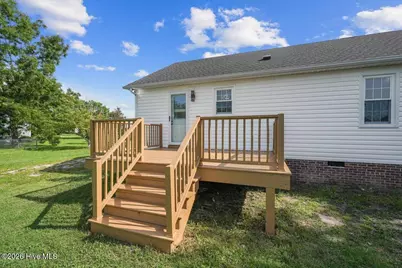
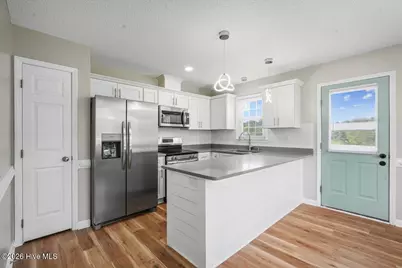
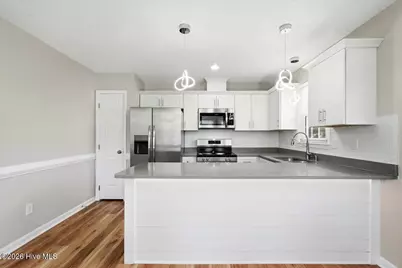
Full Property Details for 118 Murphy Dr
General
- Price: $320,000
- Taxes: $2,172 (2026)
- Status: Active
- Type: Single Family
- Source: 2253
- MLS ID: 100597526
- Updated: 9/7/2026
- Added to Site: 46 day(s) ago
Interior
- Number of Rooms: 5
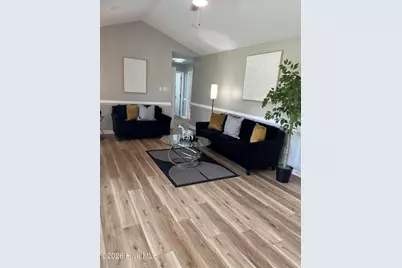
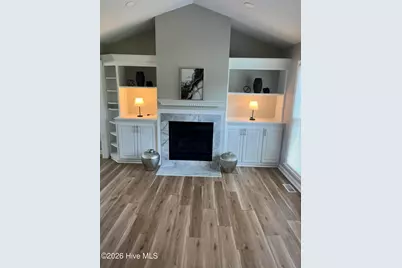
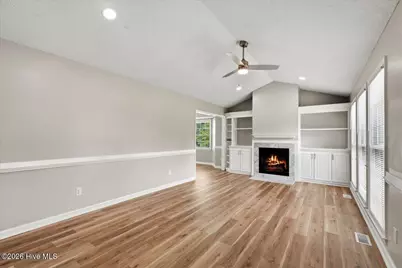
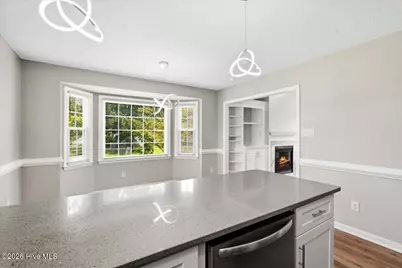
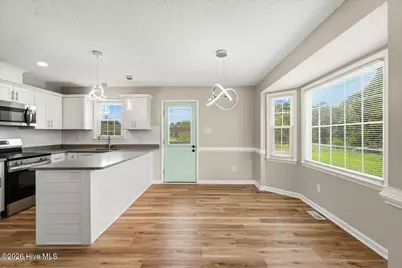
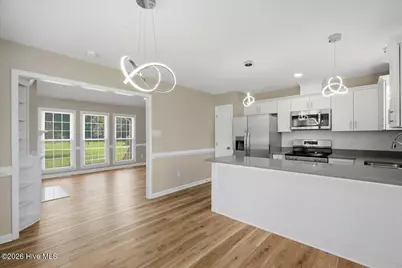
- Interior Features: Walk-in Closet(s), Vaulted Ceiling(s), Kitchen Island, Ceiling Fan(s), Pantry, Blinds/Shades, Gas Log, Walk-In Closet(s)
- Fireplace: Yes
- Fireplace(s): Gas Log
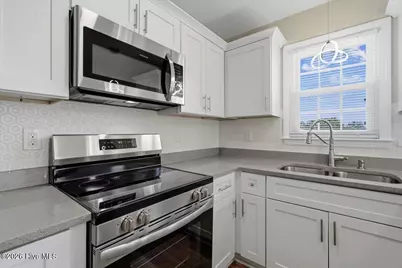
- Appliances: Electric Oven, Built-In Microwave, Refrigerator, Dishwasher
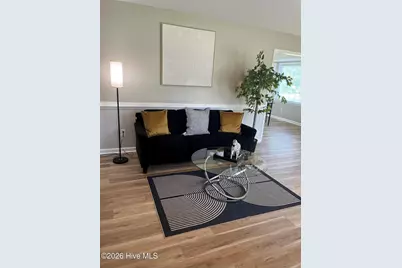
- Flooring: Vinyl
Rooms
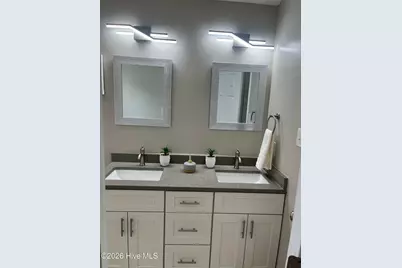
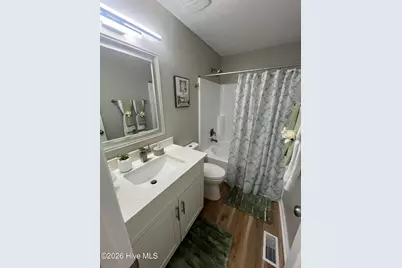
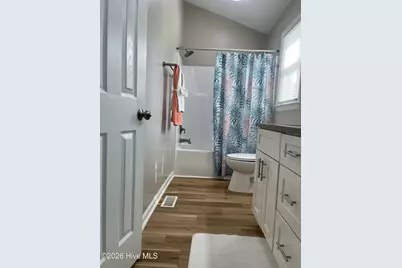
- Total Bathrooms: 2
- Full Bathrooms: 2
- Total Bedrooms: 3
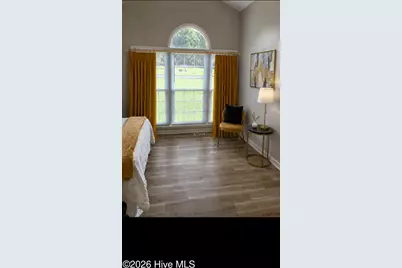
- Primary Bedroom: Primary Living Area
Exterior
Parking
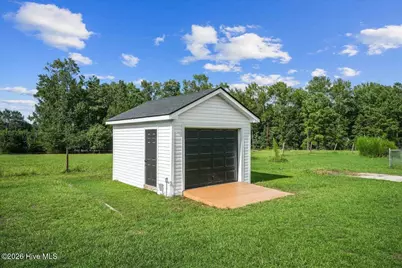
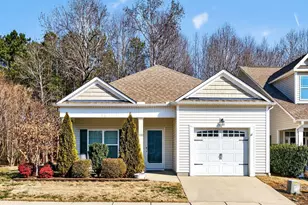
- Garage: Yes
- Garage Spaces: 1
- Parking Features: Gravel
Location
- County: Johnston
- Subdivision: Green Acres
- Driving Directions: Take left ramp onto I-40 E Keep right onto Wade Ave toward I-440/US-1 N/Wade Ave. Take the left exit toward I-440 N onto I-440 E Take exit 14 toward US-64 E/US-264 E/Rocky Mount/Wilson/Greenville onto I-87 N (I-495). Take exit 9 toward Smithfield Rd. Turn right onto S Smithfield Rd. Continue on Pritchard Rd. Turn left onto Covered Bridge Rd. Turn left onto Woodstone Dr. Turn left onto M
School Information
- High School District: Johnston County Public Schools
- Elementary School: River Dell Elementary School
- Middle School: Archer Lodge
- High School: Corinth Holders
Heating & Cooling
- Air Conditioning: Yes
- Cooling Type: Central Air, Ceiling Fan(s)
- Heating Type: Fireplace(s), Electric, Heat Pump
Utilities
- Sewer: Septic Tank
- Water: County Water
- Utility Description: None
Structural Information
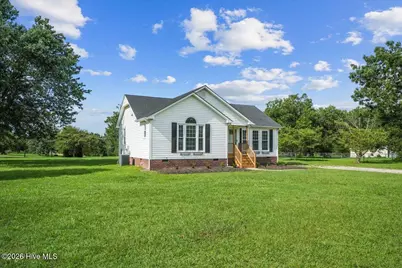
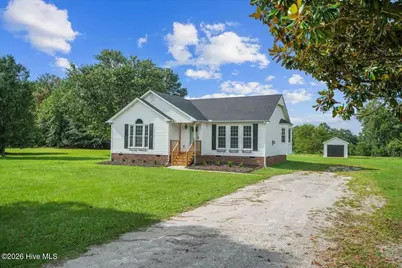
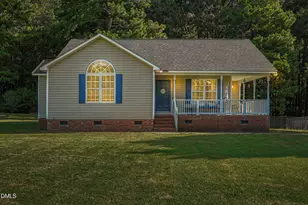
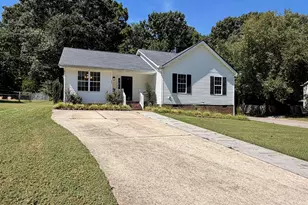
- Structure Type: Wood Frame, Stick Built
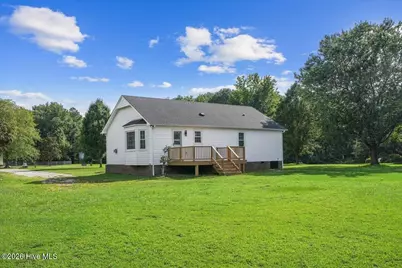
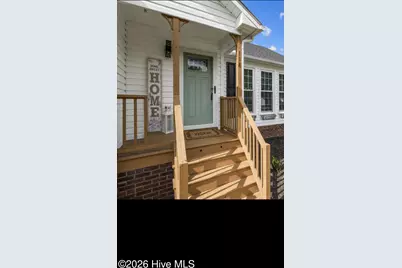
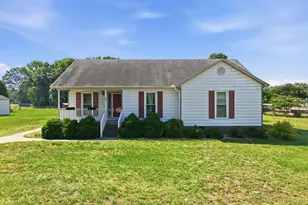
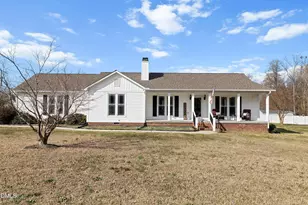
- Construction: Vinyl Siding, Wood Frame
- Roof: Architectural Shingle
- Entry Floor Number: 1
- Square Feet: 1,283
- Year Built: 1996
- Property Condition: UpdatedRemodeled
Lot Features
- Lot Size (Acres): 0.97
- Lot Size (Sq. Ft.): 42,253
- Lot Dimensions: .97
- Frontage: City Street, State Road
- Zoning: RAG
- Fencing (Description): None
Financial Considerations
- For Sale: Yes
- Price Per Sq. Ft.: $249.42
- Assessment Amount: $276,790
- Tax Amount: $2,172.8
- Tax Year: 2026
- Terms: Cash, Conventional, FHA, USDA Loan, VA Loan
Disclosures and Reports
- Special Conditions: Standard
- Legal Description: Deed Book 7063, Deed page 570
- Property ID: 16j03072h
- Lot Number: 7
Listed by Legacy Builder, LLC, Christine D Etheridge