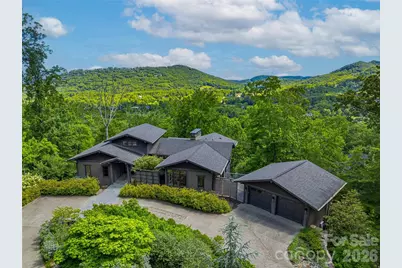
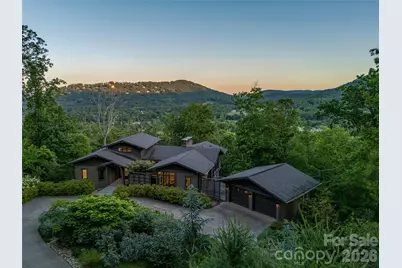
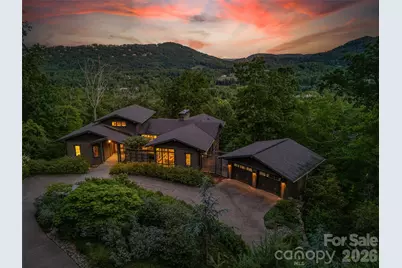
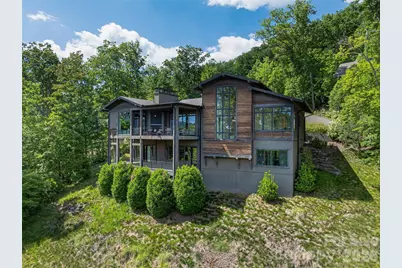
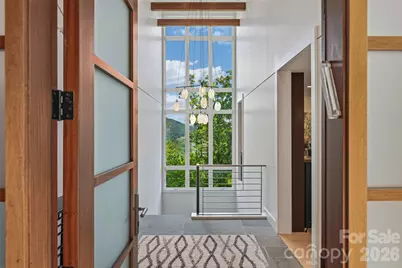
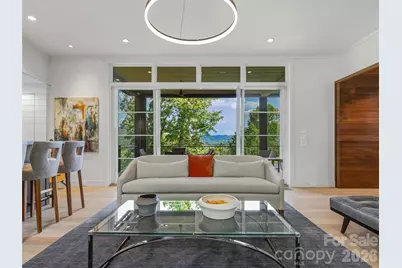
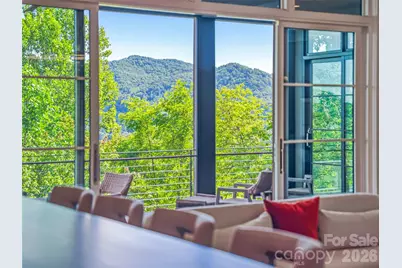
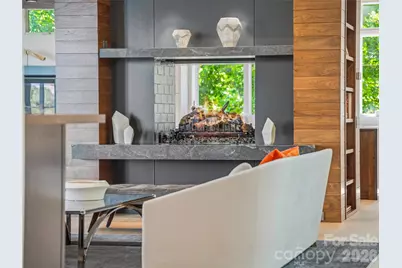
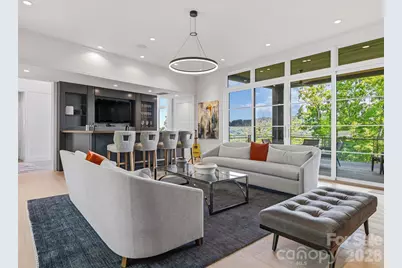
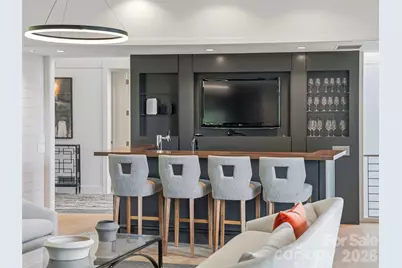
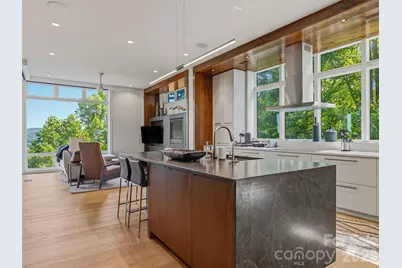
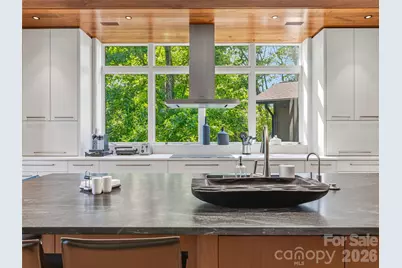
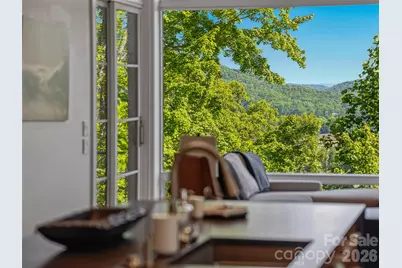
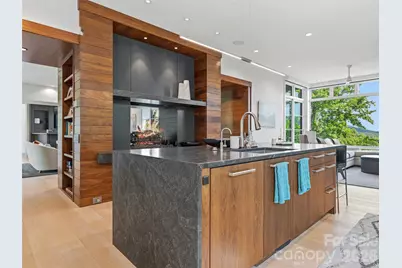
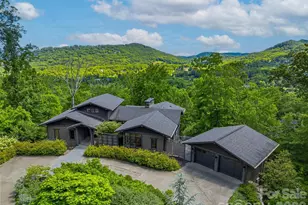
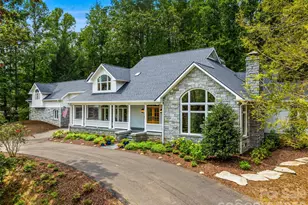
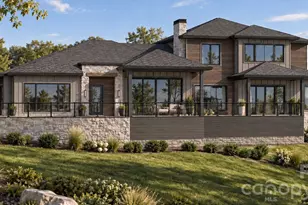
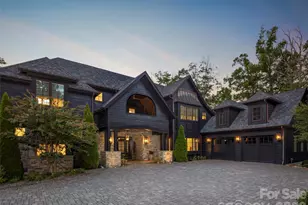
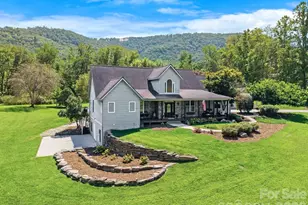
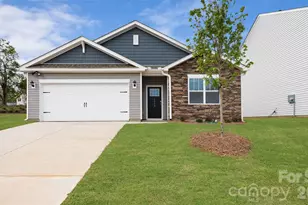
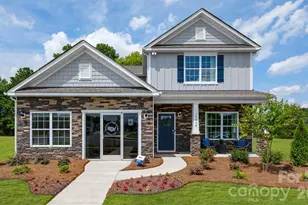
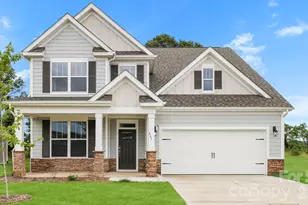
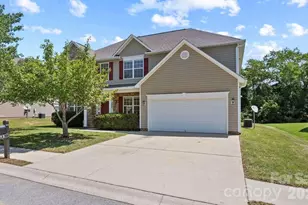
Full Property Details for 1121 Timberbluff Way
General
- Price: $3,400,000
- HOA FEE: $293/month
- HOA FEE FREQ.: Annually
- Status: Active
- Type: Single Family
- Source: Charlotte_Regional_Realtor_Association
- MLS ID: 4389216
- Updated: 9/9/2026
- Added to Site: 98 day(s) ago
Interior
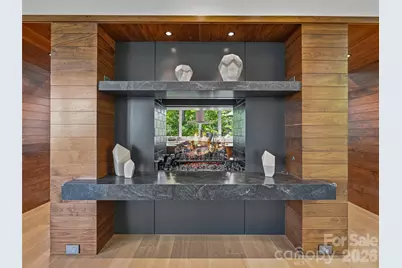
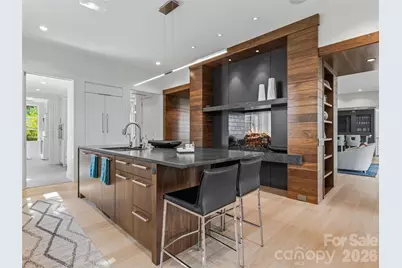
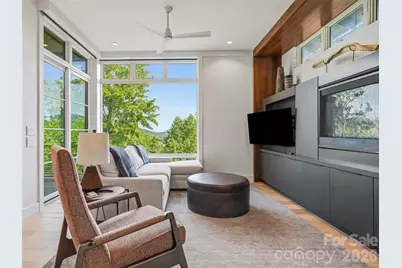
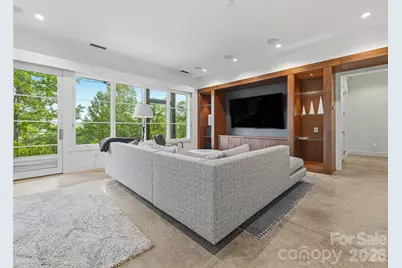
- Fireplace: Yes
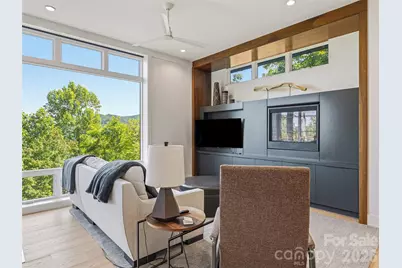
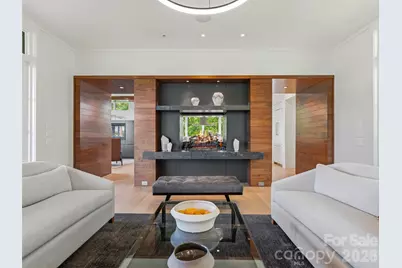
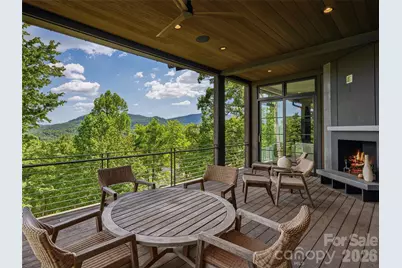
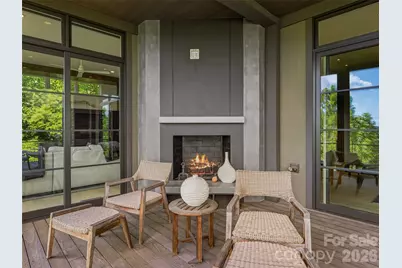
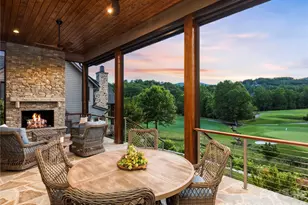
- Fireplace(s): Den, Great Room, Outside, See Through, Den, Great Room, Outside, See Through
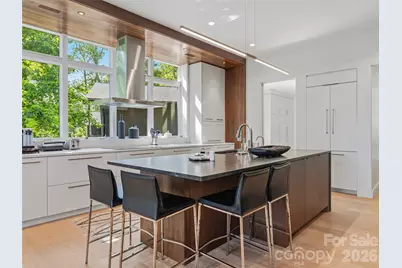
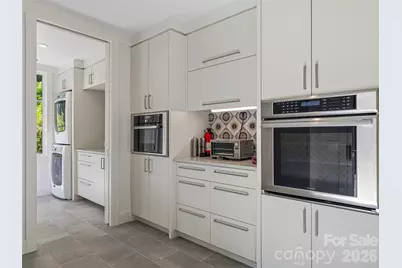
- Appliances: Dishwasher, Exhaust Hood, Refrigerator, Wall Oven
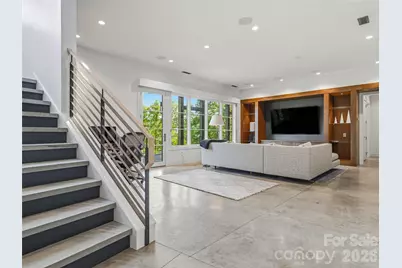
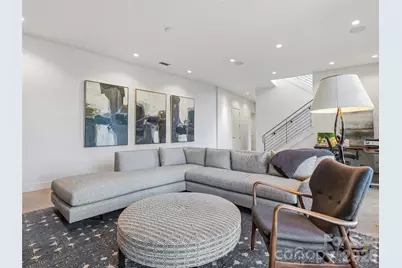
- Flooring: Concrete, Tile, Wood
Rooms
- Total Bathrooms: 6
- Full Bathrooms: 4
- Half Bathrooms: 2
- Main - Full Baths: 1
- Main - 1/2 Baths: 1
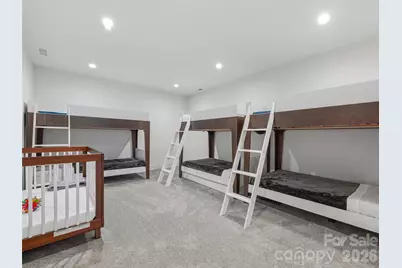
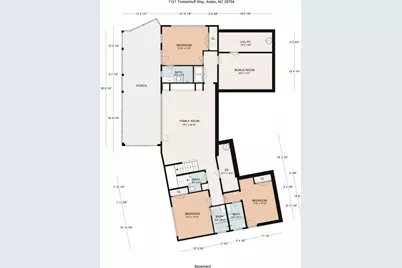
- Basement Baths: 3
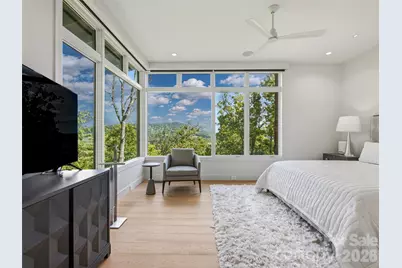
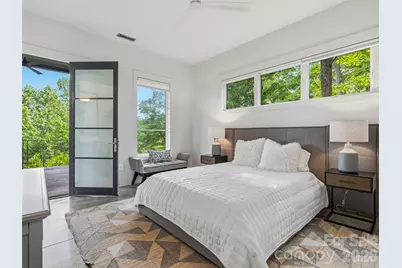
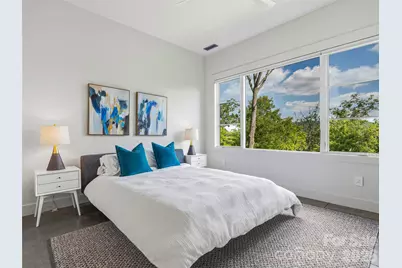
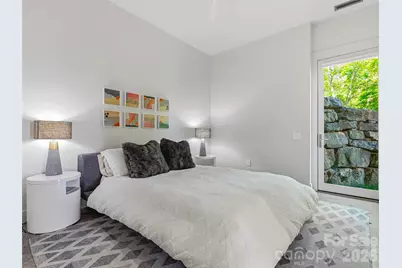
- Total Bedrooms: 4
- Bedrooms-B: 3
- Bedrooms Main & Up: 1
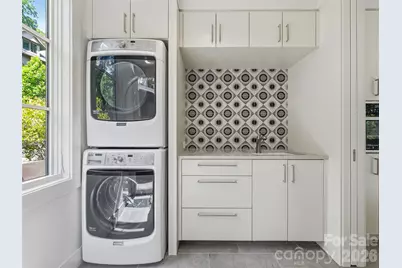
- Laundry: In Basement, Inside, Main Level, Multiple Locations
Additional Information
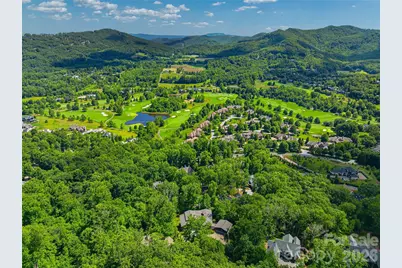
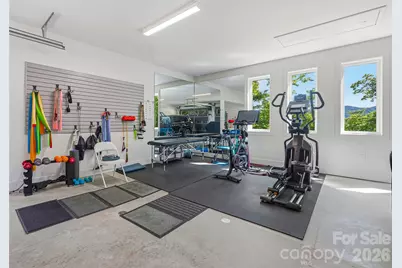
- Shared Amenities: Clubhouse, Fitness Center, Gated, Golf, Hot Tub, Indoor Pool, Outdoor Pool, Pond, Putting Green, Tennis Court(s), Walking Trails
- Pool: Yes
Exterior
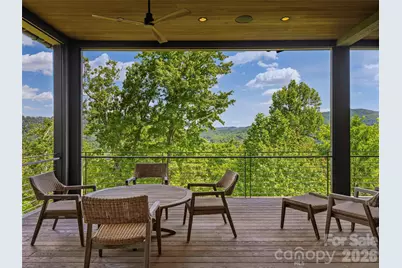
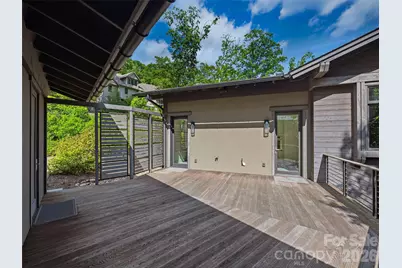
- Exterior Features: Fire Pit
Parking
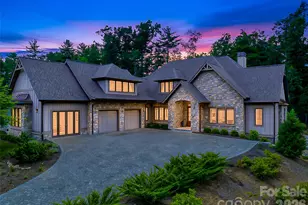
- Garage: Yes
- Garage Description: 621 Sq. Ft.
- Garage Spaces: 2
- Parking Features: Detached Garage
Location
- County: Buncombe
- Subdivision: The Cliffs at Walnut Cove
- Driving Directions: Main entrance to The Cliffs At Walnut Cove is located at 3 Cliffs Ridge Parkway, Arden, NC 28704. If GPS suggests a different entrance, do not follow as they are not manned. In this case set 3 Cliffs Ridge Parkway, Arden as your first GPS destination and, once through the gate, set it to 1121 Timberbluff Way, Arden.
School Information
- Elementary School: Avery's Creek/Koontz
- Middle School: Valley Springs
- High School: T.C. Roberson
Community
- Assoc. Name: Carlton Property Services
Heating & Cooling
- Cooling Type: Central Air, Zoned
- Heating Type: Heat Pump, Radiant Floor, Zoned
Utilities
- Sewer: Septic Installed
- Water: City
- Utility Description: Natural Gas, Underground Utilities
Structural Information
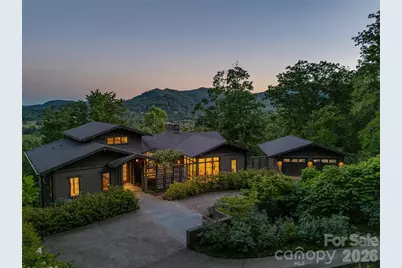
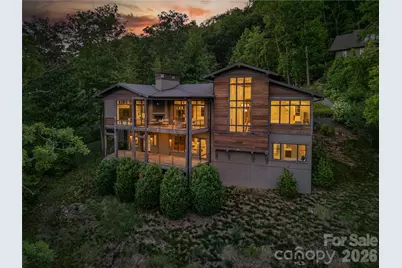
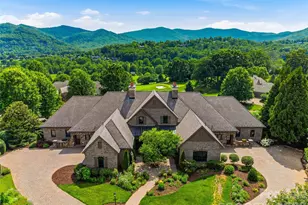
- Architectural Style: Transitional
- Builder: Glennwood Custom Builders
- Construction: Site Built
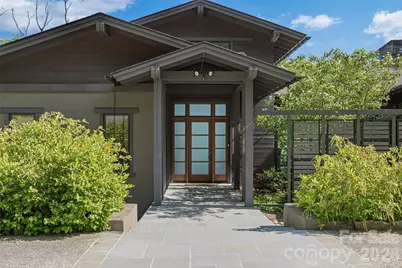
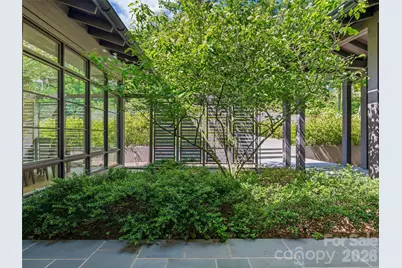
- Exterior Const.: Hardboard Siding, Stone, Wood
- Basement: Yes
- Basement Desc.: Finished, Interior Entry, Walk-Out Access
- Roof: Architectural Shingle
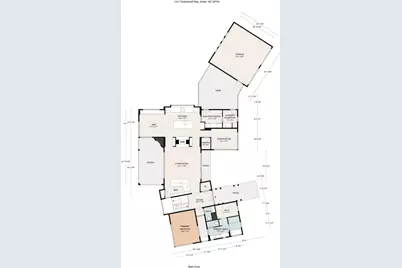
- Main/1st Level: 2,480 Sq. Ft.
- Year Built: 2017
Manufactured Home
Lot Features
- Street/Road Desc.: Concrete, Paved
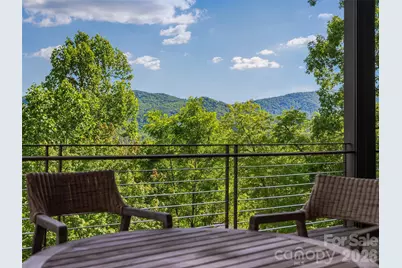
- Elevation (Approx.): 2000
Financial Considerations
- Association Fee: $3,515
- Assoc Fee Freq.: Annually
- Terms: Cash, Conventional
Disclosures and Reports
- Restrictions: Architectural Review, Livestock Restriction, Manufactured Home Not Allowed, Modular Not Allowed, Square Feet
- Property ID: 962493057600000
- Plat: 0084/0097
- Lot Number: 6161/33
Listed by Walnut Cove Realty/Allen Tate/Beverly-Hanks