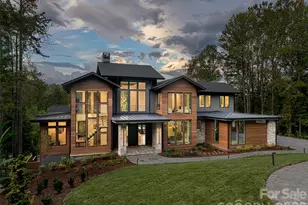
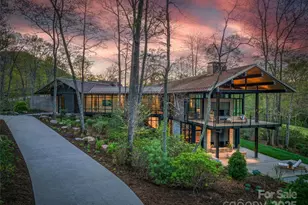
Full Property Details for 114 Split Rock Trl #8
General
- Price: $6,275,000
- HOA FEE: $276/month
- HOA FEE FREQ.: Annually
- Status: Active
- Type: Single Family
- Source: Charlotte_Regional_Realtor_Association
- MLS ID: 4423684
- Updated: 9/15/2026
- Added to Site: 3 day(s) ago
Interior
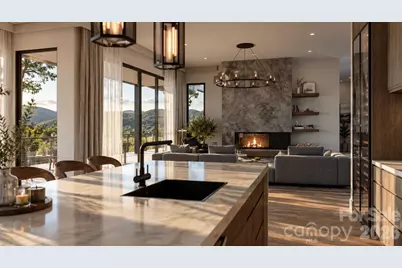
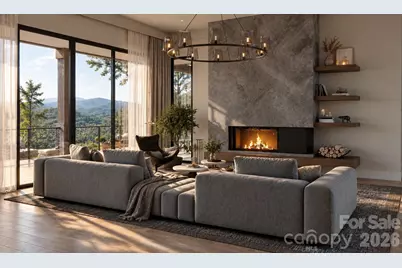
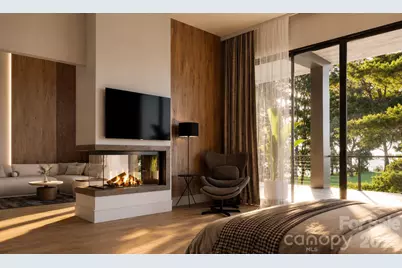
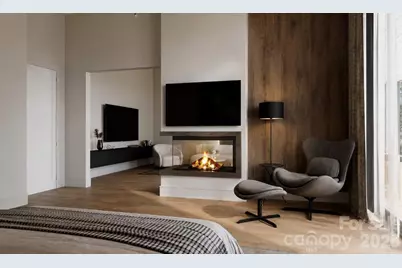
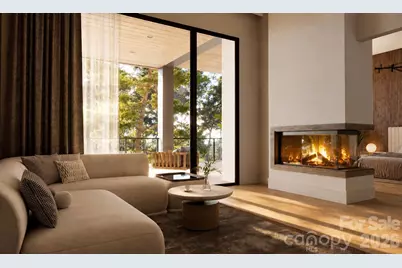
- Fireplace: Yes
- Fireplace(s): Gas, Gas Vented, Great Room, Living Room, Gas, Gas Vented, Great Room, Living Room
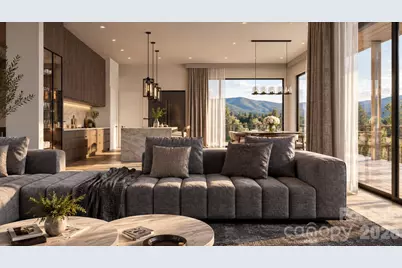
- Appliances: Bar Fridge, Dishwasher, Disposal, ENERGY STAR Qualified Dishwasher, ENERGY STAR Qualified Refrigerator, Exhaust Hood, Gas Cooktop, Indoor Grill, Refrigerator
Rooms
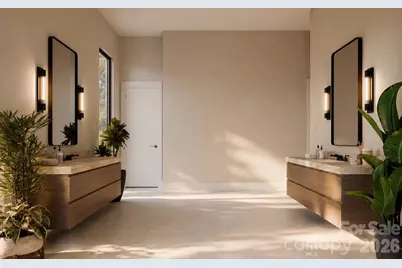
- Total Bathrooms: 6
- Full Bathrooms: 5
- Half Bathrooms: 1
- Main - Full Baths: 2
- Main - 1/2 Baths: 1
- Lower - Full Baths: 3
- Total Bedrooms: 4
- Bedrooms Lower: 2
- Bedrooms Main & Up: 2
- Laundry: Electric Dryer Hookup, Utility Room, Lower Level, Main Level, Multiple Locations, Washer Hookup
Parking
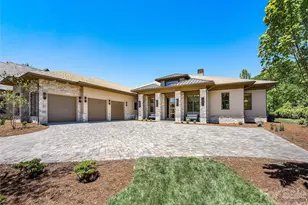
- Garage: Yes
- Garage Description: 916 Sq. Ft.
- Garage Spaces: 3
- Parking Features: Driveway, Attached Garage, Garage Door Opener, Garage Faces Front, Garage Faces Side
Location
- County: Buncombe
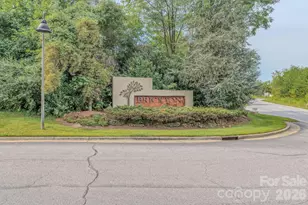
- Subdivision: The Cliffs at Walnut Cove
- Driving Directions: From Asheville, take I-26 East to Exit 37 for NC-146/Hendersonville Road. Turn left onto NC-146/Hendersonville Road and continue toward The Cliffs at Walnut Cove. Turn onto Walnut Cove Parkway and proceed through the community. Continue to Split Rock Trail; turn onto Split Rock Trail and follow to 114 Split Rock Trail. Home is located within The Cliffs at Walnut Cove.
School Information
- Elementary School: Avery's Creek/Koontz
- Middle School: Valley Springs
- High School: T.C. Roberson
Community
- Assoc. Name: Carlton property Services
Heating & Cooling
- Cooling Type: Central Air, ENERGY STAR Qualified Equipment, Gas, Zoned
- Heating Type: Central, ENERGY STAR Qualified Equipment, Forced Air, Heat Pump, Natural Gas, Zoned
Utilities
- Sewer: Septic Installed
- Water: City
- Utility Description: Electricity Connected, Fiber Optics, Natural Gas, Underground Power Lines, Underground Utilities
Structural Information
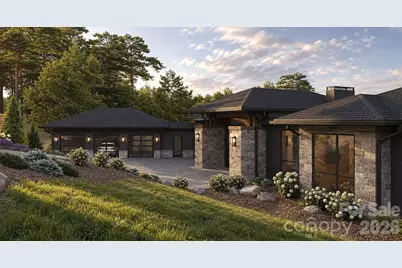
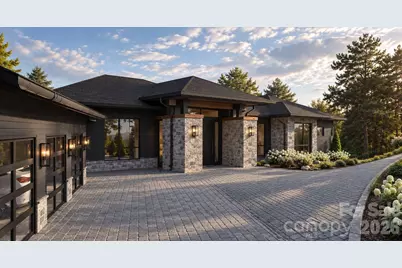
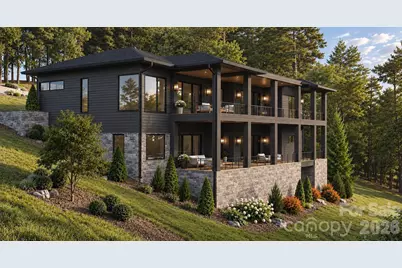
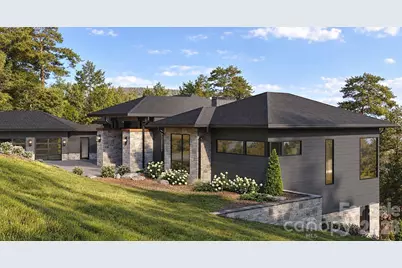
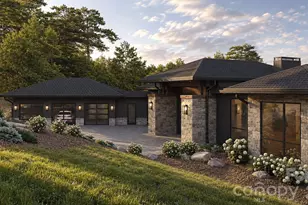
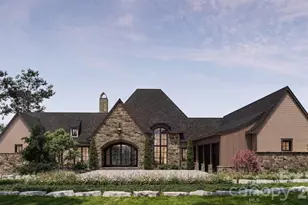
- Architectural Style: Arts and Crafts, Modern, Traditional
- Construction Status: Under Construction
- Approx Compl Date: 2027-07-30
- Construction: Site Built
- Exterior Const.: Fiber Cement, Stone Veneer, Wood
- Basement: Yes
- Basement Desc.: Daylight, Finished, Interior Entry, Storage Space, Walk-Out Access
- Roof: Architectural Shingle
- Lower: 3,334 Sq. Ft.
- Main/1st Level: 3,955 Sq. Ft.
- Year Built: 2026
Lot Features
- Street/Road Desc.: Cobblestone, Paved
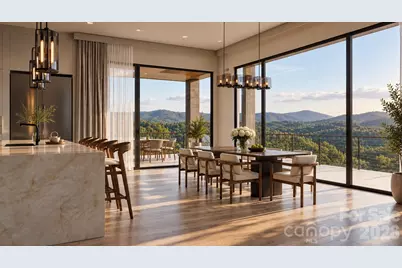
- Lot Features: Cleared, Private, Rolling Slope, Wooded, Views
Financial Considerations
- Association Fee: $3,315
- Assoc Fee Freq.: Annually
- Other Assoc Fees: $255
- Other Fee Freq.: Quarterly
Disclosures and Reports
- Property ID: 963335935900000
- Lot Number: 6522/1008
Listed by Big Hills Real Estate LLC