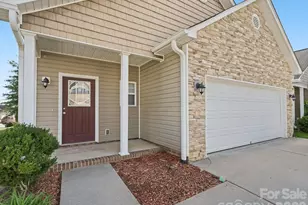
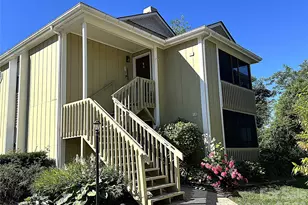
This is a carousel with tiles that activate property listing cards. Use the previous and next buttons to navigate.
1/29
$235,000 Just Listed
This is a carousel with tiles that activate property listing cards. Use the previous and next buttons to navigate.
1/29
Property Description
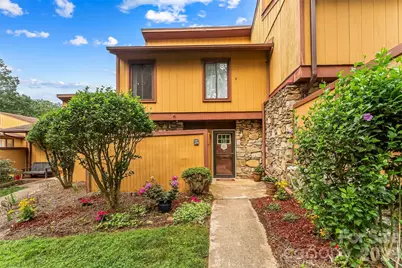
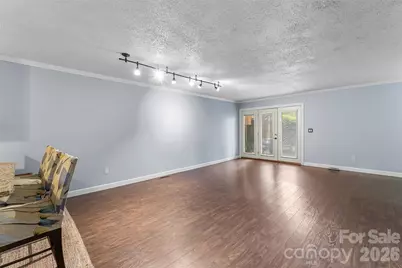
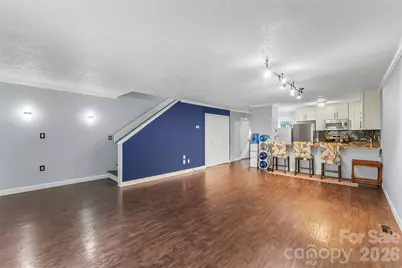
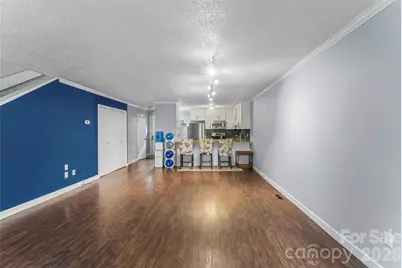
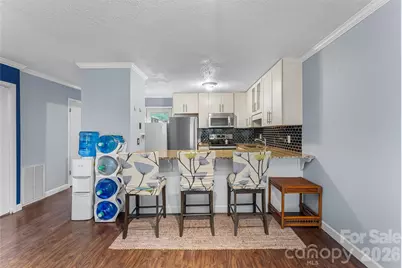
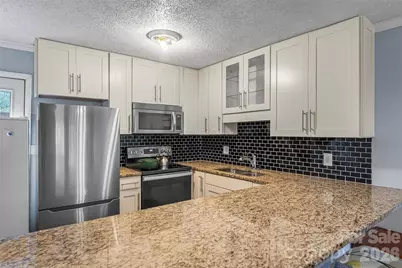
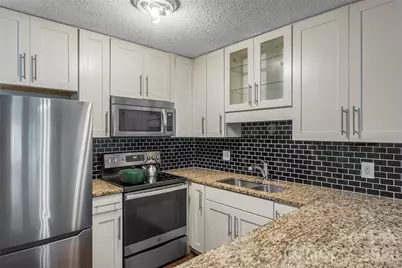
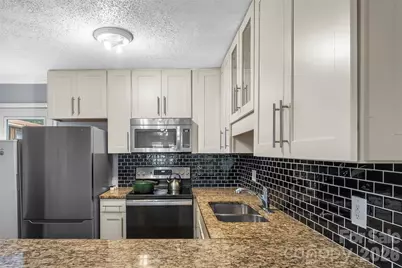
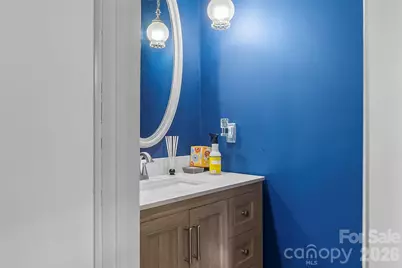
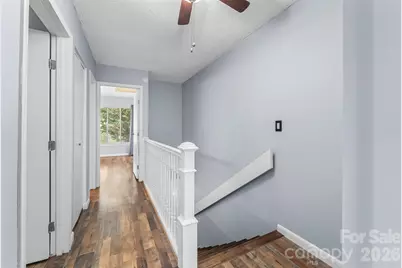
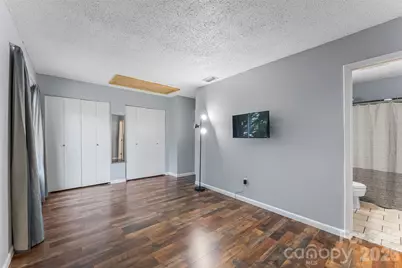
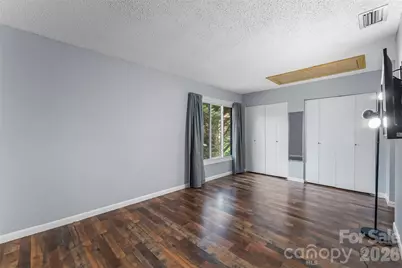
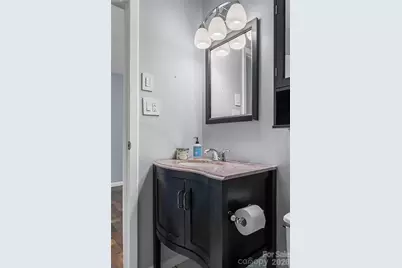
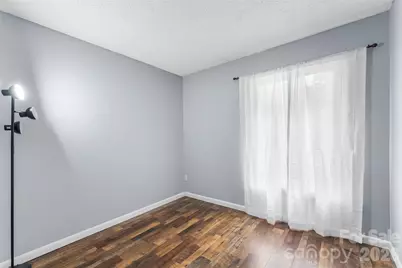
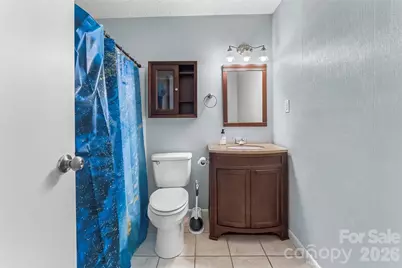
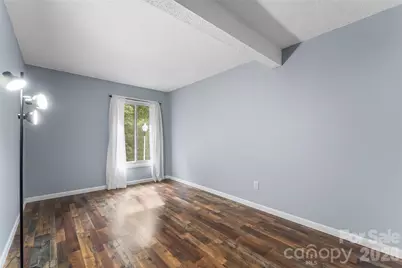
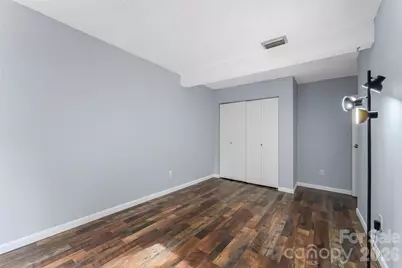
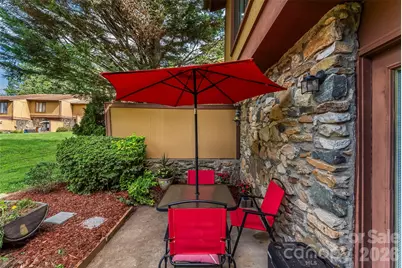
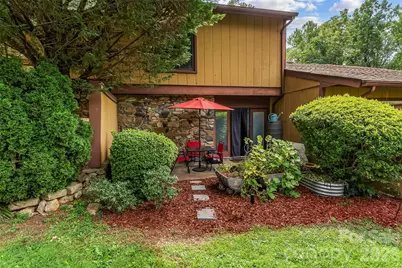
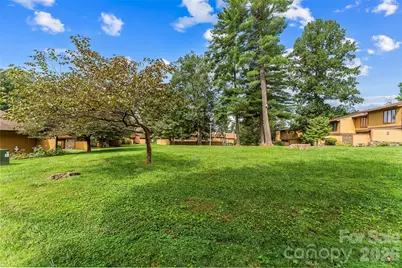
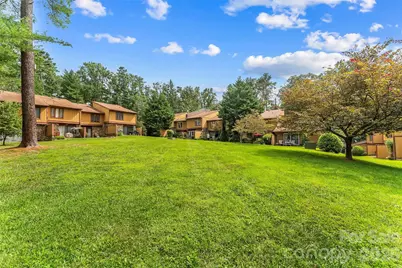
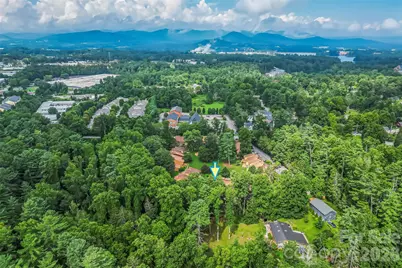
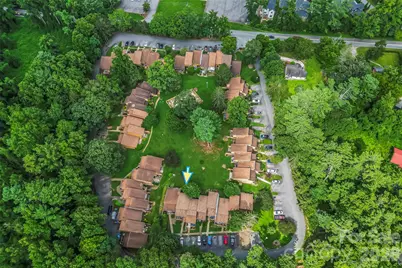
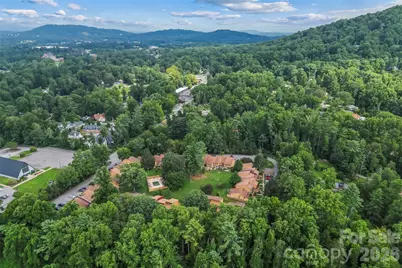
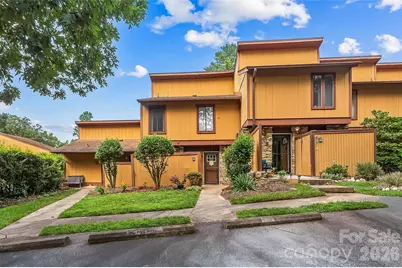
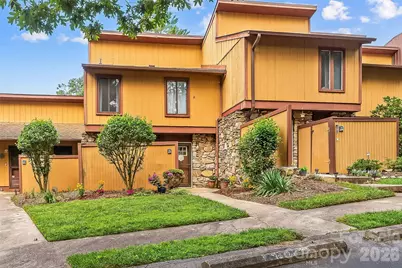
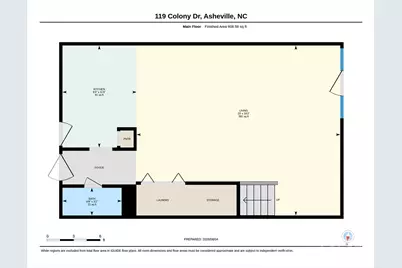
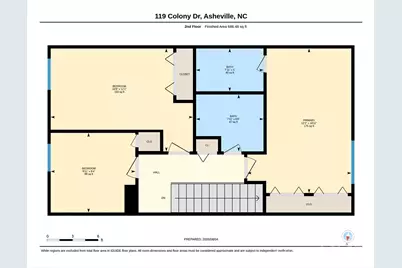
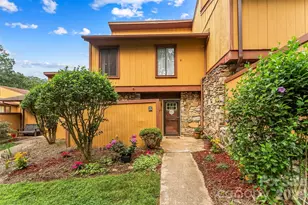
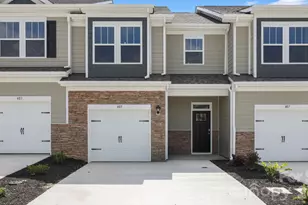
Welcome to 119 Colony Drive in The Colony Townhomes, a charming community just minutes from South Asheville's shopping, dining, and everyday conveniences, and only about 20 minutes to both downtown Asheville and Hendersonville. This inviting neighborhood features 52 townhomes situated on more than five beautifully maintained acres, centered around a spacious green courtyard perfect for recreation and socializing with friends and neighbors. Tucked along the back row in one of the community's most desirable locations, this townhome offers a peaceful setting away from the traffic of Sweeten Creek Road. Inside, the open floor plan features a spacious living room that flows into a thoughtfully designed kitchen with stainless steel appliances, soft-close cabinetry, a breakfast bar, and plenty of countertop space. A half bath and laundry area complete the main level. The back patio harbors a sense of privacy while still granting views of the expansive courtyard. Upstairs, the primary suite includes an en suite bath and a generous dual-door closet. Two additional bedrooms and a second full bath offer even more space and accommodations. HOA dues include city water, sewer, trash, recycling, lawn care, road maintenance, street lighting, and pool maintenance. The community pool is currently under evaluation for repairs and is not operational at this time. Whether you're buying your first home, downsizing, or simply looking for low-maintenance living, this townhome offers an excellent combination of comfort, convenience, and value!
Full Property Details
Full Property Details for 119 Colony Dr
General
- Price: $235,000
- HOA FEE: $242/month
- Status: Active
- Type: Townhouse
- Source: Charlotte_Regional_Realtor_Association
- MLS ID: 4408014
- Updated: 8/5/2026
- Added to Site: 1 day(s) ago
Interior
- Interior Features: Attic Stairs Pulldown, Breakfast Bar, Open Floorplan, Pantry, Split Bedroom
- Appliances: Dishwasher, Electric Cooktop, Electric Oven, Electric Water Heater, Microwave, Refrigerator, Washer/Dryer
- Flooring: Laminate
Rooms
Bathrooms
- Total Bathrooms: 3
- Full Bathrooms: 2
- Half Bathrooms: 1
- Upper - Full Baths: 2
- Main - 1/2 Baths: 1
Bedrooms
- Total Bedrooms: 3
- Bedrooms Upper: 3
Other Rooms
- Laundry: Laundry Closet, Main Level
Additional Information
- Shared Amenities: Outdoor Pool, Recreation Area, Sidewalks, Street Lights
- Pool: Yes
Exterior
- Exterior Features: Lawn Maintenance
Parking
- Assigned Spaces: 1
- Parking Features: Assigned, Parking Space(s)
Location
- County: Buncombe
- Subdivision: The Colony
- Driving Directions: Follow Sweeten Creek Rd toward Airport Rd. Pass Rocky's Hot Chicken Shack on the right. Shortly after turn left onto Colony Drive. Stay straight onto Colony Drive and then veer right to the back row. #119 is toward the end of the back row of townhomes. Park in the spot for 119 or look for visitor spaces nearby.
School Information
- Elementary School: Glen Arden/Koontz
- Middle School: Cane Creek
- High School: T.C. Roberson
Community
- Assoc. Name: Baldwin Real Estate
- Pets Allowed: Yes
- Pets: Conditional
Heating & Cooling
- Cooling Type: Ceiling Fan(s), Central Air
- Heating Type: Heat Pump
Utilities
- Sewer: Public Sewer
- Water: City
Structural Information
- Construction Status: Completed
- Construction: Site Built
- Exterior Const.: Stone, Wood
- Roof: Architectural Shingle
- Entry Floor Number: 1
- Upper: 686 Sq. Ft.
- Main/1st Level: 609 Sq. Ft.
- Year Built: 1973
Manufactured Home
- Land Included: Yes
Lot Features
- Street/Road Desc.: None, Paved
- Lot Features: Green Area, Level
Financial Considerations
- Association Fee: $242
- Assoc Fee Freq.: Monthly
- Terms: Cash, Conventional
Disclosures and Reports
- Restrictions: Subdivision
- Property ID: 9654-44-2862-00000
- Plat: 48/159
- Lot Number: 5598/1429
Listed by Keller Williams Professionals

Get Pre-Approved Today
Schools
Schools serving 119 Colony Dr
School District:Buncombe County Schools
| Name | Grades | Distance |
|---|---|---|
Glen Arden Elementary 50 Pinehurst Circle, Arden, NC 28704 | PK-4 | 0.9 mi |
T C Roberson High 250 Overlook Road, Asheville, NC 28803 | 9-12 | 1.6 mi |
Disclaimer:
School attendance boundaries provided by ATTOM Data Solutions and are for reference only. Contact the school directly to verify enrollment eligibility.
Price & Sales History for 119 Colony Dr
Date
Details
Price
Change
Source
8/05/2026
Listed
$235,000
80.77%
MLS
10/03/2017
Sold
$130,000
—
Public Record
Disclaimer: Historical sales information is derived from public records provided by the county offices. Information is not guaranteed and should be independently verified.
Tax History
Tax History for 119 Colony Dr
Year
Property Taxes
Change
Tax Assessment
Change
2025
$1,262
10%
$127,700
—
2023
$1,151
1%
$127,700
—
2022
$1,138
—
$127,700
—
2021
$1,138
19%
$127,700
28%
2020
$955
—
$99,700
3%
2019
$955
—
$96,900
-3%
2018
$955
2%
$99,700
3%
2017
$938
9%
$96,900
21%
2015
$862
1%
$79,900
—
2014
$850
—
$79,900
—
2013
$850
—
$79,900
—
Disclaimer: Historical tax information is derived from public records provided by the county offices. Information is not guaranteed and should be independently verified.
Estimate the Cost
Estimate the Cost for 119 Colony Dr
119 Colony Drive, Arden, NC 28704 (MLS# 4408014) is a Townhouse property with 3 bedrooms, 2 full bathrooms and 1 partial bathroom. 119 Colony Drive is currently listed for $235,000 and was received on August 05, 2026. Want to learn more about 119 Colony Drive? Do you have questions about finding other Townhouse real estate for sale in Arden? You can browse all Arden real estate or contact a Coldwell Banker agent to request more information.