This is a carousel with tiles that activate property listing cards. Use the previous and next buttons to navigate.
1/26
$715,000 Just Listed
This is a carousel with tiles that activate property listing cards. Use the previous and next buttons to navigate.
1/26
Property Description
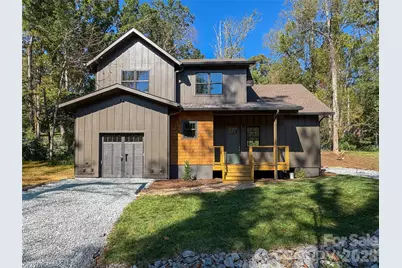
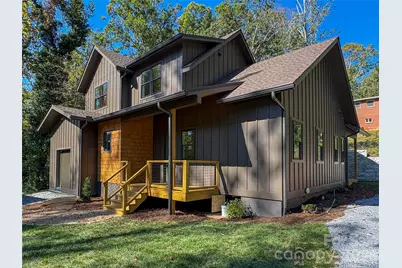
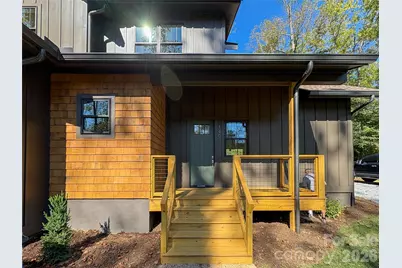
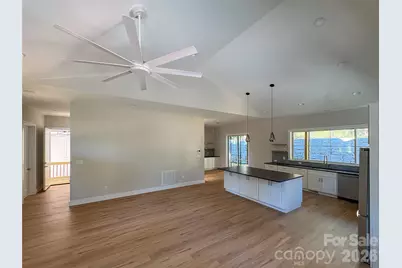
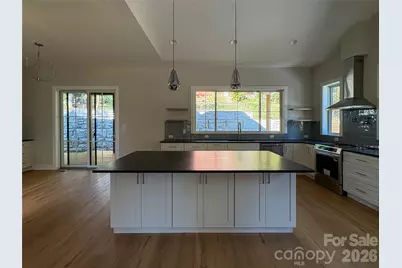
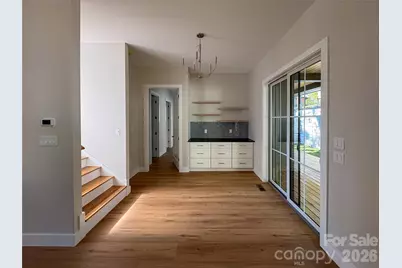
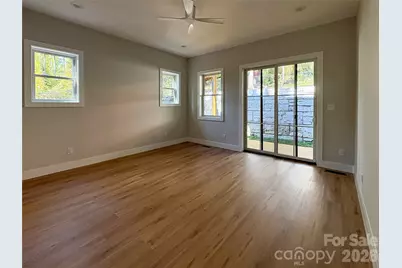
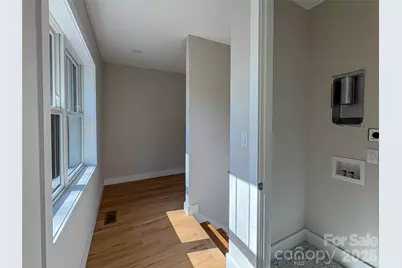
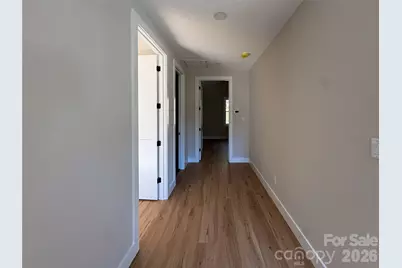
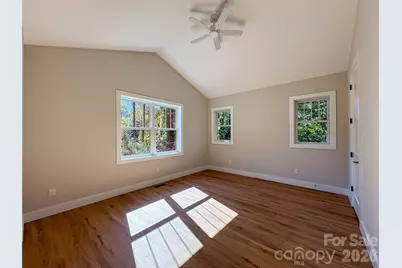
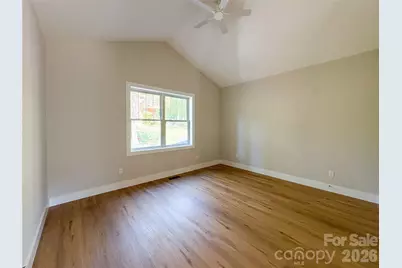
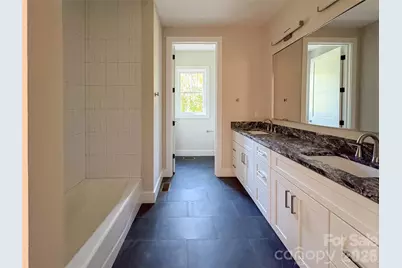
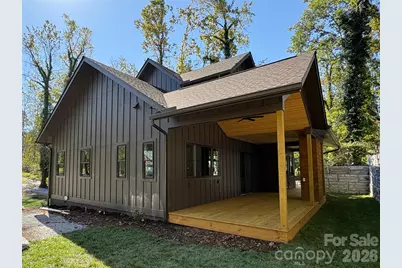
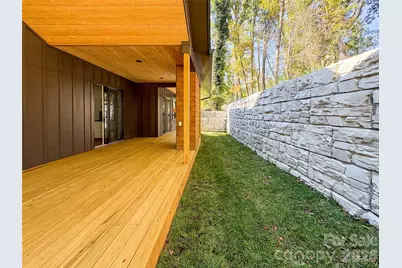
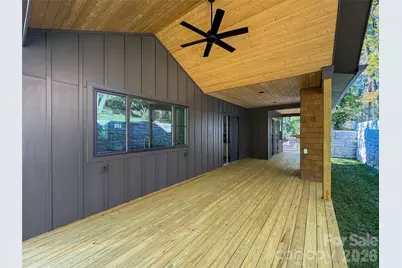
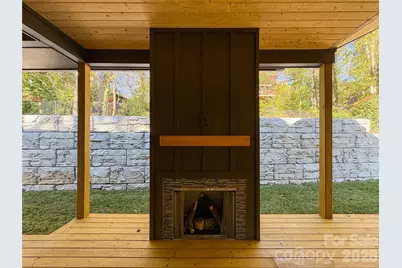
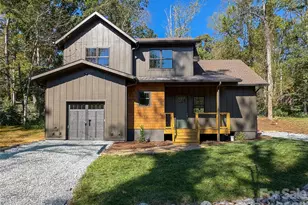
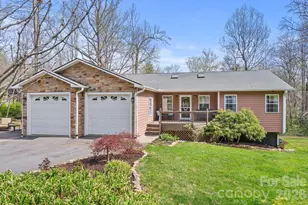
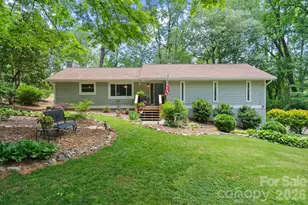
Built by Altamont Construction, winner of the 2025 Parade of Homes Viewer's Choice Showcase Home Award, this thoughtfully crafted residence in the Royal Pines neighborhood blends modern mountain architecture with natural materials and a distinctly luxurious yet functional feel. Cedar cladding and a standing-seam metal roof give the exterior a grounded, enduring presence that settles naturally into the wooded setting, while a babbling creek runs along the front of the property. Inside, cathedral ceilings open the large main living space, which flows seamlessly into the kitchen to create an inviting, light-filled gathering area ideal for entertaining-comfortable for everyday living and generous enough for guests. The primary bedroom sits conveniently on the same floor, keeping the main level both practical and welcoming. A long back porch, framed by an impressive stone retaining wall, extends the entertaining space outdoors with privacy and views. The location offers convenient access to shopping and everyday amenities while keeping trails, parks, and the surrounding mountains close at hand.
Full Property Details
Full Property Details for 140 Walnut St
General
- Price: $715,000
- Status: Active
- Type: Single Family
- Source: Charlotte_Regional_Realtor_Association
- MLS ID: 4434493
- Updated: 10/15/2026
- Added to Site: 2 day(s) ago
Interior
- Interior Features: Kitchen Island, Open Floorplan, Pantry, Walk-In Pantry
- Fireplace: Yes
- Fireplace(s): Outside, Outside
- Appliances: Dishwasher, Electric Oven, Exhaust Fan, Exhaust Hood, Gas Water Heater, Induction Cooktop, Microwave, Refrigerator, Refrigerator with Ice Maker
- Flooring: Tile, Wood
Rooms
Bathrooms
- Total Bathrooms: 3
- Full Bathrooms: 2
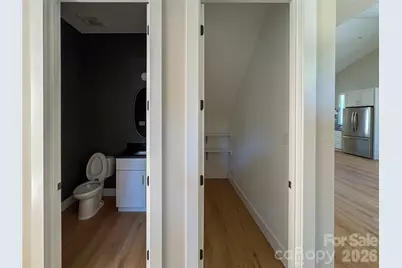
- Half Bathrooms: 1
- Upper - Full Baths: 1
- Main - Full Baths: 1
- Main - 1/2 Baths: 1
Bedrooms
- Total Bedrooms: 3
- Bedrooms Upper: 2
- Bedrooms Main & Up: 1
Other Rooms
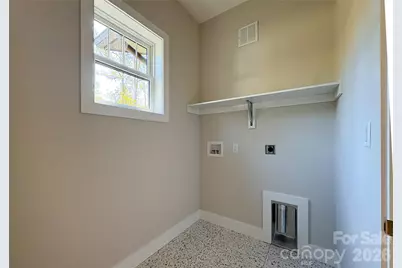
- Laundry: Laundry Room, Main Level, Multiple Locations, Upper Level
Parking
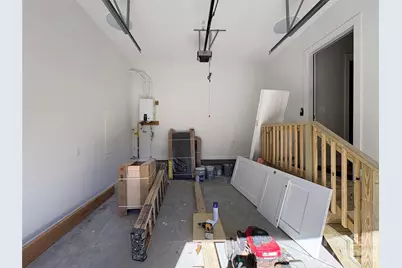
- Garage: Yes
- Garage Description: 304 Sq. Ft.
- Garage Spaces: 1
- Parking Features: Garage Faces Front
Location
- County: Buncombe
- Subdivision: Royal Pines
- Driving Directions: From Asheville take the ramp onto I-240 East. Use the right lane to continue on US-74 Alternate East, following signs for I-40 West toward Knoxville and the Blue Ridge Parkway. Take the I-40 West exit toward Knoxville, merge onto I-40, and take exit 51 for Sweeten Creek Road/US-25A toward Asheville. Use the left two lanes to turn left onto US-25A South/Sweeten Creek Road. Turn left onto Royal Pines Drive, then turn right onto Walnut Street—the destination will be on the right.
School Information
- Elementary School: Glen Arden/Koontz
- Middle School: Cane Creek
- High School: T.C. Roberson
Heating & Cooling
- Cooling Type: Central Air, Heat Pump
- Heating Type: Central, Heat Pump
Utilities
- Sewer: Public Sewer
- Water: City
- Utility Description: Natural Gas
Structural Information
- Architectural Style: Contemporary, Farmhouse
- Builder: Altamont Construction LLC
- Construction Status: Completed
- Construction: Site Built
- Exterior Const.: Hardboard Siding, Wood
- Roof: Architectural Shingle, Metal
- Upper: 822 Sq. Ft.
- Main/1st Level: 1,339 Sq. Ft.
- Year Built: 2026
Lot Features
- Street/Road Desc.: Gravel
- Lot Features: Level, Creek/Stream
Horse Property
- Horse Facility Desc.: None
Financial Considerations
- Terms: Cash, Conventional
Disclosures and Reports
- Property ID: 9654-56-8053-00000
- Lot Number: 6334-1301
Listed by Looking Glass Realty AVL LLC

Get Pre-Approved Today
Schools
Schools serving 140 Walnut St
School District:Buncombe County Schools
| Name | Grades | Distance |
|---|---|---|
Glen Arden Elementary 50 Pinehurst Circle, Arden, NC 28704 | PK-4 | 0.7 mi |
T C Roberson High 250 Overlook Road, Asheville, NC 28803 | 9-12 | 1.7 mi |
Disclaimer:
School attendance boundaries provided by ATTOM Data Solutions and are for reference only. Contact the school directly to verify enrollment eligibility.
Price & Sales History for 140 Walnut St
Date
Details
Price
Change
Source
10/15/2026
Listed
$715,000
853.33%
MLS
6/27/2023
Sold
$75,000
—
Public Record
Disclaimer: Historical sales information is derived from public records provided by the county offices. Information is not guaranteed and should be independently verified.
Tax History
Tax History for 140 Walnut St
Year
Property Taxes
Change
Tax Assessment
Change
2025
$257
8%
$39,900
—
2023
$238
2%
$39,900
—
2022
$234
—
$39,900
—
2021
$234
24%
$39,900
34%
2020
$188
—
$29,800
—
2019
$188
—
$29,800
—
2018
$188
—
$29,800
—
2017
$188
-36%
$29,800
-30%
2015
$295
—
$42,500
—
2014
$295
—
$42,500
—
2013
$295
—
$42,500
—
Disclaimer: Historical tax information is derived from public records provided by the county offices. Information is not guaranteed and should be independently verified.
Estimate the Cost
Estimate the Cost for 140 Walnut St
140 Walnut Street, Arden, NC 28704 (MLS# 4434493) is a Single Family property with 3 bedrooms, 2 full bathrooms and 1 partial bathroom. 140 Walnut Street is currently listed for $715,000 and was received on October 15, 2026. Want to learn more about 140 Walnut Street? Do you have questions about finding other Single Family real estate for sale in Arden? You can browse all Arden real estate or contact a Coldwell Banker agent to request more information.