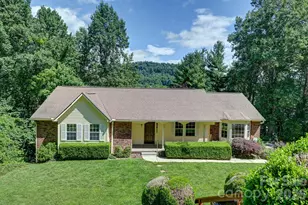
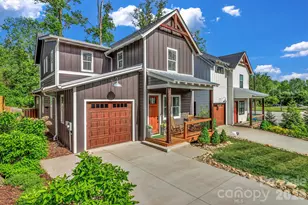
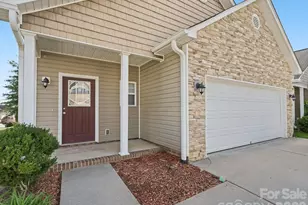
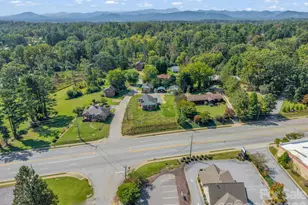
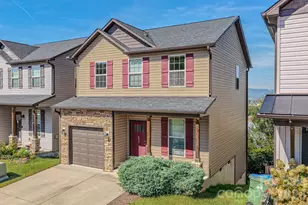
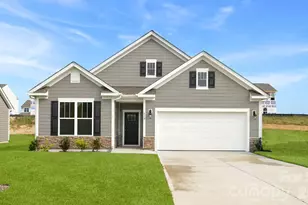
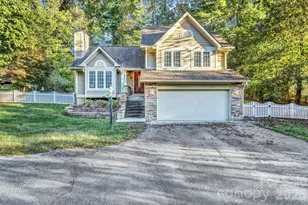
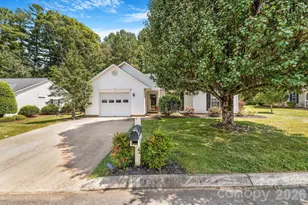
Full Property Details for 15 Glen Crest Dr
General
- Price: $540,000
- Status: Active
- Type: Single Family
- Source: Charlotte_Regional_Realtor_Association
- MLS ID: 4416673
- Updated: 10/1/2026
- Added to Site: 46 day(s) ago
Interior

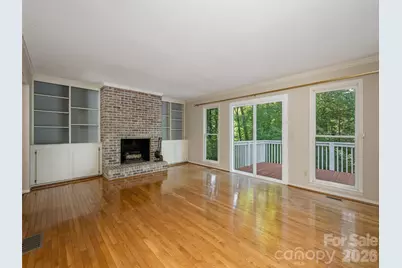
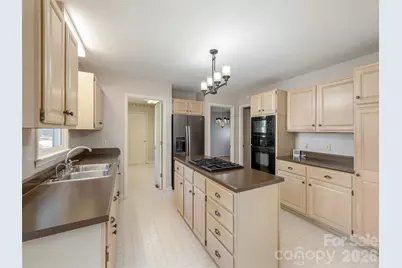
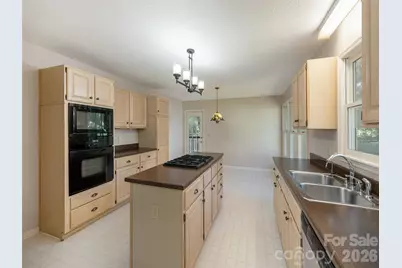
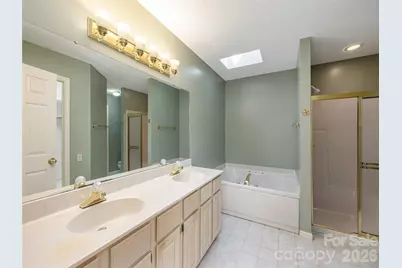
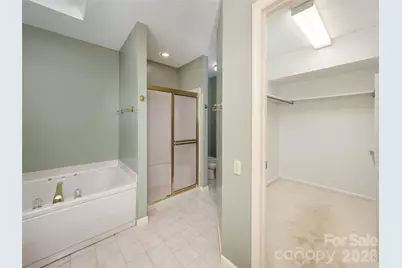
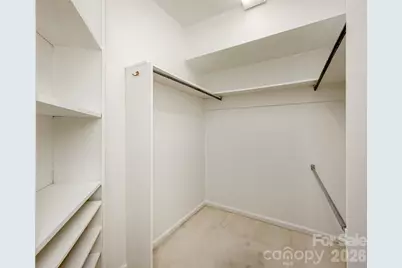
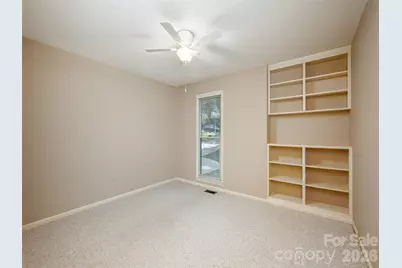
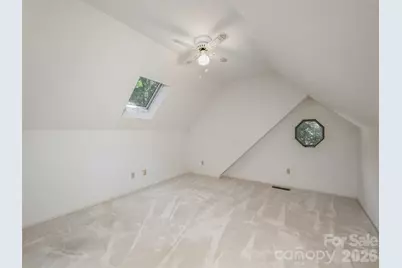
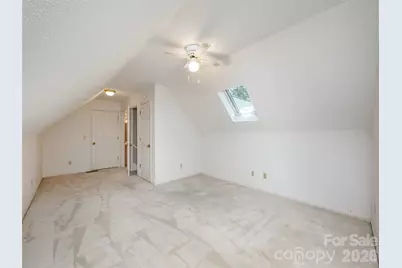
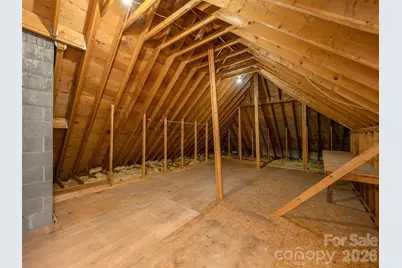
- Interior Features: Attic Walk In, Built-in Features, Entrance Foyer, Kitchen Island, Walk-In Closet(s)
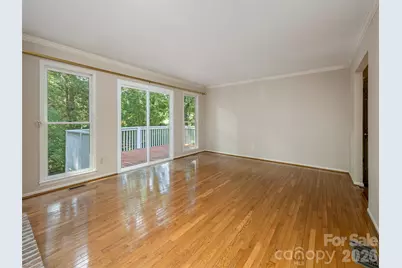
- Fireplace: Yes
- Fireplace(s): Gas Log, Living Room, Gas Log, Living Room
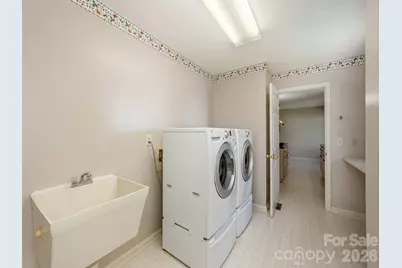
- Appliances: Dishwasher, Disposal, Dryer, Gas Cooktop, Gas Water Heater, Washer/Dryer
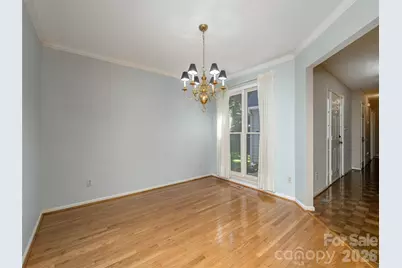
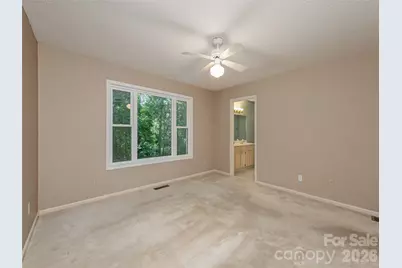
- Flooring: Carpet, Parquet, Hardwood, Vinyl
Rooms
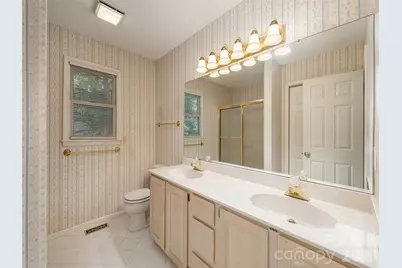
- Total Bathrooms: 3
- Full Bathrooms: 3
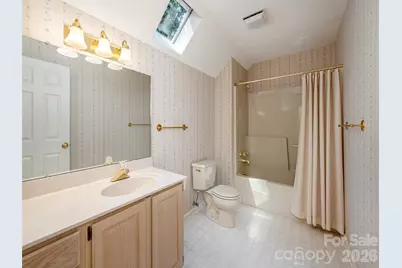
- Upper - Full Baths: 1
- Main - Full Baths: 2
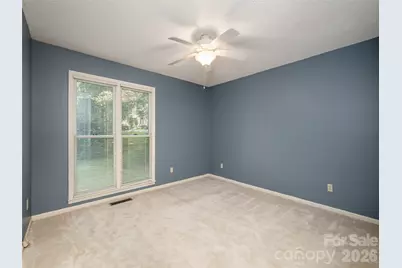
- Total Bedrooms: 3
- Bedrooms Main & Up: 3
- Laundry: Utility Room, Main Level
Parking
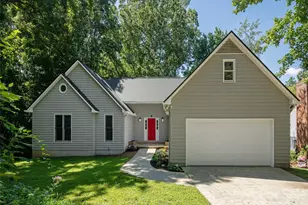
- Garage: Yes
- Garage Description: 487 Sq. Ft.
- Garage Spaces: 2
- Parking Features: Driveway, Attached Garage, Garage Door Opener
Location
- County: Buncombe
- Subdivision: Glen Crest
- Driving Directions: Highway 25 South. Go past Publix & Whole Foods and turn left at the light onto Mills Gap Road. Cross over Sweeten Creek Road and turn right into Brookwood on Weston Road. Go past Turnbury and turn left on Glen Crest. House is on the right.
School Information
- Elementary School: Glen Arden/Koontz
- Middle School: Cane Creek
- High School: T.C. Roberson
Heating & Cooling
- Cooling Type: Central Air
- Heating Type: Forced Air, Natural Gas
Utilities
- Sewer: Septic Installed
- Water: Public
- Utility Description: Electricity Connected, Natural Gas
Structural Information
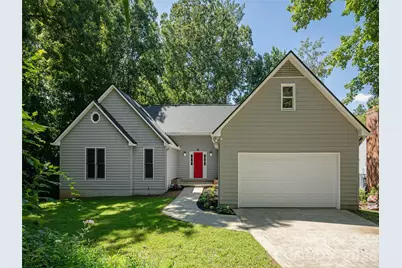
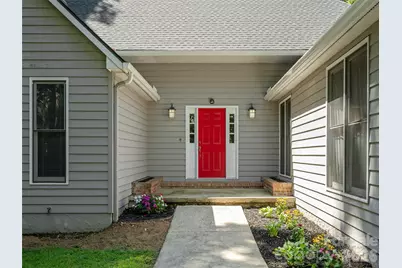
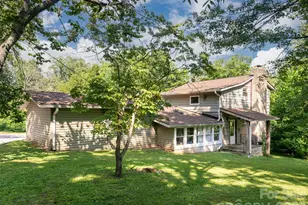
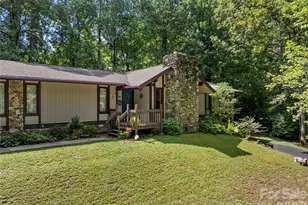
- Architectural Style: Transitional
- Construction: Site Built
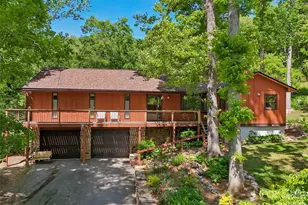
- Exterior Const.: Wood
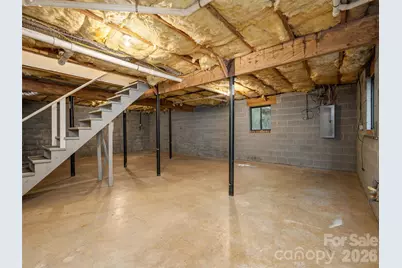
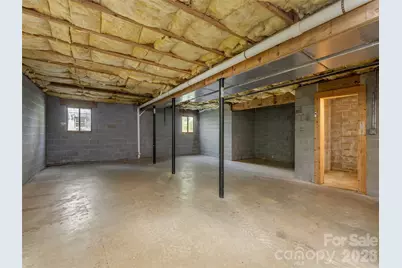
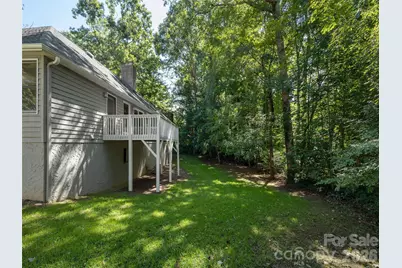
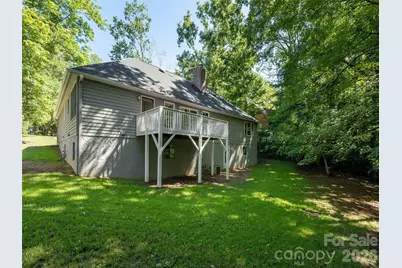
- Basement: Yes
- Basement Desc.: Exterior Entry, Full, Interior Entry, Unfinished, Walk-Out Access, Walk-Up Access
- Roof: Architectural Shingle
- Upper: 396 Sq. Ft.
- Main/1st Level: 2,046 Sq. Ft.
- Year Built: 1988
Lot Features
- Lot Dimensions: 95 x 193
- Street/Road Desc.: Concrete, Paved
- Elevation (Approx.): 2000
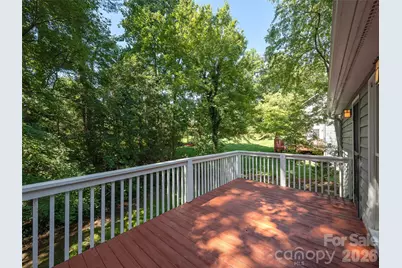
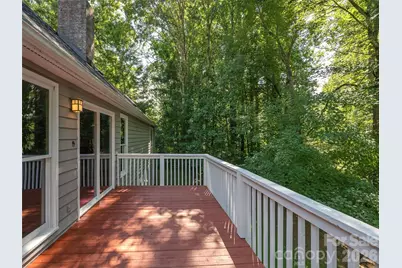
- Lot Features: Wooded
- Rcmdd Zoning: R-1
Disclosures and Reports
- Restrictions: Deed
- Property ID: 9654-96-3356-00000
- Plat: 47
- Lot Number: 2206/857
Listed by Howard Hanna Beverly-Hanks Asheville-Downtown