Full Property Details for 16 Deep Creek Trail #36
General
- Sold For: $3,775,000
- HOA FEE: $276/month
- HOA FEE FREQ.: Annually
- Status: Closed
- Type: Single Family
- Source: Charlotte_Regional_Realtor_Association
- MLS ID: 4311915
- Added to Site: 333 day(s) ago
Interior
- Interior Features: Built-in Features, Central Vacuum, Kitchen Island, Open Floorplan, Pantry, Sauna, Storage, Walk-In Closet(s), Walk-In Pantry, Wet Bar
- Fireplace: Yes
- Fireplace(s): Gas, Great Room, Outside, Gas, Great Room, Outside
- Appliances: Bar Fridge, Dishwasher, Disposal, Exhaust Hood, Gas Cooktop, Gas Range, Refrigerator, Tankless Water Heater, Wall Oven
- Flooring: Hardwood, Tile
Rooms
- Total Bathrooms: 6
- Full Bathrooms: 4
- Half Bathrooms: 2
- Main - Full Baths: 2
- Main - 1/2 Baths: 1
- Basement Baths: 2
- Total Bedrooms: 4
- Bedrooms-B: 2
- Bedrooms Main & Up: 2
- Laundry: Electric Dryer Hookup, Utility Room, Main Level, Washer Hookup
Additional Information
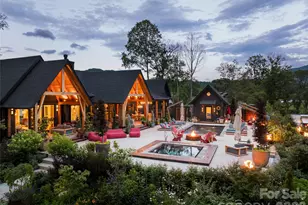
- Shared Amenities: Clubhouse, Fitness Center, Gated, Golf, Hot Tub, Indoor Pool, Outdoor Pool, Picnic Area, Pond, Recreation Area, Sauna, Sidewalks, Street Lights, Tennis Court(s), Walking Trails
- Pool: Yes
Parking
- Garage: Yes

- Garage Spaces: 3
- Parking Features: Driveway, Attached Garage, Garage Faces Side
Location
- County: Buncombe
- Subdivision: The Cliffs at Walnut Cove
- Driving Directions: From Asheville, take I-240 West to I-26 East toward Hendersonville. Take Exit 37 for NC-146 W/Long Shoals Road. After exiting, turn right onto NC-191 North (Brevard Road), then left onto Acadia Farms Road. Follow Acadia Farms Road and take a slight right onto Cliffs Ridge Parkway. Continue following signs to Walnut Cove and the Club Village. The community is located at 40 Club Village Way, Arden, NC 28704.
School Information
- Elementary School: Avery's Creek/Koontz
- Middle School: Valley Springs
- High School: T.C. Roberson
Community
- Assoc. Name: Carlton Property Services
Heating & Cooling
- Cooling Type: Central Air, Heat Pump
- Heating Type: Central, Heat Pump, Natural Gas
Utilities
- Sewer: Septic Installed
- Water: City
Structural Information
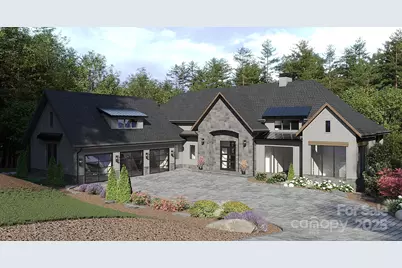
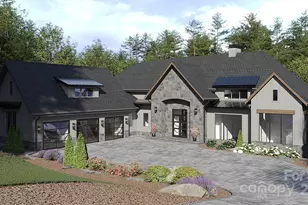
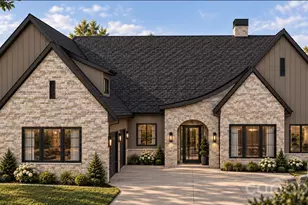
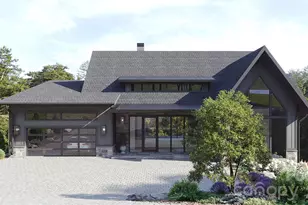
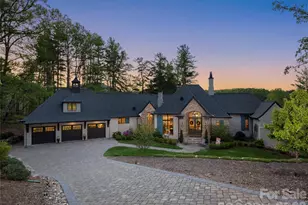
- Architectural Style: Arts and Crafts, European, Modern
- Builder: Big Hills Construction LLC
- Construction Status: Under Construction
- Approx Compl Date: 2026-05-29
- Construction: Site Built
- Exterior Const.: Fiber Cement, Shingle/Shake, Stone
- Basement Desc.: Finished
- Roof: Architectural Shingle
- Main/1st Level: 3,044 Sq. Ft.
- Year Built: 2026
Lot Features
- Street/Road Desc.: Cobblestone, Paved
- Lot Features: Hilly, Rolling Slope
Financial Considerations
- Association Fee: $3,315
- Assoc Fee Freq.: Annually
- Other Assoc Fees: $255
- Other Fee Freq.: Quarterly
- Terms: Cash, Conventional
Disclosures and Reports
- Restrictions: Architectural Review, Subdivision
- Property ID: 963317198400000
- Lot Number: 6463/1139
Listed by Big Hills Real Estate LLC
Sold by Premier Sotheby’s International Realty