This is a carousel with tiles that activate property listing cards. Use the previous and next buttons to navigate.
1/36
$804,000
This is a carousel with tiles that activate property listing cards. Use the previous and next buttons to navigate.
1/36
Property Description
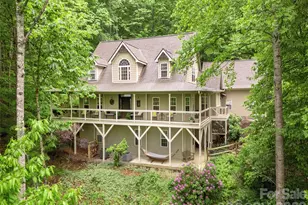
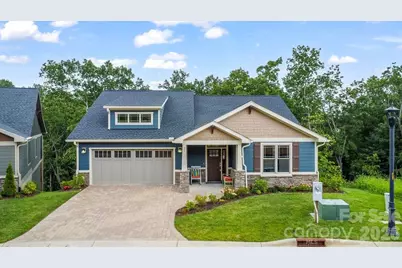
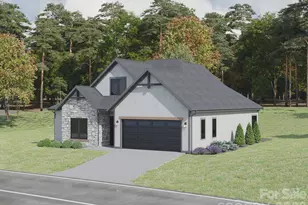
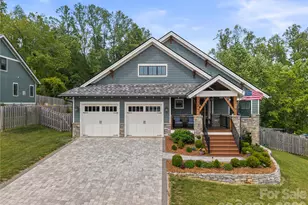
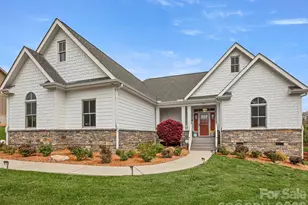
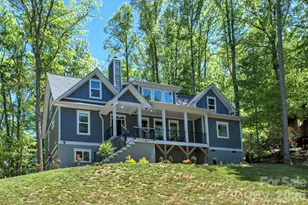
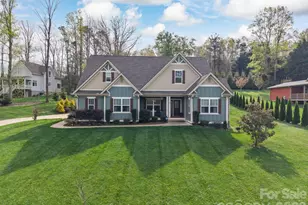
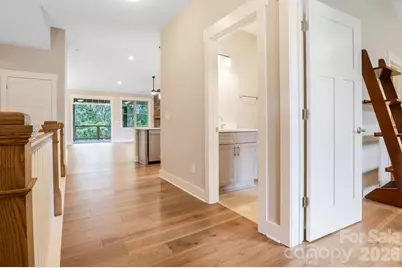
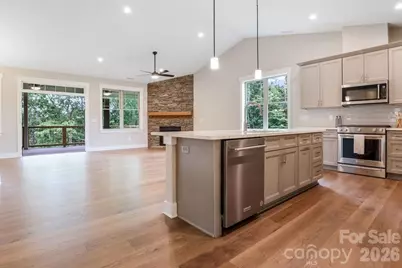
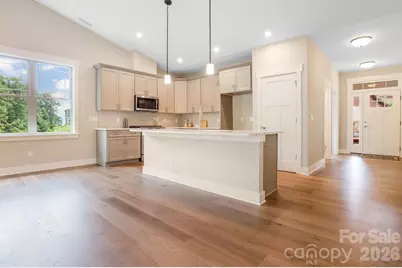
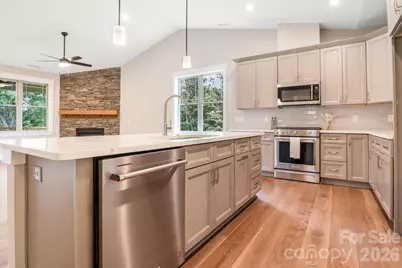
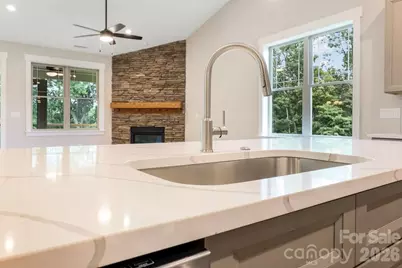
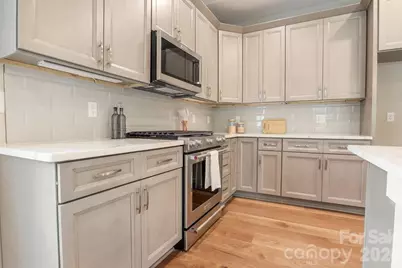
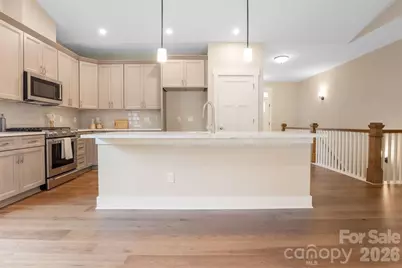
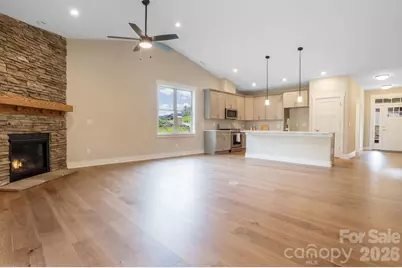
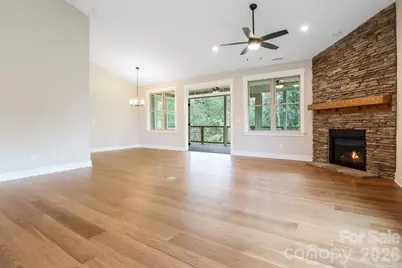
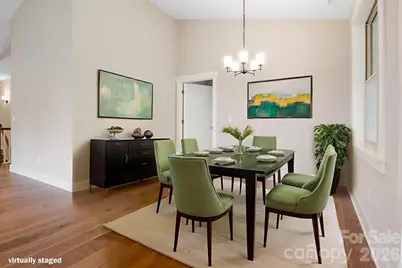
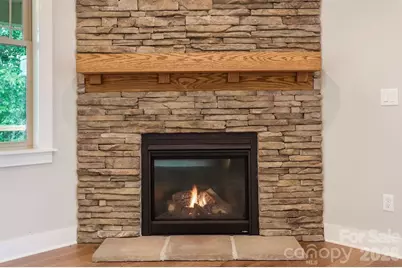
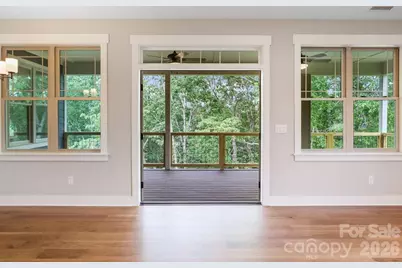
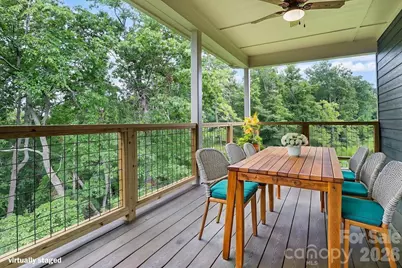
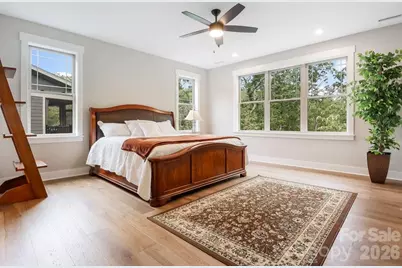
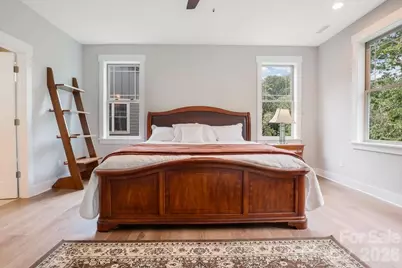
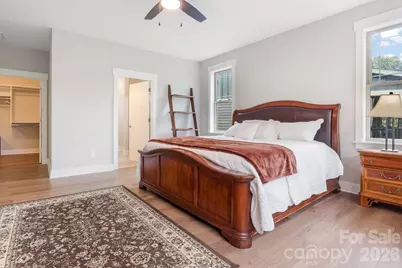
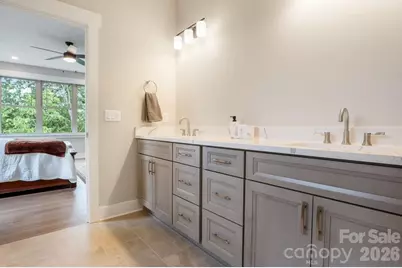
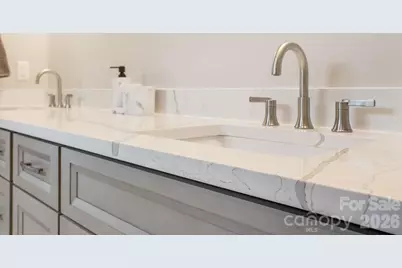
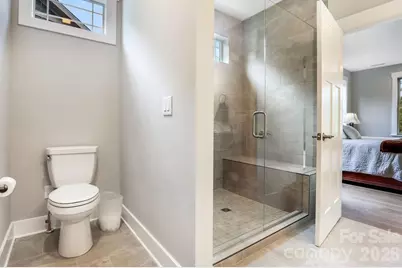
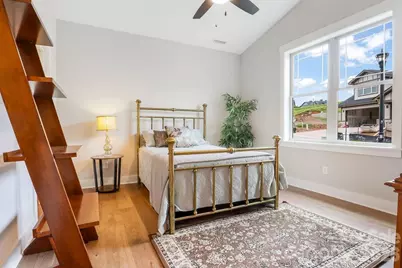
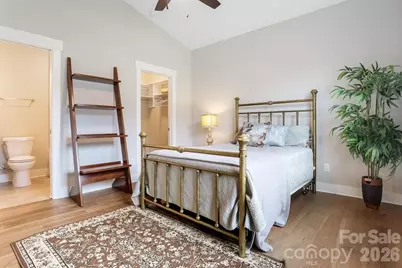
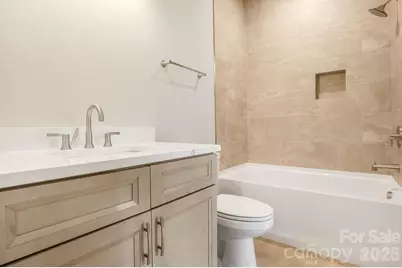
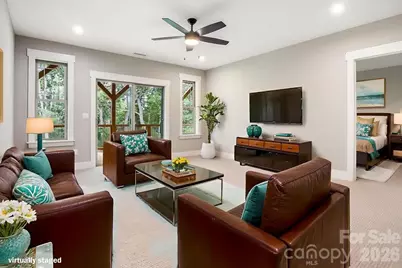
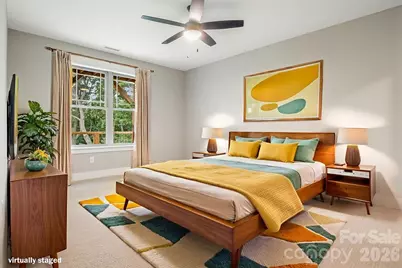
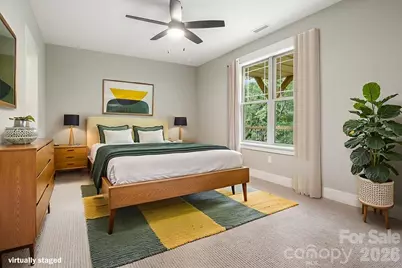
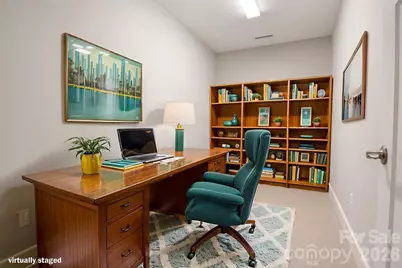
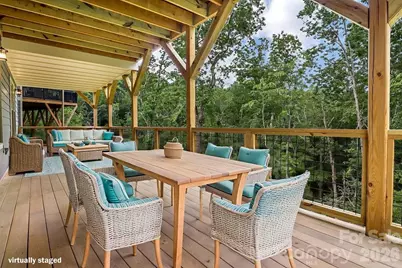
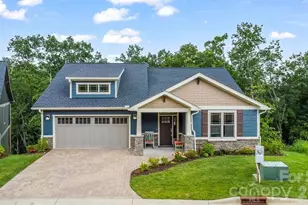
Proposed Construction; Customize Your Mountain Retreat! Discover the opportunity to build this beautifully designed Craftsman-style home in Pinnacle at Arabella, a welcoming gated community known for its scenic surroundings and active lifestyle. This thoughtfully planned floorplan offers easy main-level living with vaulted ceilings, hardwood floors, quartz countertops, and a cozy gas fireplace anchoring the great room. Covered front and rear porches extend your living space outdoors perfect for relaxing or gathering with friends. An upper-level living area provides flexible bonus space ideal for a third bedroom, recreation room, hobby studio, or home office, all overlooking peaceful wooded views. HOA-maintained landscaping allows for truly low-maintenance living, giving you more time to enjoy the neighborhood's clubhouse, pool, fitness center, and walking trails. Conveniently located near South Asheville shopping, dining, and medical care, Pinnacle at Arabella offers the perfect blend of connection, comfort, and everyday convenience. Perfect opportunity to personalize finishes and selections to create a home that reflects your own style.
Full Property Details
Full Property Details for 19 Craftsman Overlook Rdg
General
- Price: $804,000
- HOA FEE: $195/month
- Status: Active
- Type: Single Family
- Source: Charlotte_Regional_Realtor_Association
- MLS ID: 4342379
- Updated: 8/20/2026
- Added to Site: 202 day(s) ago
Interior
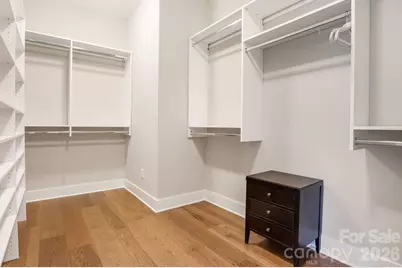
- Interior Features: Breakfast Bar, Entrance Foyer, Kitchen Island, Open Floorplan, Pantry, Split Bedroom, Storage, Walk-In Closet(s)
- Fireplace: Yes
- Fireplace(s): Gas Log, Gas Vented, Great Room, Gas Log, Gas Vented, Great Room
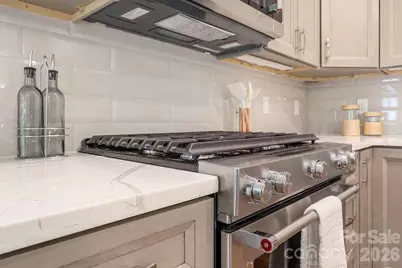
- Appliances: Dishwasher, Disposal, Gas Range, Gas Water Heater, Microwave, Plumbed For Ice Maker, Self Cleaning Oven, Tankless Water Heater
- Flooring: Carpet, Hardwood, Tile
Rooms
Bathrooms
- Total Bathrooms: 3
- Full Bathrooms: 3
- Upper - Full Baths: 1
- Main - Full Baths: 2
Bedrooms
- Total Bedrooms: 3
- Bedrooms Upper: 1
- Bedrooms Main & Up: 2
Other Rooms
- Laundry: Electric Dryer Hookup, Utility Room, Main Level, Sink, Washer Hookup
Additional Information
- Shared Amenities: Clubhouse, Fitness Center, Outdoor Pool, Street Lights, Walking Trails
- Pool: Yes
Exterior
- Exterior Features: Lawn Maintenance
Parking
- Garage: Yes
- Garage Description: 420 Sq. Ft.
- Garage Spaces: 2
- Parking Features: Driveway, Attached Garage, Garage Door Opener
Location
- County: Buncombe
- Subdivision: Pinnacle at Arabella Heights
- Driving Directions: From I-26, take Exit 37 (Long Shoals Road). Head west over the French Broad River, then turn left onto Ledbetter Road. Continue south for 1.5 miles, then turn right onto Waightstill Drive and enter the gated community. After the gate, go up the hill, veer right at the first fork, then left at the second to stay on Waightstill Drive. Continue to the end, turn left onto Craftsman Overlook Ridge, and follow to the cul-de-sac. The property is on your right.
School Information
- Elementary School: Avery's Creek/Koontz
- Middle School: Valley Springs
- High School: T.C. Roberson
Community
- Assoc. Name: Lifestyle Property Management
Heating & Cooling
- Cooling Type: Ceiling Fan(s), Central Air, Zoned
- Heating Type: Central, Forced Air, Natural Gas, Zoned
Utilities
- Sewer: Public Sewer
- Water: City
- Utility Description: Cable Available, Natural Gas, Underground Power Lines, Underground Utilities, Wired Internet Available
Structural Information
- Architectural Style: Arts and Crafts
- Model: Craftsman
- Construction Status: Proposed
- Construction: Site Built
- Exterior Const.: Fiber Cement, Stone Veneer
- Roof: Architectural Shingle
- Upper: 472 Sq. Ft.
- Main/1st Level: 1,643 Sq. Ft.
- Year Built: 2026
Lot Features
- Street/Road Desc.: Brick, Paved
- Elevation (Approx.): 2000
- Lot Features: Sloped, Wooded
Financial Considerations
- Association Fee: $195
- Assoc Fee Freq.: Monthly
- Other Assoc Fees: $725
- Other Fee Freq.: Annually
- Terms: Cash, Conventional
Disclosures and Reports
- Restrictions: Other - See Remarks
- Property ID: 96348576200000
- Lot Number: 5352/0717
Listed by Coldwell Banker Advantage
Get Pre-Approved Today
Schools
Schools serving 19 Craftsman Overlook Rdg
School District:Buncombe County Schools
| Name | Grades | Distance |
|---|---|---|
Avery's Creek Elementary 15 Park South Boulevard, Arden, NC 28704 | PK-4 | 0.9 mi |
Valley Springs Middle 224 Long Shoals Road, Arden, NC 28704 | 7-8 | 1.7 mi |
T C Roberson High 250 Overlook Road, Asheville, NC 28803 | 9-12 | 2 mi |
Disclaimer:
School attendance boundaries provided by ATTOM Data Solutions and are for reference only. Contact the school directly to verify enrollment eligibility.
Price & Sales History for 19 Craftsman Overlook Rdg
Date
Details
Price
Change
Source
2/01/2026
Listed
$804,000
—
MLS
Disclaimer: Historical sales information is derived from public records provided by the county offices. Information is not guaranteed and should be independently verified.

Estimate the Cost
Estimate the Cost for 19 Craftsman Overlook Rdg
19 Craftsman Overlook Ridge, Arden, NC 28704 (MLS# 4342379) is a Single Family property with 3 bedrooms and 3 full bathrooms. 19 Craftsman Overlook Ridge is currently listed for $804,000 and was received on February 01, 2026. Want to learn more about 19 Craftsman Overlook Ridge? Do you have questions about finding other Single Family real estate for sale in Arden? You can browse all Arden real estate or contact a Coldwell Banker agent to request more information.