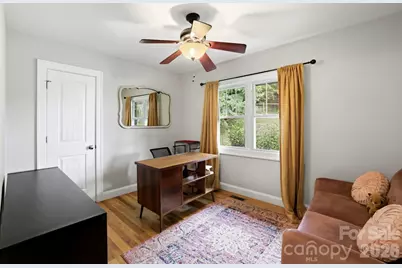
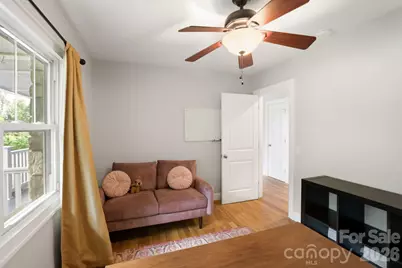
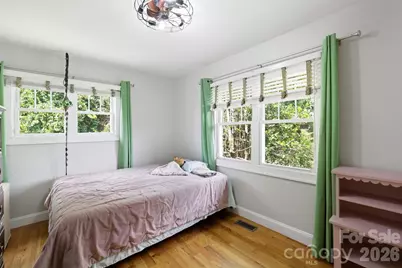
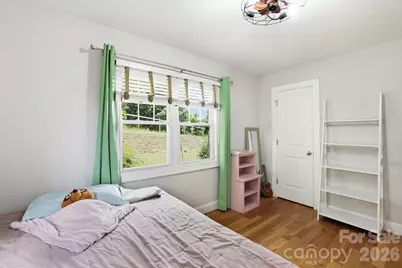
This is a carousel with tiles that activate property listing cards. Use the previous and next buttons to navigate.
1/44
$630,000 Coming Soon
This is a carousel with tiles that activate property listing cards. Use the previous and next buttons to navigate.
1/44
Property Description
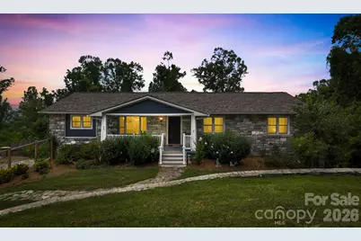
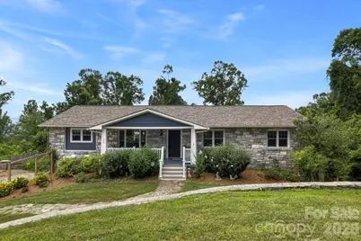
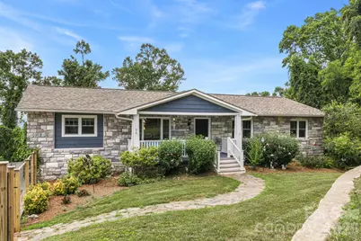
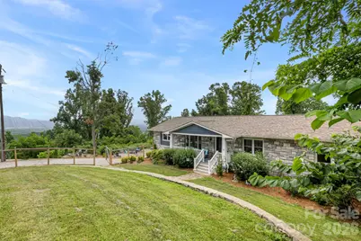
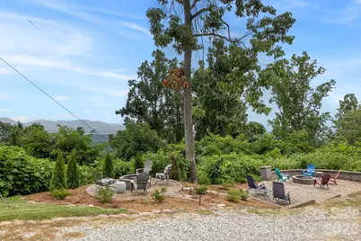
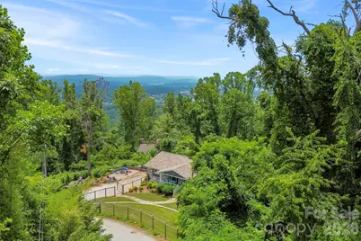
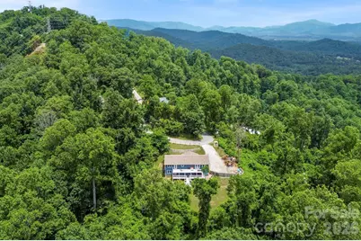
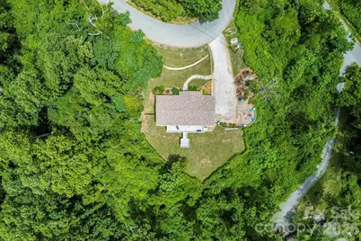
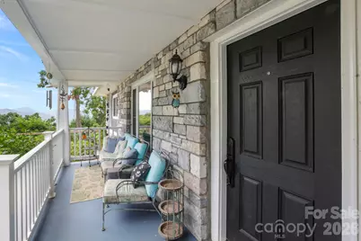
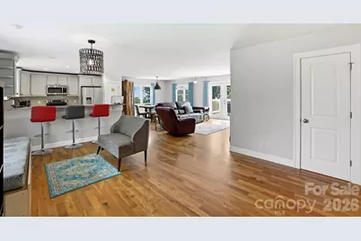
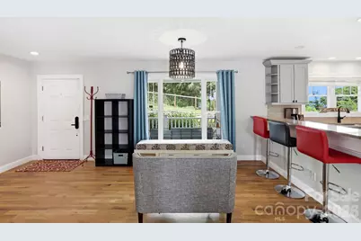
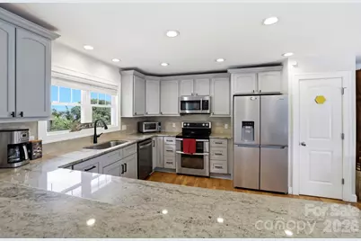
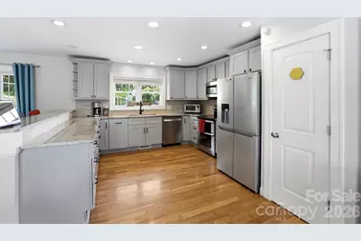
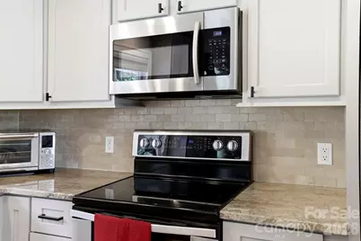
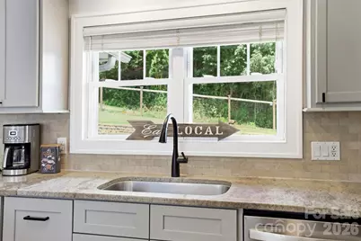
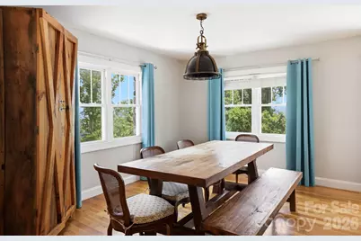
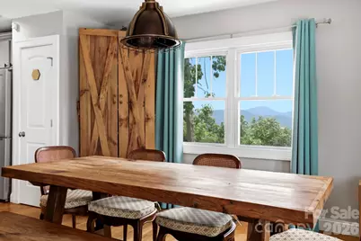
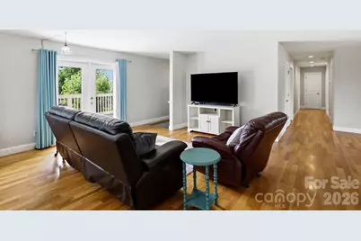
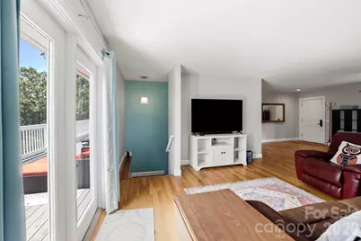
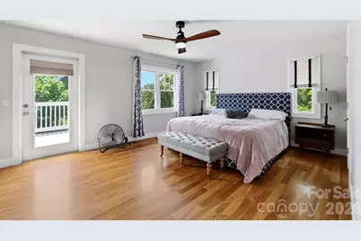
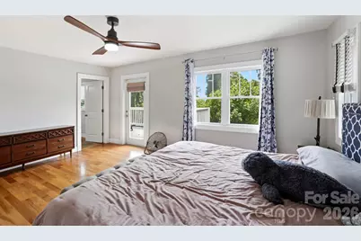
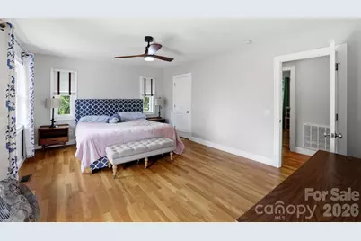
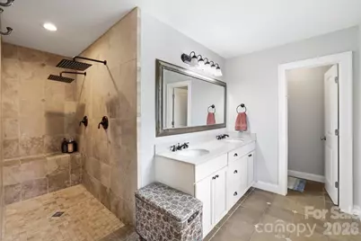
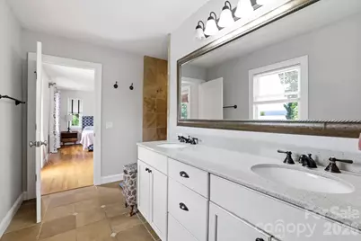
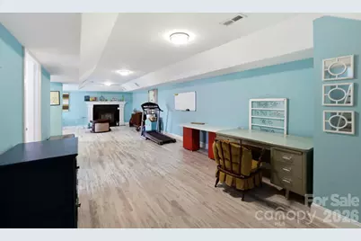
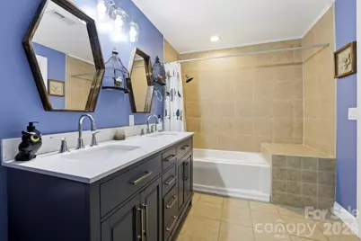
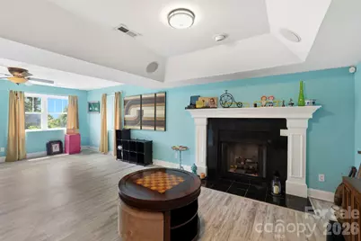
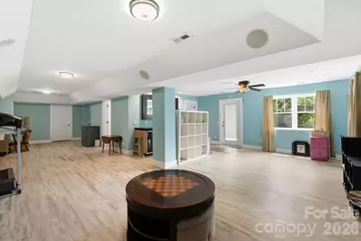
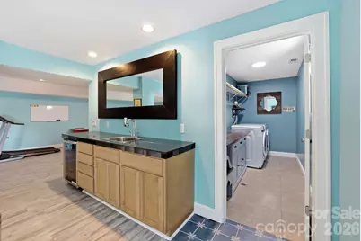
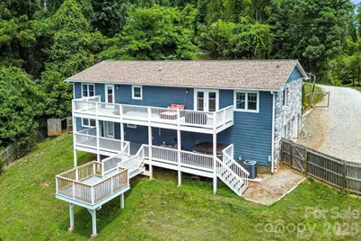
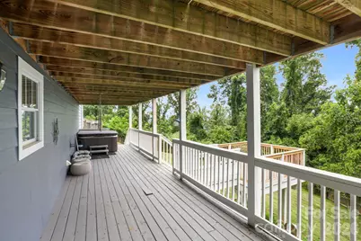
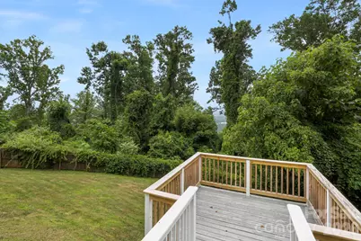
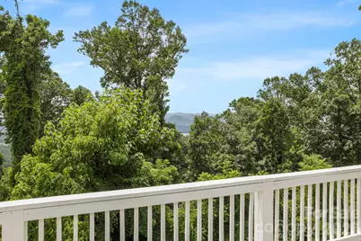
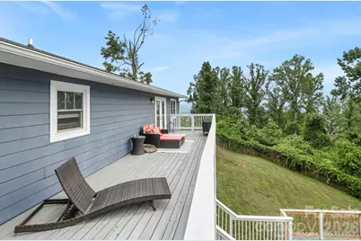
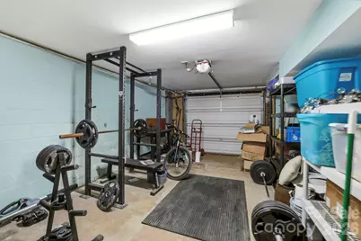
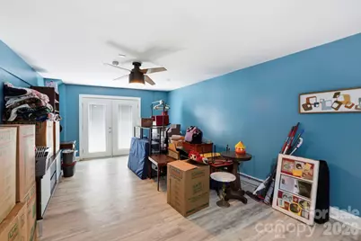
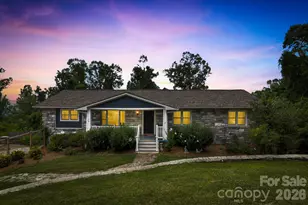
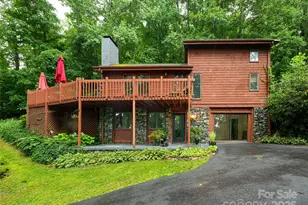
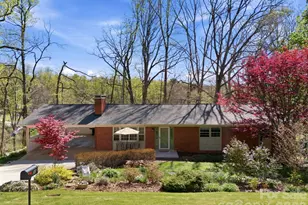
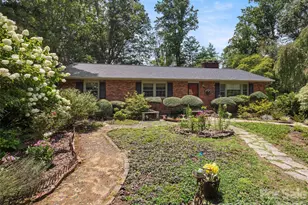
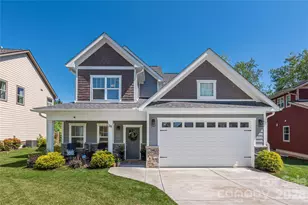
Experience mountain living at its best in this beautifully appointed home featuring an open-concept floor plan and main-level living. The renovated kitchen flows seamlessly into the living and dining areas, creating the perfect space for entertaining and relaxing. The spacious primary suite is conveniently located on the main level and offers direct access to the upper deck, where you can take in the gorgeous Blue Ridge Mountains. The fully finished basement has plenty of space for entertaining, complete with a full bathroom, wet bar and wine refrigerator. Along with a 1-car garage and an extra room off the garage to be used as an office, art space, studio, gym, or just storage. Step outside to enjoy multiple outdoor living spaces, including two separate firepits- perfect for roasting s'mores while admiring the views- and a private hot tub on the lower deck for the ultimate mountain retreat. About 10 minutes to Airport Road- No restrictions, No HOA.
Full Property Details
Full Property Details for 26 Crestwood Dr
General
- Price: $630,000
- Status: Coming Soon
- Type: Single Family
- Source: Charlotte_Regional_Realtor_Association
- MLS ID: 4400337
- Updated: 7/7/2026
- Expected Market Date: 7/10/2026
Interior
- Interior Features: Breakfast Bar, Hot Tub, Open Floorplan, Pantry, Storage, Walk-In Closet(s)
- Fireplace: Yes
- Fireplace(s): Propane, Propane
- Appliances: Electric Cooktop, Electric Oven, Electric Range, Electric Water Heater, Exhaust Hood, Microwave, Refrigerator with Ice Maker, Washer/Dryer, Wine Refrigerator
- Flooring: Tile, Wood
Rooms
Bathrooms
- Total Bathrooms: 3
- Full Bathrooms: 3
- Main - Full Baths: 2
- Basement Baths: 1
Bedrooms
- Total Bedrooms: 3
- Bedrooms Main & Up: 3
Other Rooms
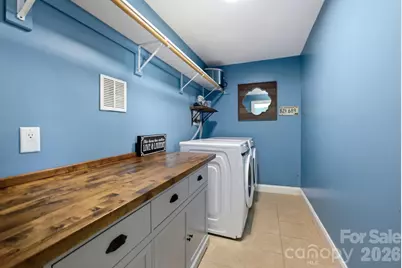
- Laundry: Electric Dryer Hookup, In Basement, Laundry Room, Lower Level
Additional Information
- Shared Amenities: None
- Equipment: Fuel Tank - Leased, Network Ready
Exterior
- Exterior Features: Above Ground Hot Tub / Spa, Fire Pit
Parking
- Garage: Yes
- Garage Spaces: 2
- Parking Features: Driveway, Garage Faces Side, Keypad Entry
Location
- County: Buncombe
- Subdivision: Royal Pines
- Driving Directions: South on Sweeten Creek to left onto Birch Lane. Right onto Appian Way, Left onto Rhododendron. Stay on Rhododendron to end. Left onto Crestwood, first house on left. GPS will take you straight there as well.
School Information
- Elementary School: Glen Arden/Koontz
- Middle School: Cane Creek
- High School: T.C. Roberson
Heating & Cooling
- Cooling Type: Central Air
- Heating Type: Electric
Utilities
- Sewer: Septic Installed
- Water: City
- Utility Description: Cable Available, Electricity Connected, Propane
Structural Information
- Architectural Style: Contemporary
- Construction Status: Completed
- Construction: Site Built
- Exterior Const.: Fiber Cement, Stone Veneer
- Basement: Yes
- Basement Desc.: Daylight, Exterior Entry, Walk-Out Access
- Roof: Architectural Shingle
- Main/1st Level: 1,680 Sq. Ft.
- Year Built: 1974
Lot Features
- Street/Road Desc.: Gravel, Paved
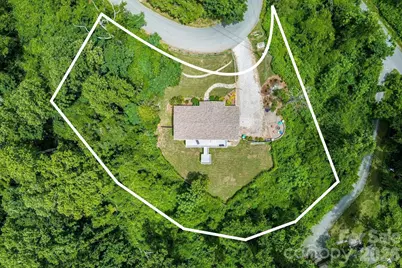
- Lot Features: Green Area, Sloped, Wooded, Views
- Fencing (Description): Back Yard, Fenced, Front Yard, Wood
Financial Considerations
- Terms: Cash, Conventional, FHA
Disclosures and Reports
- Restrictions: No Restrictions
- Property ID: 9654-47-9964-00000
- Lot Number: 5581-475
Listed by Asheville Realty Group

Get Pre-Approved Today
Schools
Schools serving 26 Crestwood Dr
School District:Buncombe County Schools
| Name | Grades | Distance |
|---|---|---|
Glen Arden Elementary 50 Pinehurst Circle, Arden, NC 28704 | PK-4 | 1.1 mi |
T C Roberson High 250 Overlook Road, Asheville, NC 28803 | 9-12 | 1.4 mi |
Disclaimer:
School attendance boundaries provided by ATTOM Data Solutions and are for reference only. Contact the school directly to verify enrollment eligibility.
Price & Sales History for 26 Crestwood Dr
Date
Details
Price
Change
Source
7/07/2026
Listed
$630,000
68.67%
MLS
8/15/2017
Sold
$373,500
—
Public Record
Disclaimer: Historical sales information is derived from public records provided by the county offices. Information is not guaranteed and should be independently verified.
Tax History
Tax History for 26 Crestwood Dr
Year
Property Taxes
Change
Tax Assessment
Change
2025
$2,761
8%
$428,300
—
2023
$2,553
2%
$428,300
—
2022
$2,510
—
$428,300
—
2021
$2,498
7%
$426,300
15%
2020
$2,337
—
$370,900
50%
2019
$2,337
—
$247,800
-33%
2018
$2,337
50%
$370,900
50%
2017
$1,561
5%
$247,800
16%
2016
$1,480
—
$213,000
—
2015
$1,480
—
$213,000
—
2014
$1,480
—
$213,000
—
2013
$1,480
—
$213,000
—
Disclaimer: Historical tax information is derived from public records provided by the county offices. Information is not guaranteed and should be independently verified.
Estimate the Cost
Estimate the Cost for 26 Crestwood Dr
26 Crestwood Drive, Arden, NC 28704 (MLS# 4400337) is a Single Family property with 3 bedrooms and 3 full bathrooms. 26 Crestwood Drive is currently listed for $630,000 and was received on July 10, 2026. Want to learn more about 26 Crestwood Drive? Do you have questions about finding other Single Family real estate for sale in Arden? You can browse all Arden real estate or contact a Coldwell Banker agent to request more information.