No photo available
$975,000 Just Listed
Property Description
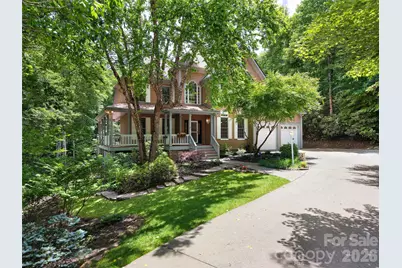
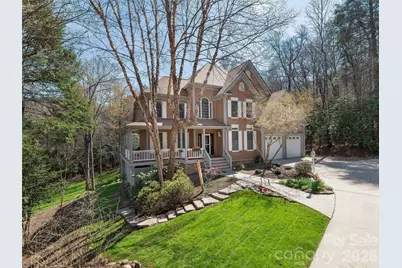
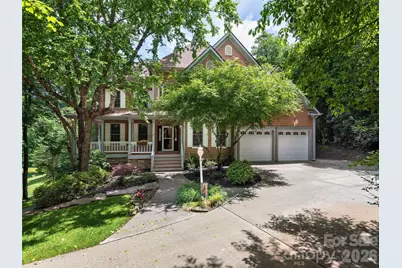
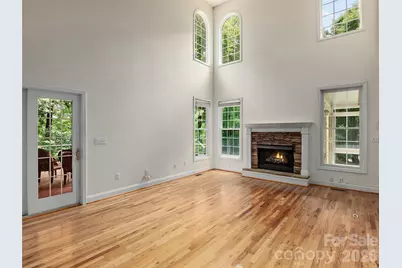
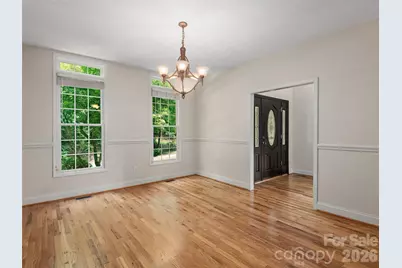
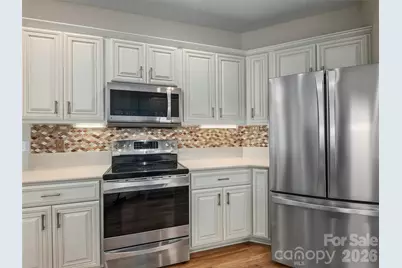
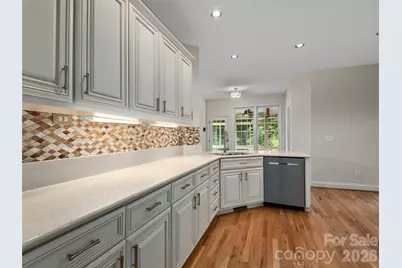
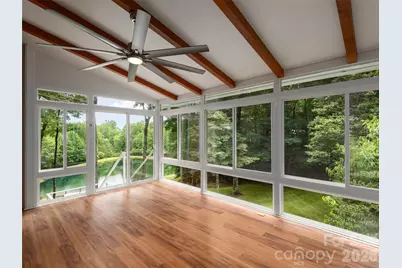
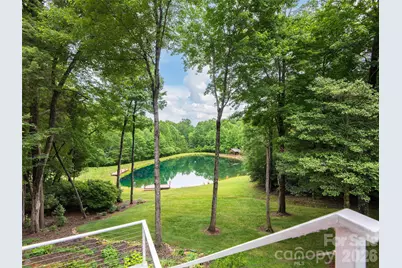
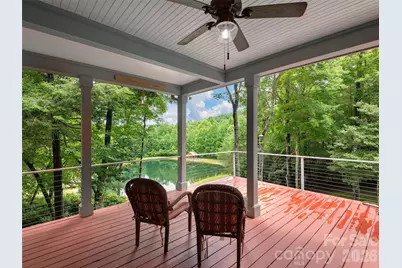
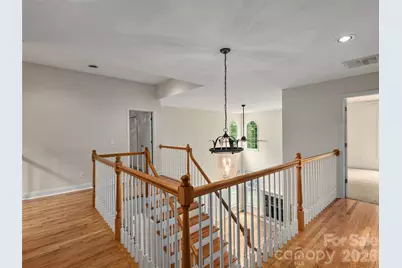
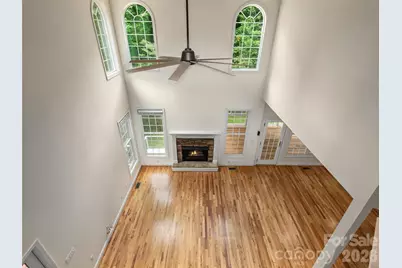
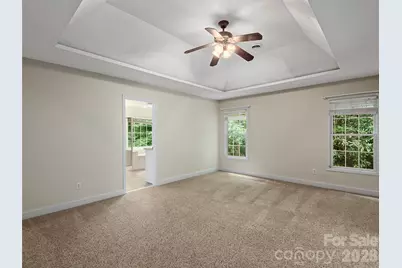
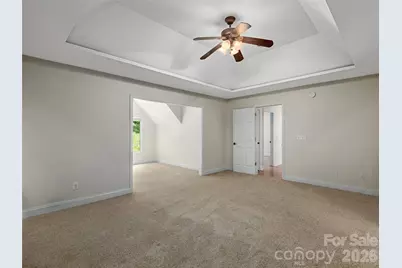
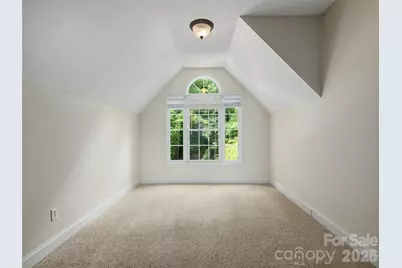
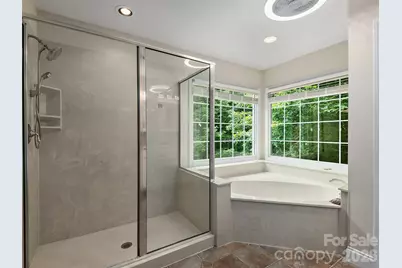
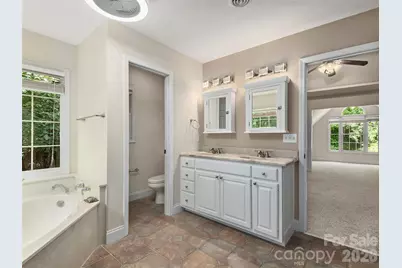
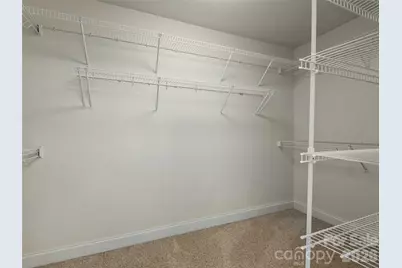
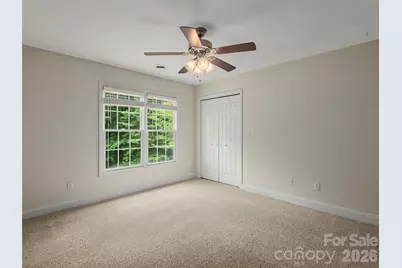
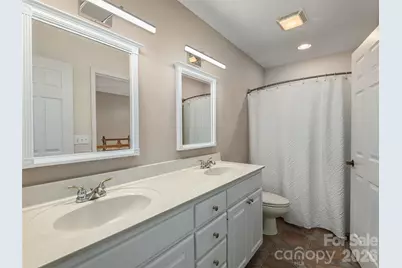
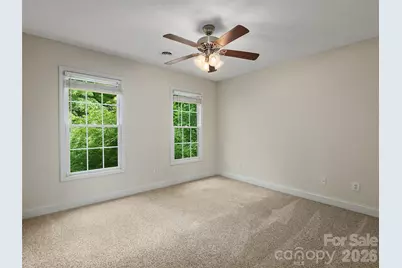
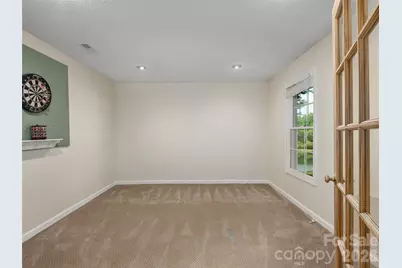
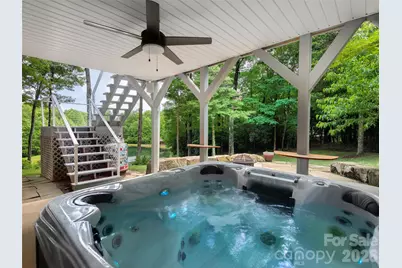
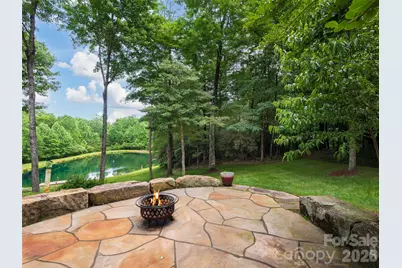
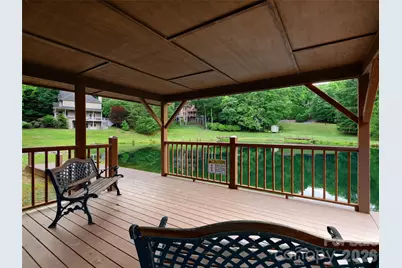
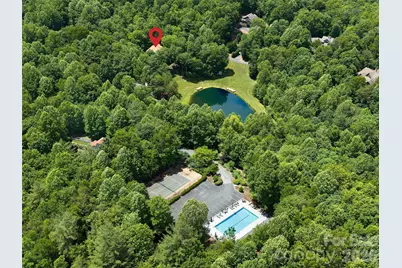
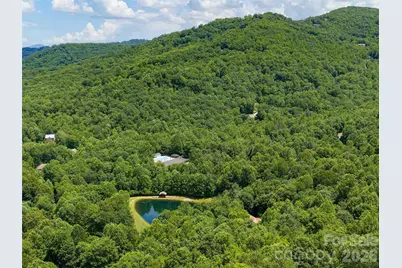
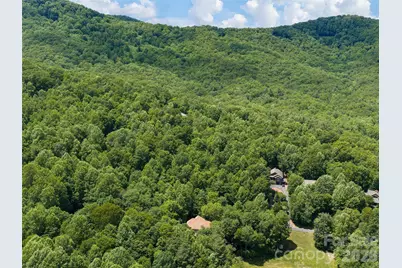
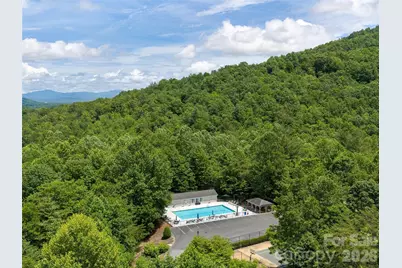
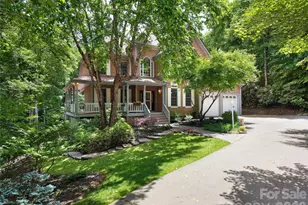
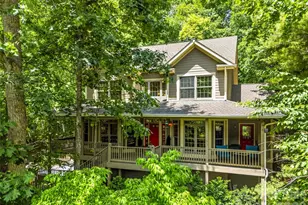
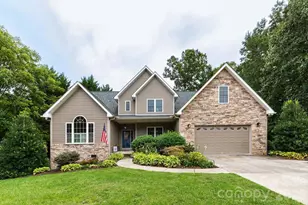
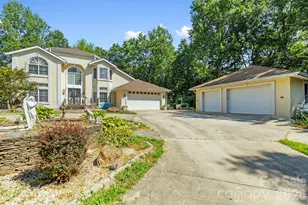
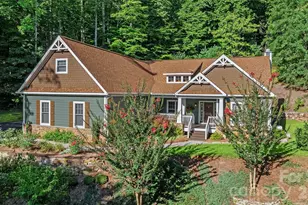
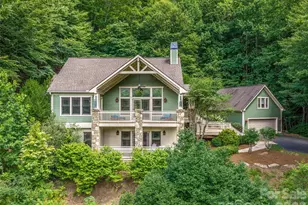
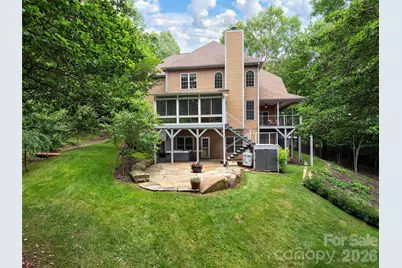
Located in the gated Avery Park community, this home overlooks the community fishing pond and is within walking distance to the neighborhood pool, playground, tennis & pickleball courts, and nature trails. Avery Park borders Pisgah National Forest, providing convenient access to hiking and outdoor recreation. The main level includes the garage, laundry room, dedicated office, full bath, and updated kitchen (2019). A four-season room and back deck provide additional year-round living space with views of the pond. Upstairs are four bedrooms, including the primary suite with sitting area, walk-in closet, soaking tub, walk-in shower, and double vanity. The finished basement offers a large bonus room, storage space, and access to the flagstone patio and hot tub. Additional features include a new roof installed in December 2025 and one of the few level driveways in Avery Park.
Full Property Details
Full Property Details for 48 Smokemont Dr
General
- Price: $975,000
- HOA FEE: $123/month
- HOA FEE FREQ.: Semi-Annually
- Status: Active
- Type: Single Family
- Source: Charlotte_Regional_Realtor_Association
- MLS ID: 4381980
- Updated: Today (5/29/2026)
- Added to Site: Today
Interior
- Interior Features: Attic Stairs Pulldown, Breakfast Bar, Garden Tub, Pantry, Storage, Walk-In Closet(s)
- Fireplace: Yes
- Fireplace(s): Gas Log, Gas Unvented, Living Room, Propane, Gas Log, Gas Unvented, Living Room, Propane
- Appliances: Dishwasher, Electric Range, Microwave, Refrigerator, Washer/Dryer
- Flooring: Carpet, Tile, Wood
Rooms
Bathrooms
- Total Bathrooms: 4
- Full Bathrooms: 4
- Upper - Full Baths: 2
- Main - Full Baths: 1
- Basement Baths: 1
Bedrooms
- Total Bedrooms: 4
- Bedrooms Upper: 4
Other Rooms
- Laundry: Laundry Room, Main Level
Additional Information
- Shared Amenities: Cabana, Gated, Outdoor Pool, Pickleball, Picnic Area, Playground, Pond, Sport Court, Street Lights, Tennis Court(s), Walking Trails
- Pool: Yes
- Equipment: Fuel Tank - Leased
Exterior
- Exterior Features: Hot Tub
Parking
- Garage: Yes
- Garage Description: 468 Sq. Ft.
- Garage Spaces: 2
- Parking Features: Driveway, Attached Garage, Garage Door Opener, Garage Faces Front
Location
- County: Buncombe
- Subdivision: Avery Park
- Driving Directions: From Biltmore Park, turn right on Long Shoals Rd, turn left on Brevard Rd, turn right on Averys Creek Rd, go through the Averys Park gate onto Smokemont Dr, continue to #48 on left just passed the fishing pond.
School Information
- Elementary School: Avery's Creek/Koontz
- Middle School: Valley Springs
- High School: T.C. Roberson
Community
- Assoc. Name: IPM
Heating & Cooling
- Cooling Type: Heat Pump
- Heating Type: Heat Pump
Utilities
- Sewer: Septic Installed
- Water: Well
- Utility Description: Fiber Optics, Propane, Underground Utilities, Wired Internet Available
Structural Information
- Construction: Site Built
- Exterior Const.: Fiber Cement, Stone Veneer
- Basement: Yes
- Basement Desc.: Daylight, Exterior Entry, Finished, Interior Entry, Storage Space, Walk-Out Access, Walk-Up Access
- Roof: Architectural Shingle
- Upper: 1,485 Sq. Ft.
- Main/1st Level: 1,639 Sq. Ft.
- Year Built: 2001
Lot Features
- Street/Road Desc.: Concrete, Paved
- Lot Features: Level, Pond(s), Sloped, Wooded, Other - See Remarks
Financial Considerations
- Association Fee: $735
- Assoc Fee Freq.: Semi-Annually
- Terms: Cash, Conventional, VA Loan
Disclosures and Reports
- Restrictions: Other - See Remarks
- Property ID: 9613-99-7232-00000
- Lot Number: 4892/793
Listed by Howard Hanna Beverly-Hanks Asheville-Downtown

Get Pre-Approved Today
Schools
Schools serving 48 Smokemont Dr
School District:Buncombe County Schools
| Name | Grades | Distance |
|---|---|---|
Avery's Creek Elementary 15 Park South Boulevard, Arden, NC 28704 | PK-4 | 3.3 mi |
Valley Springs Middle 224 Long Shoals Road, Arden, NC 28704 | 7-8 | 5.4 mi |
T C Roberson High 250 Overlook Road, Asheville, NC 28803 | 9-12 | 5.7 mi |
Disclaimer:
School attendance boundaries provided by ATTOM Data Solutions and are for reference only. Contact the school directly to verify enrollment eligibility.
Price & Sales History for 48 Smokemont Dr
Date
Details
Price
Change
Source
5/29/2026
Listed
$975,000
153.25%
MLS
6/17/2011
Sold
$385,000
—
Public Record
Disclaimer: Historical sales information is derived from public records provided by the county offices. Information is not guaranteed and should be independently verified.
Tax History
Tax History for 48 Smokemont Dr
Year
Property Taxes
Change
Tax Assessment
Change
2025
$4,167
8%
$646,400
—
2023
$3,853
2%
$646,400
—
2022
$3,788
—
$646,400
—
2021
$3,788
18%
$646,400
27%
2020
$3,218
—
$510,800
-13%
2019
$3,218
-13%
$584,500
—
2018
$3,682
—
$584,500
—
2017
$3,682
29%
$584,500
42%
2015
$2,855
—
$410,800
—
2014
$2,855
—
$410,800
—
2013
$2,855
—
$410,800
—
Disclaimer: Historical tax information is derived from public records provided by the county offices. Information is not guaranteed and should be independently verified.
Estimate the Cost
Estimate the Cost for 48 Smokemont Dr
48 Smokemont Drive, Arden, NC 28704 (MLS# 4381980) is a Single Family property with 4 bedrooms and 4 full bathrooms. 48 Smokemont Drive is currently listed for $975,000 and was received on May 29, 2026. Want to learn more about 48 Smokemont Drive? Do you have questions about finding other Single Family real estate for sale in Arden? You can browse all Arden real estate or contact a Coldwell Banker agent to request more information.