This is a carousel with tiles that activate property listing cards. Use the previous and next buttons to navigate.
1/43
$1,375,000 Just Listed
This is a carousel with tiles that activate property listing cards. Use the previous and next buttons to navigate.
1/43
Property Description
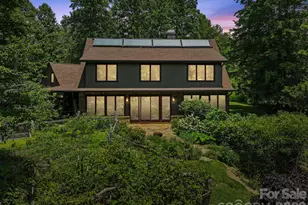
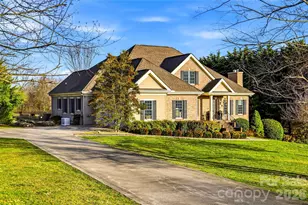
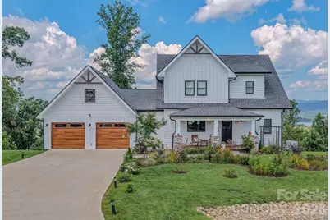
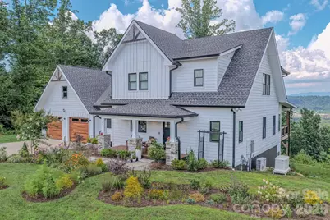
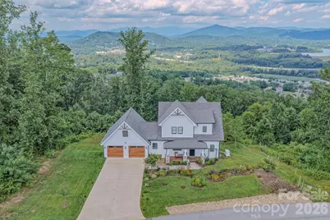
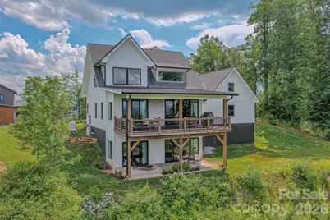
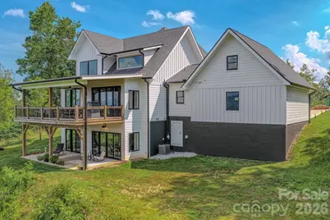
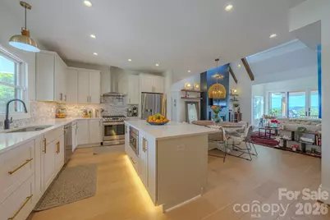
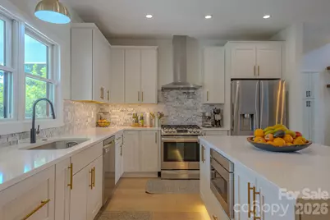
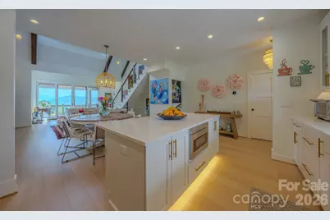
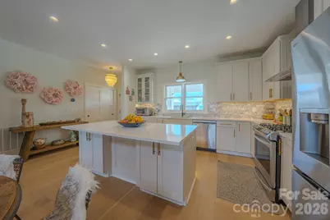
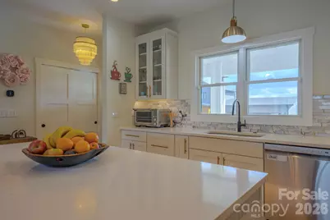
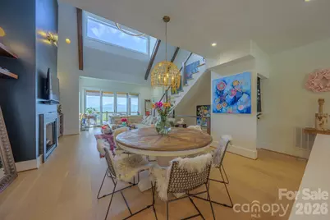
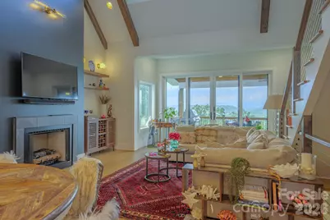
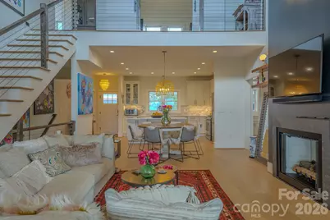
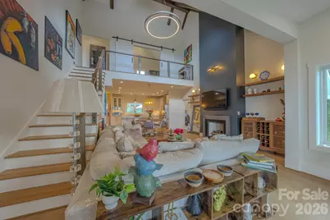
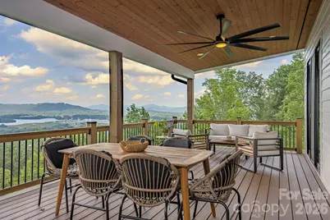
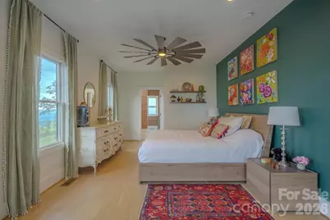
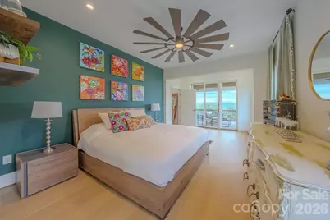
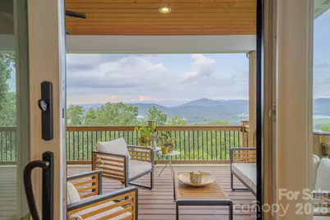
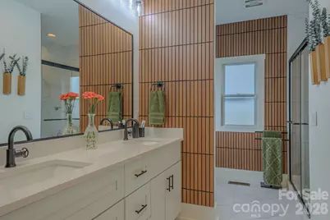
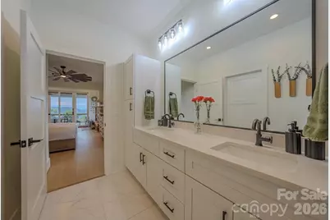
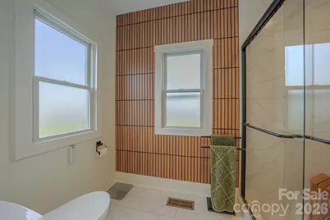
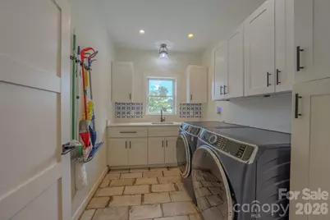
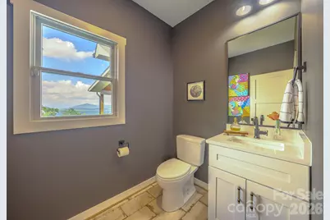
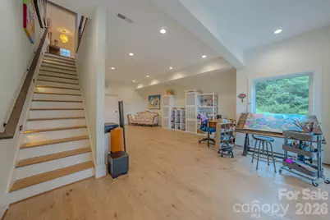
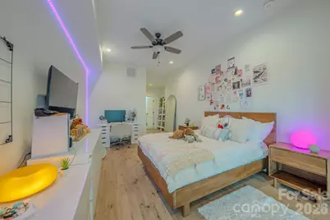
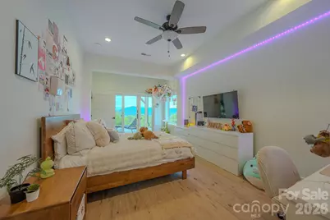
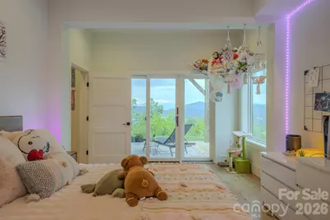
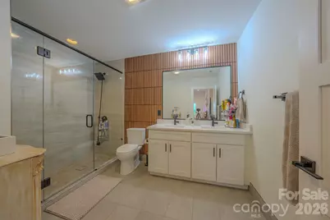
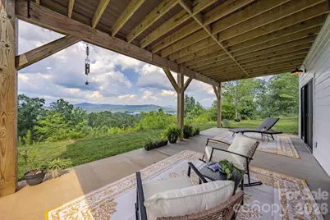
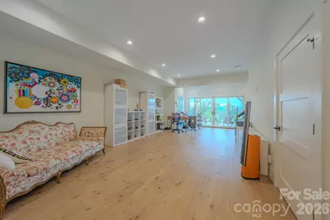
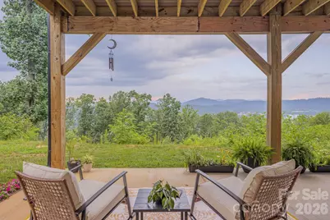
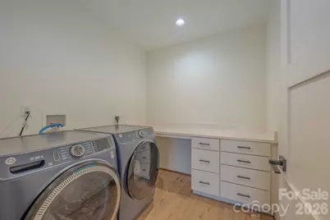
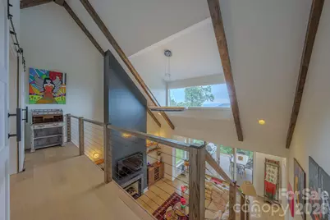
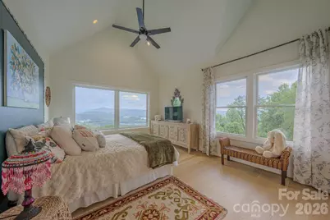
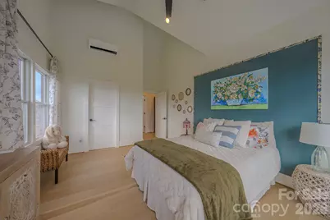
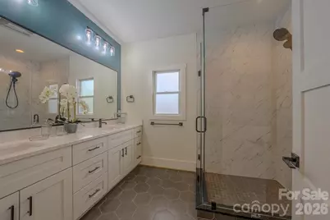
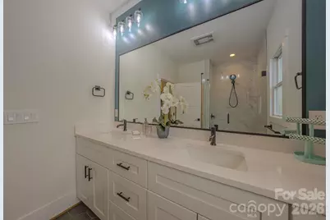
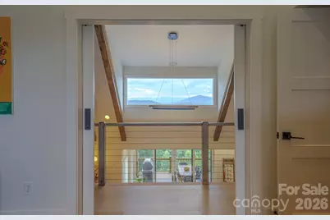
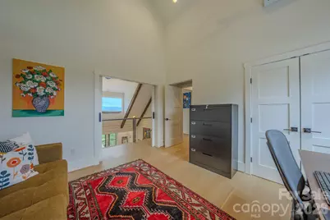
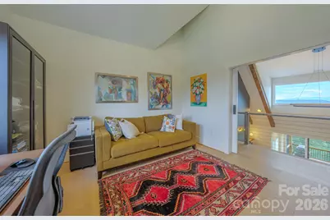
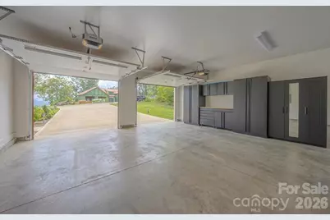
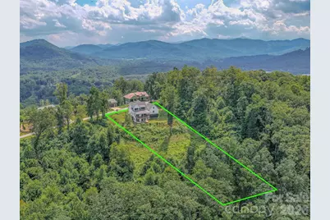
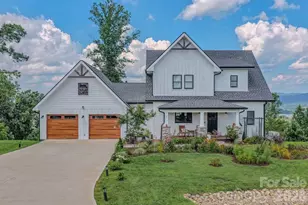
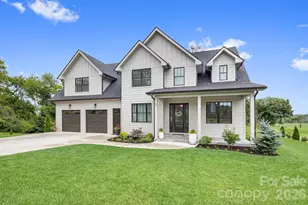
Perched atop a mountain in South Asheville, this custom home offers breathtaking long-range mountain views, modern luxury, and thoughtfully designed living spaces on over one private acre. This stunning, light-filled residence offers an exceptional blend of comfort, versatility, and natural beauty. Featuring 4 spacious bedrooms with walk-in closets, 3 full baths, and 1 half bath, the home includes private ensuite bathrooms in both the main-level primary suite and the lower-level suite, making it ideal for multigenerational living, extended stays, or welcoming guests. Surrounded by nature, this peaceful setting provides the perfect backdrop for relaxation, outdoor enjoyment, and a true connection to the beauty of the surrounding landscape. The open floor plan is designed for effortless living and entertaining, showcasing quality craftsmanship, contemporary finishes, and seamless flow between the kitchen, dining area, and inviting great room. Smart home technology enhances comfort and convenience throughout the home with high-speed fiber-optic internet and integrated software for convenient control of access, temperature, security, appliances, lighting, and Wi-Fi. The finished lower level has exceptional flexibility with generous recreation space and endless possibilities for a bedroom, media room, artist room, fitness area, hobby studio, or home office. Your living areas naturally flow into spectacular long-range panoramic mountain views all year round. Surrounding the home is a thoughtfully designed pollinator garden, creating a vibrant landscape that attracts butterflies, hummingbirds, and beneficial pollinators while providing beautiful seasonal color and enhancing the property's natural mountain setting. A natural gas connection for your BBQ grill makes outdoor dining effortless. Designed with today's lifestyle in mind, this home also features an EV charging station, a whole-house natural gas backup generator, a dedicated electrical connection for a ceramic pottery kiln or other specialty equipment, and a custom garage storage system for exceptional organization and functionality. Ideally located in prestigious Arabella Heights, just minutes from Downtown Asheville, Asheville Regional Airport, premier shopping and dining, and nearby top-rated schools, this mountain home offers an exceptional blend of luxury, privacy, convenience, and modern amenities. Rarely does a home combine spectacular views of nature and an unmatched lifestyle in one remarkable property.
Full Property Details
Full Property Details for 49 Arabella Ln
General
- Price: $1,375,000
- HOA FEE: $60/month
- HOA FEE FREQ.: Annually
- Status: Active
- Type: Single Family
- Source: Charlotte_Regional_Realtor_Association
- MLS ID: 4402809
- Updated: 7/23/2026
- Added to Site: 1 day(s) ago
Interior
- Interior Features: Attic Stairs Pulldown, Storage, Walk-In Closet(s), Wet Bar
- Fireplace: Yes
- Fireplace(s): Gas, Living Room, Gas, Living Room
- Appliances: Bar Fridge, Convection Microwave, Convection Oven, Dishwasher, Dryer, Electric Oven, ENERGY STAR Qualified Dishwasher, ENERGY STAR Qualified Dryer, ENERGY STAR Qualified Light Fixtures, ENERGY STAR Qualified Refrigerator, Exhaust Hood, Gas Cooktop, Gas Water Heater, Refrigerator, Refrigerator with Ice Maker, Self Cleaning Oven, Tankless Water Heater, Washer/Dryer
- Flooring: Laminate, Vinyl
Rooms
Bathrooms
- Total Bathrooms: 4
- Full Bathrooms: 3
- Half Bathrooms: 1
- Upper - Full Baths: 1
- Main - Full Baths: 1
- Main - 1/2 Baths: 1
- Basement Baths: 1
Bedrooms
- Total Bedrooms: 4
- Bedrooms-B: 1
- Bedrooms Upper: 2
- Bedrooms Main & Up: 1
Other Rooms
- Laundry: In Basement, Laundry Room, Multiple Locations
Additional Information
- Shared Amenities: Clubhouse, Gated, Outdoor Pool, Walking Trails
- Pool: Yes
- Equipment: Generator, Network Ready
Parking
- Garage: Yes
- Garage Spaces: 2
- Parking Features: Driveway, Electric Vehicle Charging Station(s), Attached Garage
Location
- County: Buncombe
- Subdivision: Waightstill Mountain
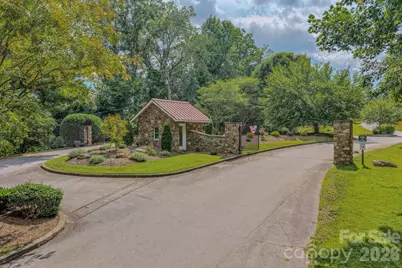
- Driving Directions: Intersection of Ledbetter RD and Waightstill DR. Drive past the gatehouse to Arabella LN on left side of road. Go up road to white house on right.
School Information
- Elementary School: Avery's Creek/Koontz
- Middle School: Valley Springs
- High School: T.C. Roberson
Community
- Assoc. Name: Waightstill Mountain POA
- Pets: Yes, Call
Heating & Cooling
- Cooling Type: Central Air, Ductless, Gas, Heat Pump
- Heating Type: Central, Ductless, Electric, Heat Pump
Utilities
- Sewer: Septic Installed
- Water: City
- Utility Description: Electricity Connected, Fiber Optics, Natural Gas, Underground Power Lines, Underground Utilities, Wired Internet Available
Structural Information
- Architectural Style: Farmhouse
- Construction: Site Built
- Exterior Const.: Fiber Cement, Glass, Stone, Wood
- Basement: Yes
- Basement Desc.: Daylight, Exterior Entry, Finished, Interior Entry
- Roof: Architectural Shingle
- Upper: 699 Sq. Ft.
- Main/1st Level: 1,325 Sq. Ft.
- Year Built: 2023
Manufactured Home
- Land Included: Yes
Lot Features
- Street/Road Desc.: Concrete, Paved
- Lot Features: Orchard(s), Sloped, Wooded, Views
Financial Considerations
- Association Fee: $725
- Assoc Fee Freq.: Annually
- Other Assoc Fees: $30
- Other Fee Freq.: Monthly
- Terms: Cash, Conventional
Disclosures and Reports
- Restrictions: Architectural Review
- Property ID: 9634-83-5739-00000
- Lot Number: 6450-1522
Listed by EXP Realty LLC
Get Pre-Approved Today
Schools
Schools serving 49 Arabella Ln
School District:Buncombe County Schools
| Name | Grades | Distance |
|---|---|---|
Avery's Creek Elementary 15 Park South Boulevard, Arden, NC 28704 | PK-4 | 1.1 mi |
Valley Springs Middle 224 Long Shoals Road, Arden, NC 28704 | 7-8 | 1.9 mi |
T C Roberson High 250 Overlook Road, Asheville, NC 28803 | 9-12 | 2.2 mi |
Disclaimer:
School attendance boundaries provided by ATTOM Data Solutions and are for reference only. Contact the school directly to verify enrollment eligibility.
Price & Sales History for 49 Arabella Ln
Date
Details
Price
Change
Source
7/23/2026
Listed
$1,375,000
10.89%
MLS
10/30/2024
Sold
$1,240,000
—
Public Record
Disclaimer: Historical sales information is derived from public records provided by the county offices. Information is not guaranteed and should be independently verified.
Tax History
Tax History for 49 Arabella Ln
Year
Property Taxes
Change
Tax Assessment
Change
2025
$3,460
5%
$536,700
—
2024
$3,304
481%
$536,700
462%
2023
$569
2%
$95,500
—
2022
$560
—
$95,500
—
2021
$560
77%
$95,500
90%
2020
$317
—
$50,300
—
2019
$317
—
$50,300
—
2018
$317
—
$50,300
—
2017
$317
1%
$50,300
11%
2015
$315
—
$45,300
—
2014
$315
—
$45,300
—
2013
$315
—
$45,300
—
Disclaimer: Historical tax information is derived from public records provided by the county offices. Information is not guaranteed and should be independently verified.
Estimate the Cost
Estimate the Cost for 49 Arabella Ln
49 Arabella Lane, Arden, NC 28704 (MLS# 4402809) is a Single Family property with 4 bedrooms, 3 full bathrooms and 1 partial bathroom. 49 Arabella Lane is currently listed for $1,375,000 and was received on July 23, 2026. Want to learn more about 49 Arabella Lane? Do you have questions about finding other Single Family real estate for sale in Arden? You can browse all Arden real estate or contact a Coldwell Banker agent to request more information.