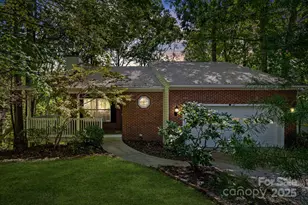
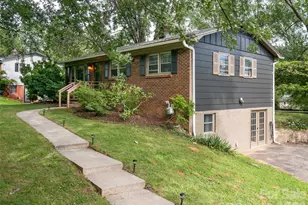
This is a carousel with tiles that activate property listing cards. Use the previous and next buttons to navigate.
1/1
$399,000
This is a carousel with tiles that activate property listing cards. Use the previous and next buttons to navigate.
1/1
Property Description
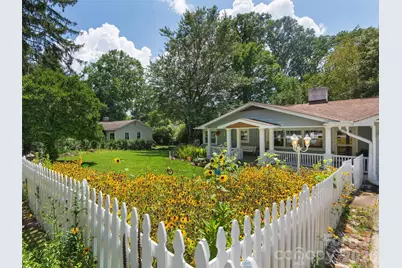
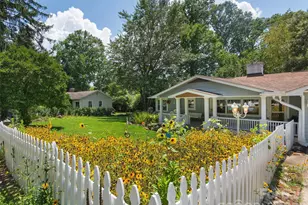
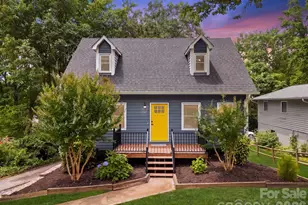
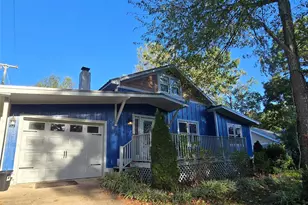
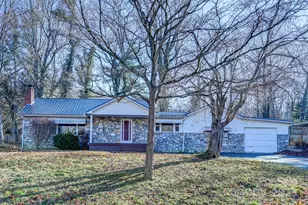
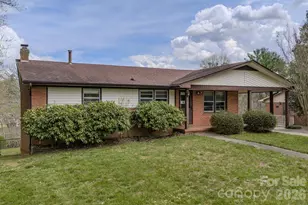
Updated one-level living on a rare double corner lot with over 1,300 SF of garage and workshop space, offering endless possibilities! This beautifully maintained home features a new HVAC system, rich hardwood floors, a cozy fireplace with woodstove, and light-filled living spaces designed for effortless everyday living. The show-stopping kitchen is worthy of a luxury home, featuring custom cabinetry, built-ins, and designer finishes that make it the heart of the home. Relax on the expansive covered front porch or enjoy the privacy of the fenced backyard complete with a storage shed and charming playhouse. The oversized double garage and additional workshop space provide incredible flexibility for collectors, hobbyists, home-based businesses, or future expansion. Perfectly positioned in a prime Asheville location, you're just minutes from shopping, dining, breweries, and downtown, yet tucked away on a quiet street where the only soundtrack is birdsong. A rare opportunity combining location, functionality, and exceptional potential.
Full Property Details
Full Property Details for 8 Mulberry Ct
General
- Sold For: $399,000
- Status: Closed
- Type: Single Family
- Source: Charlotte_Regional_Realtor_Association
- MLS ID: 4406888
- Added to Site: 67 day(s) ago
Interior
- Fireplace: Yes
- Fireplace(s): Living Room, Wood Burning, Living Room, Wood Burning
- Appliances: Dishwasher, Microwave, Oven, Washer/Dryer
- Flooring: Bamboo, Hardwood, Tile, Wood
Rooms
Bathrooms
- Total Bathrooms: 2
- Full Bathrooms: 1
- Half Bathrooms: 1
- Main - Full Baths: 1
- Main - 1/2 Baths: 1
Bedrooms
- Total Bedrooms: 3
- Bedrooms Main & Up: 3
Other Rooms
- Laundry: Laundry Room
Parking
- Garage: Yes
- Garage Description: 1,384 Sq. Ft.
- Garage Spaces: 4
- Parking Features: Driveway, Attached Garage
Location
- County: Buncombe
- Subdivision: Royal Pines
- Driving Directions: GPS will take you there.
School Information
- Elementary School: Estes/Koontz
- High School: T.C. Roberson
Heating & Cooling
- Cooling Type: Central Air, Window Unit(s)
- Heating Type: Heat Pump
Utilities
- Sewer: Public Sewer
- Water: City
Structural Information
- Architectural Style: Arts and Crafts, Cottage, Ranch
- Construction: Site Built
- Exterior Const.: Brick Partial, Hardboard Siding
- Roof: Architectural Shingle
- Main/1st Level: 1,683 Sq. Ft.
- Year Built: 1954
Lot Features
- Street/Road Desc.: Concrete, Paved
- Lot Features: Corner Lot
- Rcmdd Zoning: RS4
Financial Considerations
- Terms: Cash, Conventional, VA Loan
Disclosures and Reports
- Property ID: 9654-27-4108-00000
- Lot Number: 5663-1288
Listed by Howard Hanna Beverly-Hanks Asheville-North
Sold by Blue Ridge Properties Group

Get Pre-Approved Today
Schools
Schools serving 8 Mulberry Ct
School District:Buncombe County Schools
| Name | Grades | Distance |
|---|---|---|
T C Roberson High 250 Overlook Road, Asheville, NC 28803 | 9-12 | 1.1 mi |
Valley Springs Middle 224 Long Shoals Road, Arden, NC 28704 | 7-8 | 1.3 mi |
William W Estes Elementary 275 Overlook Road, Asheville, NC 28803 | PK-4 | 1.4 mi |
Disclaimer:
School attendance boundaries provided by ATTOM Data Solutions and are for reference only. Contact the school directly to verify enrollment eligibility.
Price & Sales History for 8 Mulberry Ct
Date
Details
Price
Change
Source
9/18/2026
Sold
$399,000
—
MLS
7/22/2026
Listed
$399,000
—
MLS
Disclaimer: Historical sales information is derived from public records provided by the county offices. Information is not guaranteed and should be independently verified.
8 Mulberry Court, Arden, NC 28704 (MLS# 4406888) is a Single Family property that was sold at $399,000 on September 18, 2026. Want to learn more about 8 Mulberry Court? Do you have questions about finding other Single Family real estate for sale in Arden? You can browse all Arden real estate or contact a Coldwell Banker agent to request more information.