![[Address not provided], Arden, NC 28704 - Photo 2](https://m1.cbhomes.com/p/620/4431924/09A047277460434/pds23tp.webp)
![[Address not provided], Arden, NC 28704 - Photo 3](https://m.cbhomes.com/p/620/4431924/19C9cAE85e76447/pds23tp.webp)
![[Address not provided], Arden, NC 28704 - Photo 4](https://m1.cbhomes.com/p/620/4431924/79e44Cf34e784f7/pds23tp.webp)
![[Address not provided], Arden, NC 28704 - Photo 5](https://m.cbhomes.com/p/620/4431924/Dd4e0b2176C64B0/pds23tp.webp)
![[Address not provided], Arden, NC 28704 - Photo 6](https://m1.cbhomes.com/p/620/4431924/62072058c98d498/pds23tp.webp)
![[Address not provided], Arden, NC 28704 - Photo 7](https://m.cbhomes.com/p/620/4431924/3cd3903745784A8/pds23tp.webp)
![[Address not provided], Arden, NC 28704 - Photo 8](https://m1.cbhomes.com/p/620/4431924/40d828216aa348f/pds23tp.webp)
![[Address not provided], Arden, NC 28704 - Photo 9](https://m.cbhomes.com/p/620/4431924/2Ba0Dea7DFD949F/pds23tp.webp)
![[Address not provided], Arden, NC 28704 - Photo 10](https://m1.cbhomes.com/p/620/4431924/e17d1C4890614D2/pds23tp.webp)
![[Address not provided], Arden, NC 28704 - Photo 11](https://m.cbhomes.com/p/620/4431924/F7bC92aa882D4A1/pds23tp.webp)
![[Address not provided], Arden, NC 28704 - Photo 12](https://m1.cbhomes.com/p/620/4431924/504163fc6e1F4Af/pds23tp.webp)
![[Address not provided], Arden, NC 28704 - Photo 13](https://m.cbhomes.com/p/620/4431924/B7D433bAC060493/pds23tp.webp)
![[Address not provided], Arden, NC 28704 - Photo 14](https://m1.cbhomes.com/p/620/4431924/14C1c07892F8462/pds23tp.webp)
![[Address not provided], Arden, NC 28704 - Photo 15](https://m.cbhomes.com/p/620/4431924/0e64338B7ed2488/pds23tp.webp)
![[Address not provided], Arden, NC 28704 - Photo 16](https://m1.cbhomes.com/p/620/4431924/A33cE1516be04c5/pds23tp.webp)
![[Address not provided], Arden, NC 28704 - Photo 17](https://m.cbhomes.com/p/620/4431924/44c1ed19D64a4E4/pds23tp.webp)
![[Address not provided], Arden, NC 28704 - Photo 18](https://m1.cbhomes.com/p/620/4431924/c0D86b8aD24247D/pds23tp.webp)
![[Address not provided], Arden, NC 28704 - Photo 19](https://m.cbhomes.com/p/620/4431924/4edCdBAa89aC4B5/pds23tp.webp)
![[Address not provided], Arden, NC 28704 - Photo 20](https://m1.cbhomes.com/p/620/4431924/bd9D1c4c4DD8400/pds23tp.webp)
![[Address not provided], Arden, NC 28704 - Photo 21](https://m.cbhomes.com/p/620/4431924/9C203C6Bf4374a8/pds23tp.webp)
![[Address not provided], Arden, NC 28704 - Photo 22](https://m1.cbhomes.com/p/620/4431924/7FCb4f2E5B3C494/pds23tp.webp)
![[Address not provided], Arden, NC 28704 - Photo 23](https://m.cbhomes.com/p/620/4431924/936695d7F1C844D/pds23tp.webp)
![[Address not provided], Arden, NC 28704 - Photo 24](https://m1.cbhomes.com/p/620/4431924/BF010282565344A/pds23tp.webp)
![[Address not provided], Arden, NC 28704 - Photo 25](https://m.cbhomes.com/p/620/4431924/07016A68340149e/pds23tp.webp)
![[Address not provided], Arden, NC 28704 - Photo 26](https://m1.cbhomes.com/p/620/4431924/4cc318c557D84cE/pds23tp.webp)
![[Address not provided], Arden, NC 28704 - Photo 27](https://m.cbhomes.com/p/620/4431924/5f57488b6862475/pds23tp.webp)
![[Address not provided], Arden, NC 28704 - Photo 28](https://m1.cbhomes.com/p/620/4431924/225D901e86c54fe/pds23tp.webp)
![[Address not provided], Arden, NC 28704 - Photo 29](https://m.cbhomes.com/p/620/4431924/50D347E558dE418/pds23tp.webp)
![[Address not provided], Arden, NC 28704 - Photo 30](https://m1.cbhomes.com/p/620/4431924/F4C82404b32044a/pds23tp.webp)
![[Address not provided], Arden, NC 28704 - Photo 31](https://m.cbhomes.com/p/620/4431924/e53b8018B44240C/pds23tp.webp)
![[Address not provided], Arden, NC 28704 - Photo 32](https://m1.cbhomes.com/p/620/4431924/93a20330860d4e5/pds23tp.webp)
![[Address not provided], Arden, NC 28704 - Photo 33](https://m.cbhomes.com/p/620/4431924/f5d7d353b6cB42A/pds23tp.webp)
![[Address not provided], Arden, NC 28704 - Photo 34](https://m1.cbhomes.com/p/620/4431924/4F2b6DA8c14C4e4/pds23tp.webp)
![[Address not provided], Arden, NC 28704 - Photo 35](https://m.cbhomes.com/p/620/4431924/4c9Cc6D1A62d448/pds23tp.webp)
![[Address not provided], Arden, NC 28704 - Photo 36](https://m1.cbhomes.com/p/620/4431924/a0a3D482Ea1446e/pds23tp.webp)
![[Address not provided], Arden, NC 28704 - Photo 37](https://m.cbhomes.com/p/620/4431924/3d05168c0180448/pds23tp.webp)
![[Address not provided], Arden, NC 28704 - Photo 38](https://m1.cbhomes.com/p/620/4431924/717a0B5371c54fa/pds23tp.webp)

Date
Details
Price
Change
Source
10/06/2026
Listed
$474,900
—
MLS
Disclaimer: Historical sales information is derived from public records provided by the county offices. Information is not guaranteed and should be independently verified.

This is a carousel with tiles that activate property listing cards. Use the previous and next buttons to navigate.
![[Address not provided], Arden, NC 28704 - Photo 1](https://m.cbhomes.com/p/620/4431924/DfdeEe5777854Af/pds23tp.webp)
$474,900 Just Listed
This is a carousel with tiles that activate property listing cards. Use the previous and next buttons to navigate.
Listed by Howard Hanna Beverly-Hanks Asheville-Biltmore Park
Howard Hanna Beverly-Hanks Asheville-Biltmore Park

 NMLS#: 1598647
This is a carousel with tiles that activate property listing cards. Use the previous and next buttons to navigate.

This is a carousel with tiles that activate property listing cards. Use the previous and next buttons to navigate.
This is a carousel with tiles that activate property listing cards. Use the previous and next buttons to navigate.
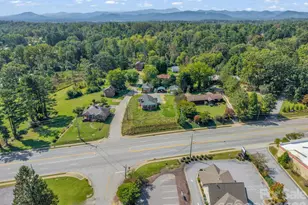
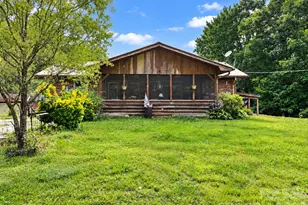
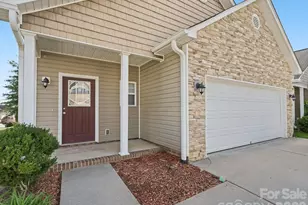
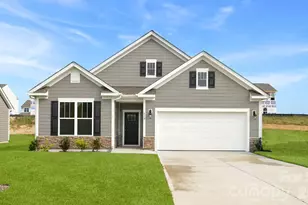
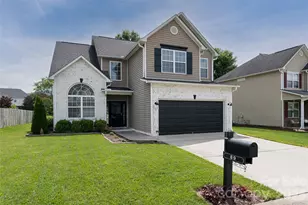
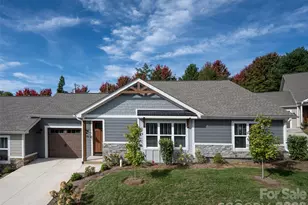
MLS# 4431924, Arden, NC 28704 (MLS# 4431924) is a Townhouse property with 2 bedrooms and 2 full bathrooms. MLS# 4431924 is currently listed for $474,900 and was received on October 06, 2026. Want to learn more about MLS# 4431924? Do you have questions about finding other Townhouse real estate for sale in Arden? You can browse all Arden real estate or contact a Coldwell Banker agent to request more information.