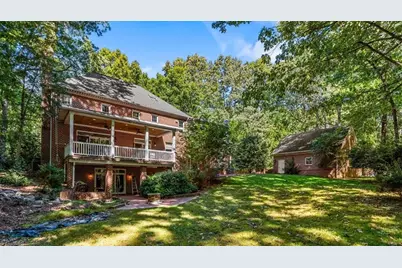
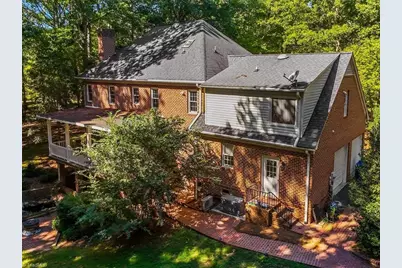
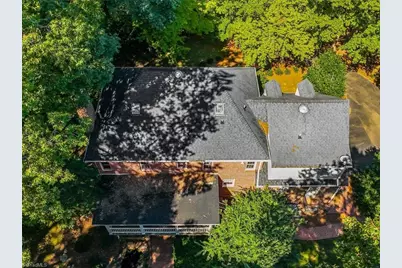
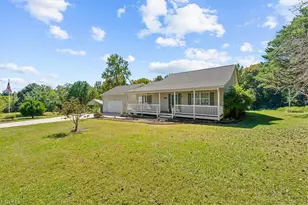
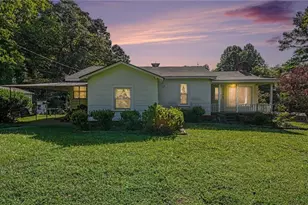
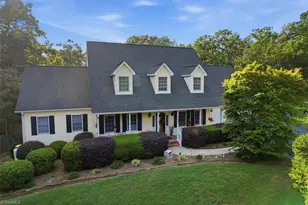
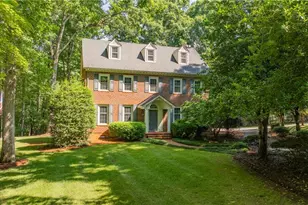
Full Property Details for 1035 Viewmont Dr
General
- Price: $669,900
- Taxes: $5,194
- Status: Active
- Type: Single Family
- Source: Triad_MLS
- MLS ID: 1237987
- Updated: 10/9/2026
- Added to Site: Today
Interior
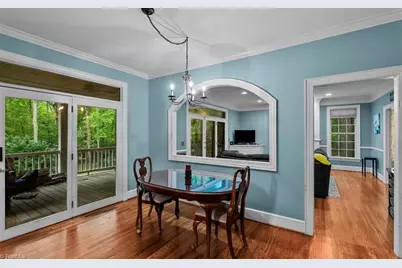
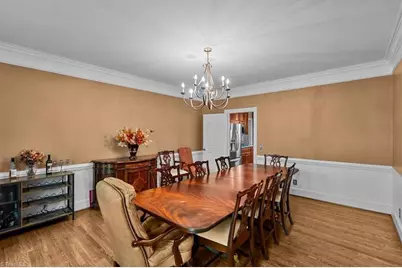
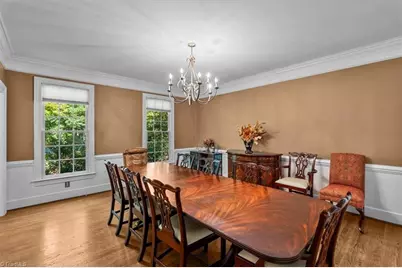
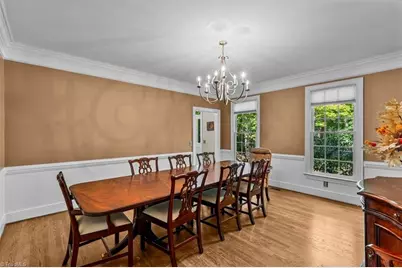
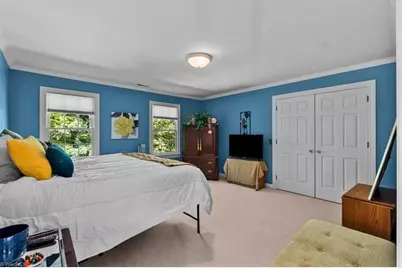
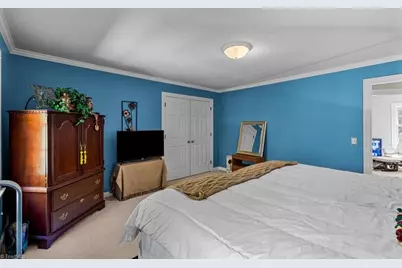
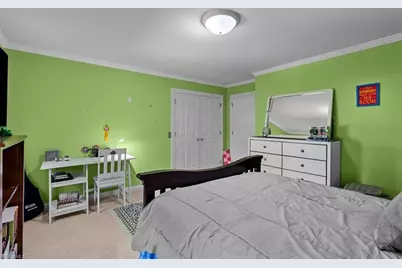
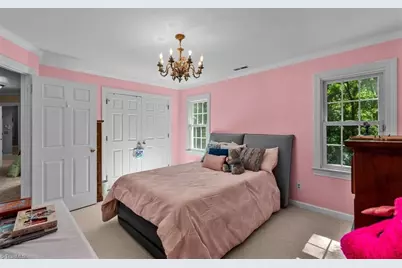
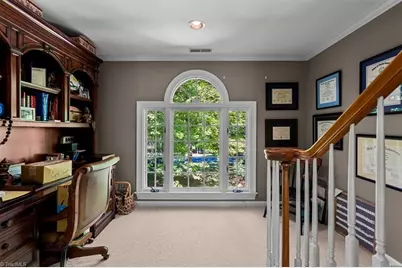
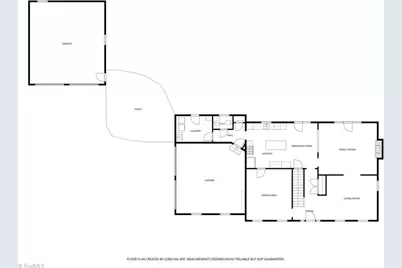
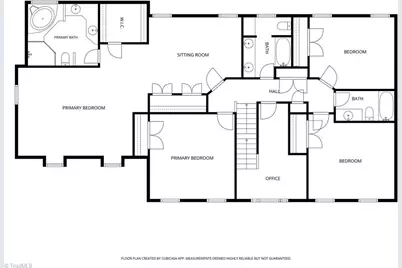
- Number of Rooms: 14
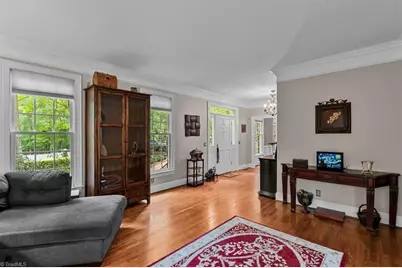
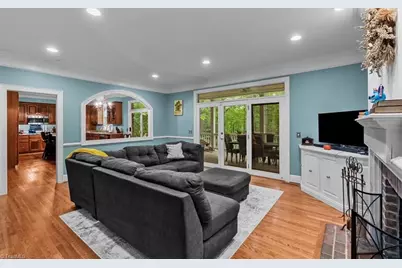
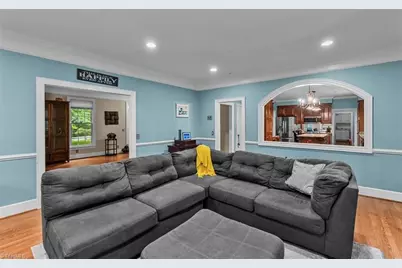
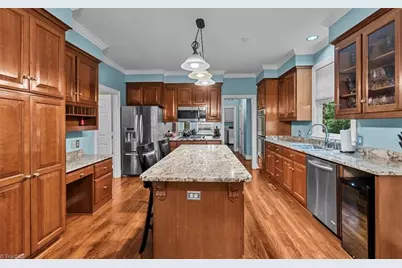
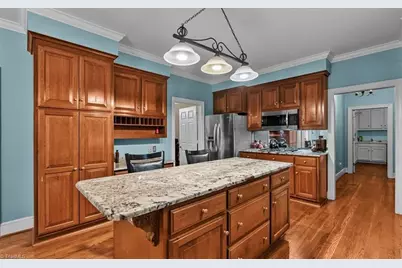
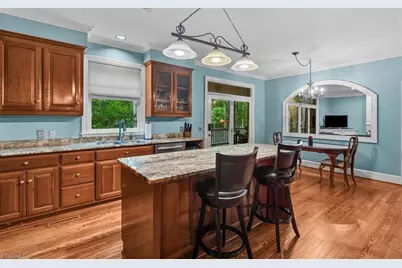
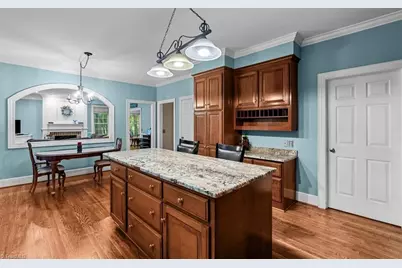
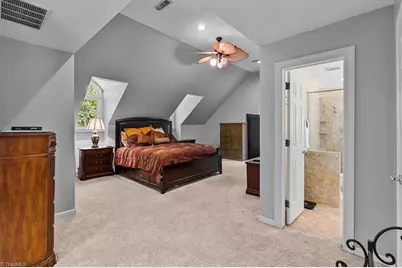
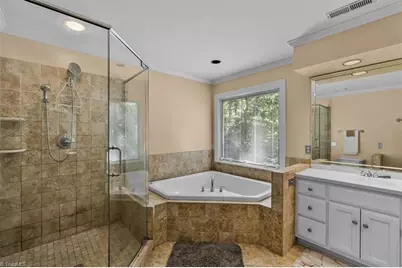
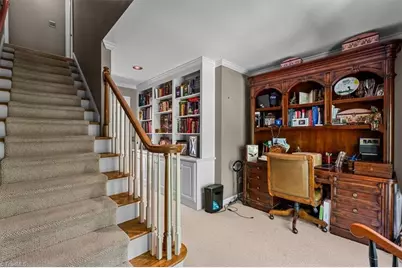
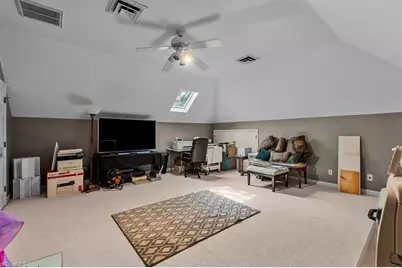
- Interior Features: Arched Doorways, Built-in Features, Ceiling Fan(s), Dead Bolt(s), Soaking Tub, Kitchen Island, Pantry, Separate Shower, Vaulted Ceiling(s)
- Number of Fireplaces: 2
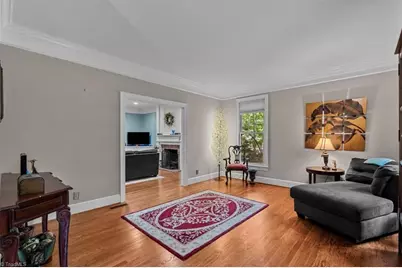
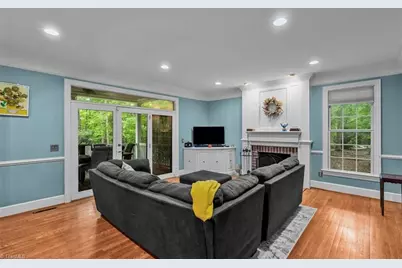
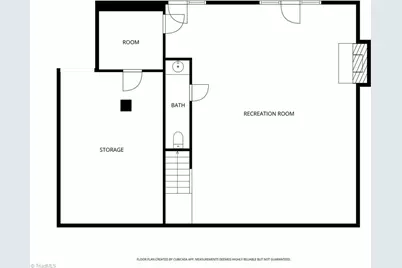
- Fireplace(s): Gas Log, Basement, Living Room
- Appliances: Dishwasher, Double Oven, Gas Cooktop, Gas Water Heater
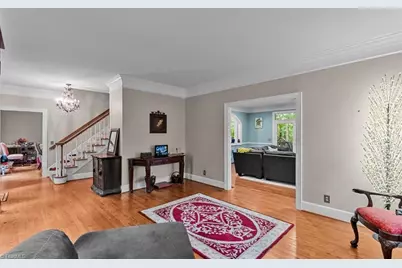
- Flooring: Carpet, Tile, Wood
Rooms
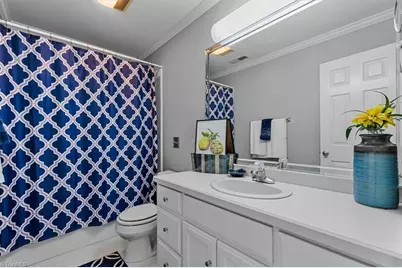
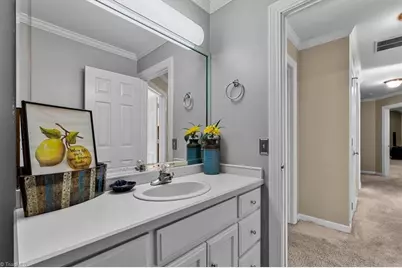
- Total Bathrooms: 5
- Full Bathrooms: 3
- Half Bathrooms: 2
- Upper - Full Baths: 3
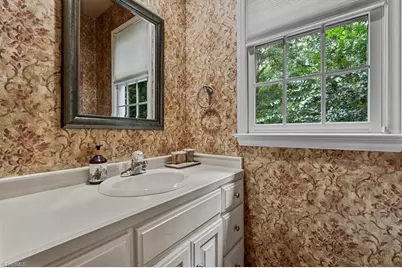
- Main Floor Baths: 1
- Main - 1/2 Baths: 1
- Lower - 1/2 Baths: 1
- Laundry: Dryer Connection, Main Level, Washer Hookup
Additional Information
- Security/Safety: Carbon Monoxide Detector(s)
Exterior
Parking
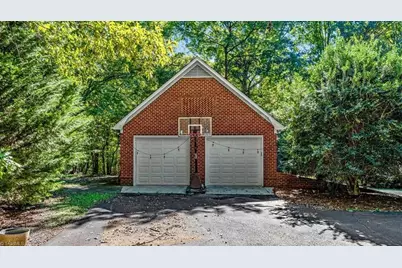
- Garage Description: Attached Carport, Detached Carport
- Garage Spaces: 4
- Parking Features: Garage, Garage Door Opener, Attached Carport, Detached Carport
Location
- County: Randolph
- Subdivision: Laurelwood Club Estates
- Driving Directions: From Greensboro, heading South on I-73 S - take exit 79 for Spero Rd, turn R onto Spero, Turn L onto Davidson, continue straight on Northmont Dr, at the stop sign turn L onto Berkley Lane, at the stop sigh turn R onto Viewmont Dr, home is on the left
School Information
- Elementary School: Charles W. McCrary
- Middle School: North Asheboro
- High School: Asheboro
Heating & Cooling
- Cooling Type: Central Air
- Heating Type: Forced Air, Heat Pump, Zoned, Multiple Systems, Electric, Natural Gas
- Heating Fuel: Electric, Natural Gas
- Water Heater: Gas
Utilities
- Sewer: Septic Tank
- Water: Public
Structural Information
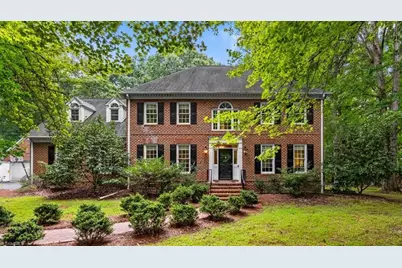
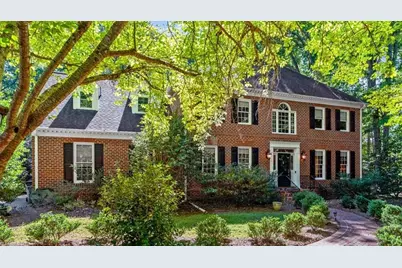
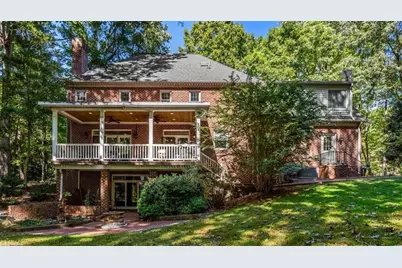
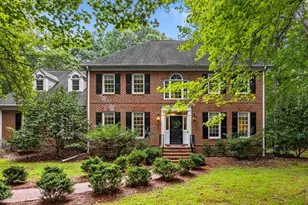
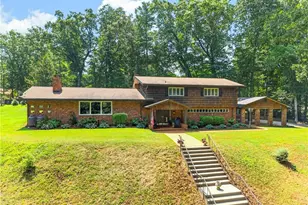
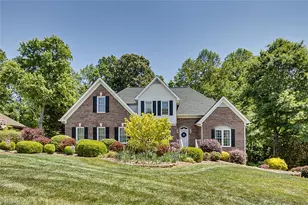
- Architectural Style: Traditional
- Exterior Const.: Brick
- Basement: Yes
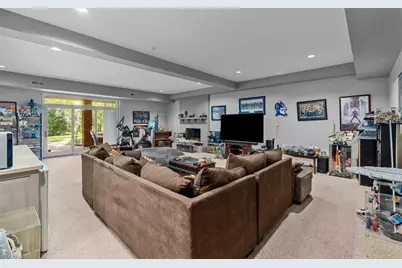
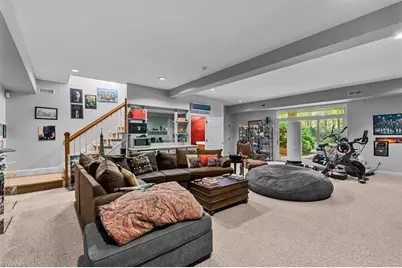
- Basement Desc.: Finished, Basement, Crawl Space
- Stories/Levels: Three Or More
- Square Feet: 4,700
- Heated/Cooled: 4,700 Sq. Ft.
- Year Built: 1991
Lot Features
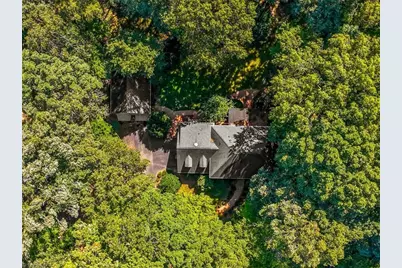
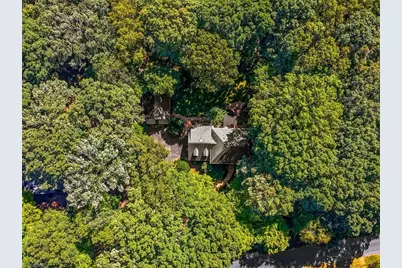
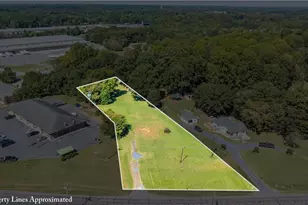
- Lot Size (Acres): 2.16
- Lot Dimensions: various calls
- Road Maintenance: Public Maintained Road
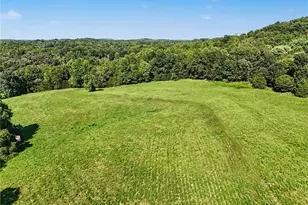
- Lot Features: Level, Partially Cleared, Partially Wooded
- Fencing (Description): None
Financial Considerations
- Price Per Acre: $310,138.8889
- Tax Amount: $5,194
- Terms: Cash, Conventional, VA Loan
Disclosures and Reports
- Special Conditions: Owner Sale
- Deed Restrictions: Yes
Listed by Tyler Redhead & McAlister Real Estate, LLC