This is a carousel with tiles that activate property listing cards. Use the previous and next buttons to navigate.
1/1
$500,000
This is a carousel with tiles that activate property listing cards. Use the previous and next buttons to navigate.
1/1
Property Description
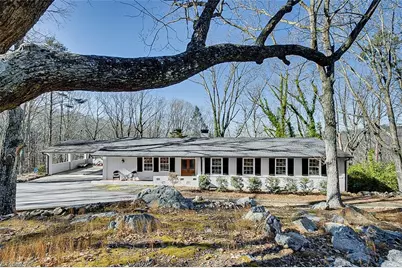
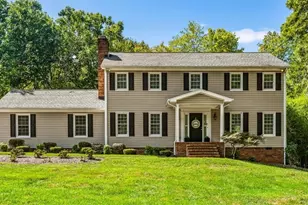
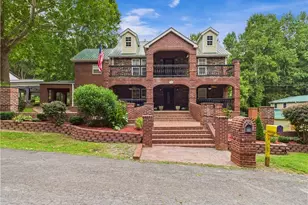
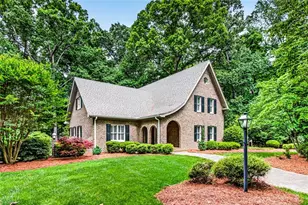
Located on Dave's Mountain, this updated home offers expansive views and a spacious two-level layout with 3 bedrooms and 3.5 baths. The main level features an owner's suite with an updated bath, two additional bedrooms, a full tiled bath, a breakfast room, and an updated kitchen with granite countertops, tile backsplash, built-in refrigerator, stainless steel gas range, dishwasher, microwave, and an eat-at bar. A great room with gas-log fireplace, plus a living room, dining room, and foyer complete the main floor. The lower level includes a third bedroom with tiled bath, den with gas-log fireplace also flex area space, and an unfinished basement area. Exterior highlights include two levels of decking with beautiful long-range views, along with updated roof and windows. Dual Zone HVAC-Main level New Heat pump in 2024, double carport w/ huge walk-in storage room, paved driveway. This is a MUST-SEE Property schedule your appointment today!
Full Property Details
Full Property Details for 1143 Westover Terrace
General
- Sold For: $500,000
- Taxes: $5,519
- Status: Closed
- Type: Single Family
- Source: Triad_MLS
- MLS ID: 1205560
- Added to Site: 144 day(s) ago
Interior
- Number of Rooms: 9
- Interior Features: Built-in Features, Ceiling Fan(s), Dead Bolt(s), Solid Surface Counter
- Number of Fireplaces: 2
- Fireplace(s): Gas Log, Den, Living Room
- Appliances: Oven, Built-In Range, Built-In Refrigerator, Dishwasher, Exhaust Fan, Gas Water Heater
- Flooring: Carpet, Tile, Wood
Rooms
Bathrooms
- Total Bathrooms: 4
- Full Bathrooms: 3
- Half Bathrooms: 1
- Main Floor Baths: 3
- Main - Full Baths: 2
- Main - 1/2 Baths: 1
- Lower - Full Baths: 1
Bedrooms
- Total Bedrooms: 3
- 1st/Main Floor Primary: Yes
Other Rooms
- Laundry: Dryer Connection, In Basement, Washer Hookup
Exterior
- Patio/Terrace: Yes
Parking
- Garage Description: Attached Carport
- Garage Spaces: 2
- Parking Features: Carport, Driveway, Attached Carport
Location
- County: Randolph
- Subdivision: None
- Driving Directions: From Downtown Asheboro Travel on Lexington Rd T/R on Westmont Drive Keep Left on Westmont Drive @ stop sign T/L on Westmont Drive T/R on Westover Terrace home will be on the left.
- City Limits: Yes
School Information
- Elementary School: McCrary
- Middle School: North Asheboro
- High School: Asheboro
Heating & Cooling
- Cooling Type: Central Air, Heat Pump
- Heating Type: Forced Air, Heat Pump, Electric, Natural Gas
- Heating Fuel: Electric, Natural Gas
- Water Heater: Gas
Utilities
- Sewer: Public Sewer
- Water: Public
Structural Information
- Architectural Style: Ranch
- Exterior Const.: Brick
- Basement: Yes
- Basement Desc.: Finished, Basement, Crawl Space
- Stories/Levels: One
- Living Area: 3,287 Sq. Ft.
- Heated/Cooled: 2,251 Sq. Ft.
- Year Built: 1962
Lot Features
- Lot Size (Acres): 1.064
- Lot Dimensions: Various Calls
- Road Maintenance: Public Maintained Road
- Lot Features: City Lot, Partially Wooded
Financial Considerations
- Price Per Acre: $469,924.812
- Tax Amount: $5,519
- Terms: Cash, Conventional, FHA, VA Loan
Disclosures and Reports
- Special Conditions: Owner Sale
- Exclusions: 3 Tv's Wall Mounts
Listed by RE/MAX Central Realty
Sold by Coldwell Banker Advantage

Get Pre-Approved Today
Schools
Schools serving 1143 Westover Terrace
School District:Asheboro City Schools
| Name | Grades | Distance |
|---|---|---|
Charles W Mccrary Elementary 400 Ross Street, Asheboro, NC 27203 | K-5 | 1.3 mi |
North Asheboro Middle School 1861 North Asheboro School Road, Asheboro, NC 27203 | 6-8 | 1.5 mi |
Asheboro High School 1221 South Park Street, Asheboro, NC 27203 | 9-12 | 2.7 mi |
Disclaimer:
School attendance boundaries provided by ATTOM Data Solutions and are for reference only. Contact the school directly to verify enrollment eligibility.
Price & Sales History for 1143 Westover Terrace
Date
Details
Price
Change
Source
5/01/2026
Sold
$500,000
3.11%
MLS
1/27/2026
Price Reduced
$484,900
-2.04%
MLS
1/03/2026
Listed
$495,000
—
MLS
Disclaimer: Historical sales information is derived from public records provided by the county offices. Information is not guaranteed and should be independently verified.
1143 Westover Terrace, Asheboro, NC 27205 (MLS# 1205560) is a Single Family property that was sold at $500,000 on May 01, 2026. Want to learn more about 1143 Westover Terrace? Do you have questions about finding other Single Family real estate for sale in Asheboro? You can browse all Asheboro real estate or contact a Coldwell Banker agent to request more information.