This is a carousel with tiles that activate property listing cards. Use the previous and next buttons to navigate.
1/1
$233,000
This is a carousel with tiles that activate property listing cards. Use the previous and next buttons to navigate.
1/1
Property Description
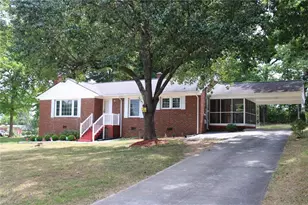
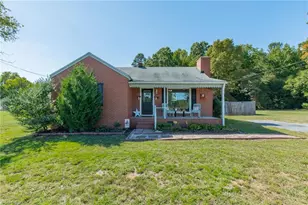
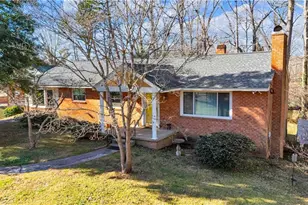
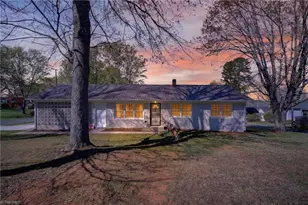
This charming brick home situated in a well-established community. It features three bedrooms, one bathroom, and a carport, all complemented by attractive hardwood flooring that extends throughout the home. Additional amenities include a screened-in porch perfect for gatherings, a separate storage building, and beautiful maintained landscaping.
Full Property Details
Full Property Details for 1552 Shady Dr
General
- Sold For: $233,000
- Taxes: $2,149
- Status: Closed
- Type: Single Family
- Source: Triad_MLS
- MLS ID: 1225048
- Added to Site: 113 day(s) ago
Interior
- Number of Rooms: 3
- Interior Features: Dead Bolt(s)
- Number of Fireplaces: 1
- Fireplace(s): Dining Room
- Appliances: Electric Water Heater
- Flooring: Vinyl, Wood
Rooms
Bathrooms
- Total Bathrooms: 1
- Full Bathrooms: 1
- Main Floor Baths: 1
- Main - Full Baths: 1
Bedrooms
- Total Bedrooms: 3
- 1st/Main Floor Primary: Yes
Other Rooms
- Laundry: Dryer Connection
Parking
- Garage Description: Attached Carport
- Garage Spaces: 1
- Parking Features: Carport, Driveway, Attached Carport
Location
- County: Randolph
- Subdivision: Sandy Ridge
- Driving Directions: From N Fayetteville St Turn Left onto W Beasley St, Turn left onto Shady DR home on the left
- City Limits: Yes
Heating & Cooling
- Cooling Type: Central Air
- Heating Type: Heat Pump, Electric
- Heating Fuel: Electric
- Water Heater: Electric
Utilities
- Sewer: Public Sewer
- Water: Public
Structural Information
- Architectural Style: Ranch
- Exterior Const.: Brick, Vinyl Siding, Wood Siding
- Basement: Yes
- Basement Desc.: Crawl Space
- Stories/Levels: One
- Square Feet: 1,483
- Living Area: 1,483 Sq. Ft.
- Heated/Cooled: 1,483 Sq. Ft.
- Year Built: 1965
Additional Structures
- Other Structures: Storage
Lot Features
- Lot Size (Acres): 0.39
- Road Maintenance: Public Maintained Road
- Lot Features: City Lot
Financial Considerations
- Price Per Acre: $597,435.8974
- Tax Amount: $2,149.24
- Terms: Cash, Conventional, Fannie Mae, FHA
Disclosures and Reports
- Special Conditions: Owner Sale
Listed by The Real Estate Shoppe
Sold by Thompson & Slaughter Appraisal Services, Inc.

Get Pre-Approved Today
Schools
Schools serving 1552 Shady Dr
School District:Asheboro City Schools
| Name | Grades | Distance |
|---|---|---|
Balfour Elementary School 2097 North Asheboro School Road, Asheboro, NC 27203 | PK-5 | 0.6 mi |
North Asheboro Middle School 1861 North Asheboro School Road, Asheboro, NC 27203 | 6-8 | 0.6 mi |
Asheboro High School 1221 South Park Street, Asheboro, NC 27203 | 9-12 | 3.4 mi |
Disclaimer:
School attendance boundaries provided by ATTOM Data Solutions and are for reference only. Contact the school directly to verify enrollment eligibility.
Price & Sales History for 1552 Shady Dr
Date
Details
Price
Change
Source
9/30/2026
Sold
$233,000
-1.69%
MLS
8/05/2026
Price Reduced
$237,000
-2.47%
MLS
7/22/2026
Price Reduced
$243,000
-2.76%
MLS
6/19/2026
Listed
$249,900
—
MLS
Disclaimer: Historical sales information is derived from public records provided by the county offices. Information is not guaranteed and should be independently verified.
1552 Shady Drive, Asheboro, NC 27203 (MLS# 1225048) is a Single Family property that was sold at $233,000 on September 30, 2026. Want to learn more about 1552 Shady Drive? Do you have questions about finding other Single Family real estate for sale in Asheboro? You can browse all Asheboro real estate or contact a Coldwell Banker agent to request more information.