This is a carousel with tiles that activate property listing cards. Use the previous and next buttons to navigate.
1/50
$669,000
This is a carousel with tiles that activate property listing cards. Use the previous and next buttons to navigate.
1/50
Property Description
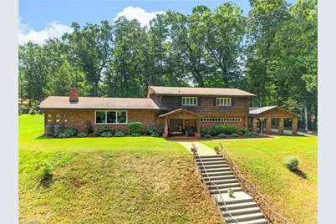
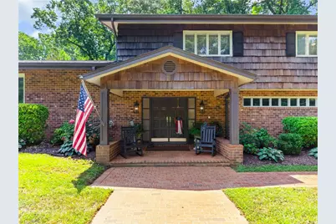
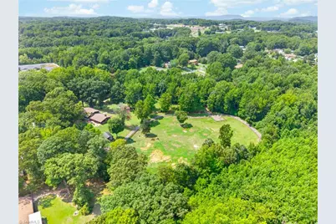
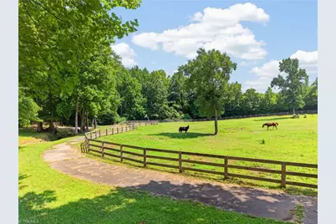
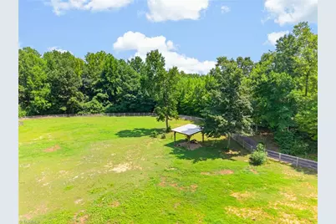
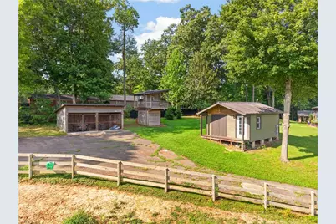
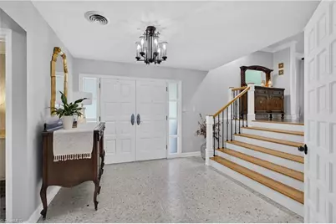
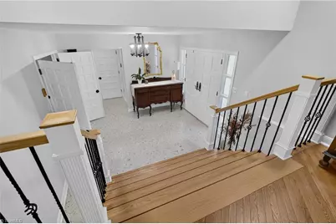
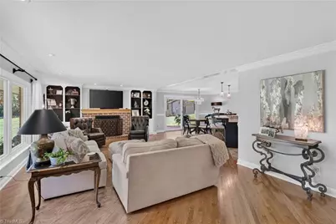
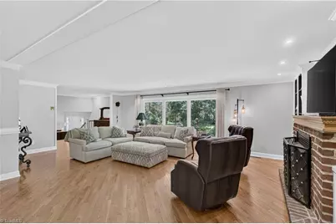
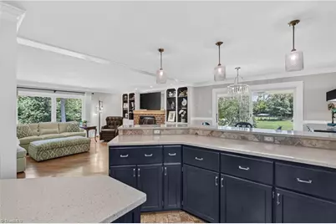
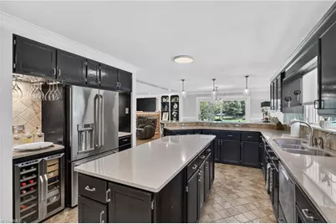
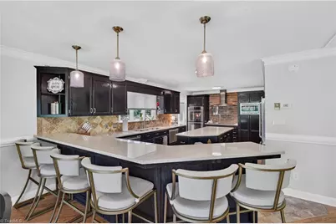
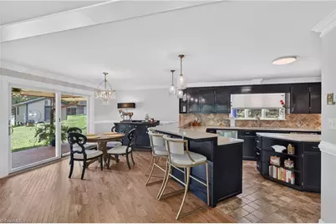
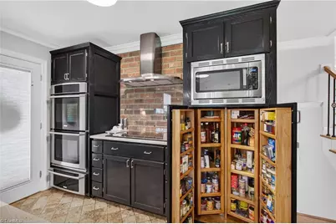
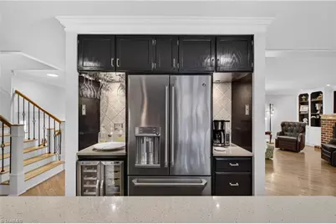
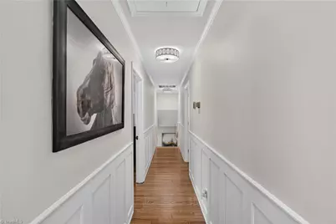
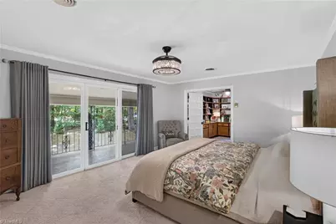
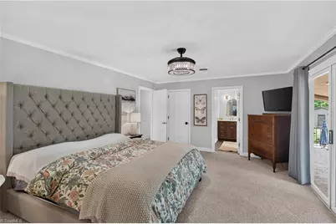
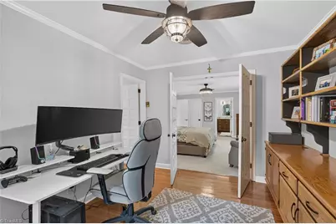
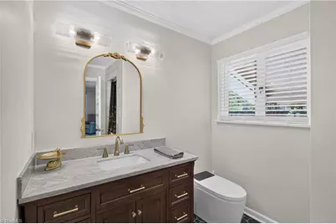
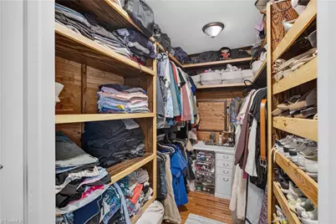
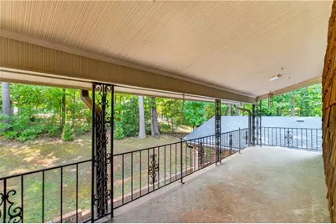
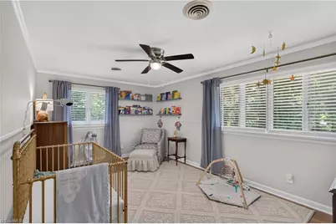
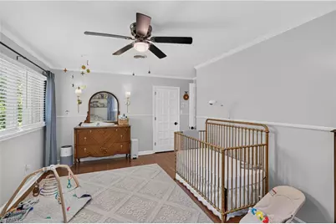
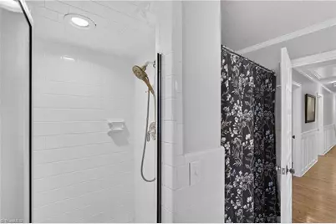
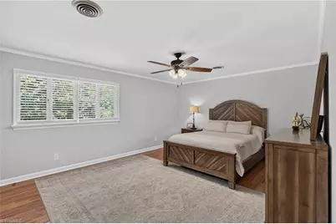
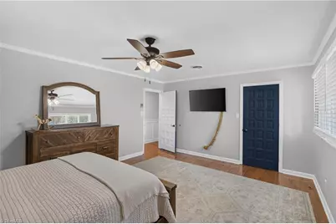
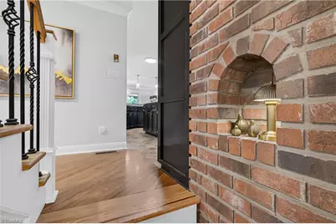
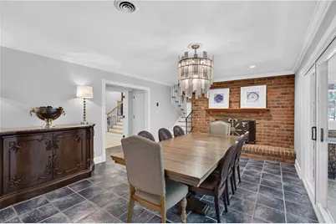
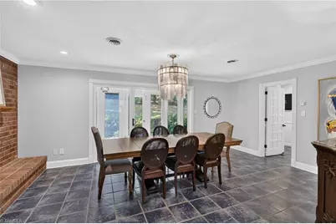
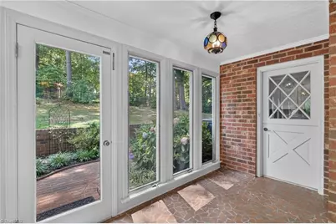
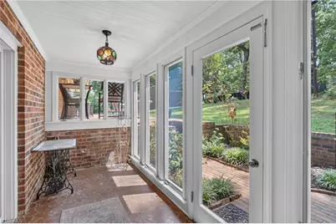
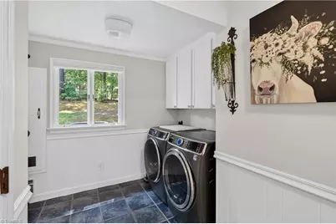
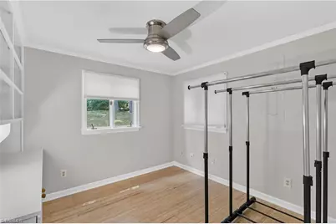
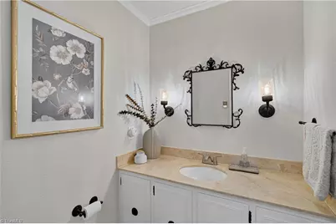
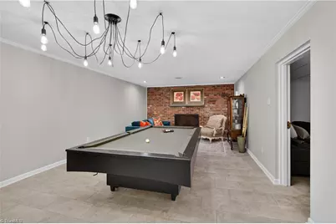
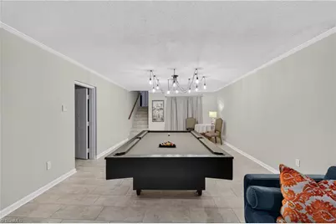
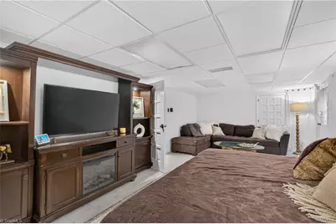
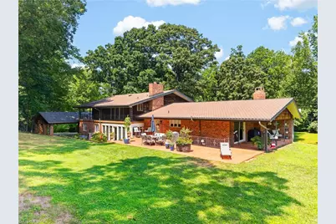
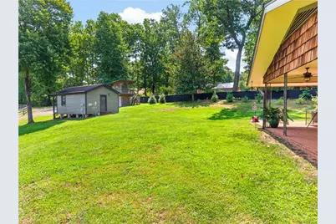
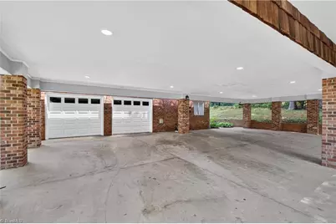
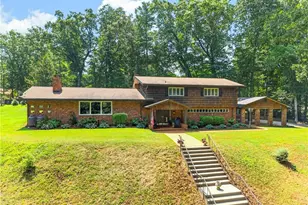
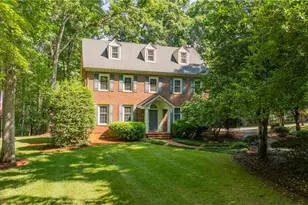
Rare find,4000+ sq ft, horse pasture, 5+ acres & modern mid-century vibe home. Hidden back off road, crossing over brick column bridge makes great entrance. Over 100K in updates! Grand double door entrance w/ designer flooring 1/2 ba, storage & garage entrance to right as you enter. Living room bright, airy & spacious w/ a semi-open concept. Kitchen is expansive, a true showstopper, quartz, SS appliances, specialty cabinetry inserts & more! Gorgeous large dining room w/ sunroom. Great layout w/ laundry, full bath & flex room off dining area. Primary is oversized w/ access to a private covered balcony, large office, large custom walk in & ensuite just remodeled & STUNNING! Additional 2bdrms w/ large full bath. Full finished basement, large recreation area, room w/ living & bdrm set up. Patio space & side porch. Fenced in horse pasture w/ asphalt around, basketball area, gazebo & more. You HAVE to see this one. A farm, acreage, upper scale home & within minutes of town! See updates list
Full Property Details
Full Property Details for 1941 Oak Dr
General
- Price: $669,000
- Taxes: $7,203
- Status: Active
- Type: Single Family
- Source: Triad_MLS
- MLS ID: 1230838
- Updated: 9/7/2026
- Added to Site: 53 day(s) ago
Interior
- Number of Rooms: 13
- Interior Features: Built-in Features, Ceiling Fan(s), Dead Bolt(s), Kitchen Island, Pantry
- Number of Fireplaces: 2
- Fireplace(s): Gas Log, Basement, Living Room
- Appliances: Cooktop, Dishwasher, Double Oven, Exhaust Fan, Range Hood, Electric Water Heater
- Flooring: Carpet, Stone, Tile, Wood
Rooms
Bathrooms
- Total Bathrooms: 4
- Full Bathrooms: 3
- Half Bathrooms: 1
- Upper - Full Baths: 2
- Main Floor Baths: 2
- Main - Full Baths: 1
- Main - 1/2 Baths: 1
Bedrooms
- Total Bedrooms: 4
Other Rooms
- Laundry: Dryer Connection, Main Level, Washer Hookup
Exterior
- Patio/Terrace: Yes
Parking
- Garage Description: Attached Garage
- Garage Spaces: 2
- Parking Features: Garage, Attached
Location
- County: Randolph
- Subdivision: None
- Driving Directions: From Cox Road turn left on S Park Street. Turn right onto Country Club Dr. Turn left onto Fairway Rd. Turn right onto Sherwood Rd. Turn left onto Oak Dr.
Heating & Cooling
- Cooling Type: Central Air
- Heating Type: Ceiling, Heat Pump, Electric, Propane
- Heating Fuel: Electric, Propane Gas
- Water Heater: Electric
Utilities
- Sewer: Public Sewer
- Water: Public
Structural Information
- Exterior Const.: Brick, Wood Siding
- Basement: Yes
- Basement Desc.: Finished, Basement
- Stories/Levels: Two
- Square Feet: 4,217
- Heated/Cooled: 4,217 Sq. Ft.
- Year Built: 1970
Additional Structures
- Other Structures: Gazebo, Storage
Lot Features
- Lot Size (Acres): 5.35
- Lot Dimensions: irregular
- Road Maintenance: Public Maintained Road
- Lot Features: Horses Allowed, Dead End, Partially Cleared, Partially Wooded, Pasture
- Fencing (Description): None
Financial Considerations
- Price Per Acre: $125,046.729
- Tax Amount: $7,203.6
- Terms: Cash, Conventional, FHA, VA Loan
Disclosures and Reports
- Special Conditions: Owner Sale
- Exclusions: Chandelier Nearest The Kitchen/Breakfast Nook
- Lot Number: 10
Listed by TKB Realty Group Brokered by EXP

Get Pre-Approved Today
Schools
Schools serving 1941 Oak Dr
School District:Asheboro City Schools
| Name | Grades | Distance |
|---|---|---|
Guy B Teachey Elementary School 294 Newbern Avenue, Asheboro, NC 27205 | PK-5 | 1 mi |
South Asheboro Middle School 523 West Walker Avenue, Asheboro, NC 27203 | 6-8 | 0.8 mi |
Asheboro High School 1221 South Park Street, Asheboro, NC 27203 | 9-12 | 0.8 mi |
Disclaimer:
School attendance boundaries provided by ATTOM Data Solutions and are for reference only. Contact the school directly to verify enrollment eligibility.
Price & Sales History for 1941 Oak Dr
Date
Details
Price
Change
Source
9/07/2026
Price Reduced
$669,000
-3.74%
MLS
8/14/2026
Listed
$695,000
47.87%
MLS
5/11/2021
Sold
$470,000
—
Public Record
Disclaimer: Historical sales information is derived from public records provided by the county offices. Information is not guaranteed and should be independently verified.
Tax History
Tax History for 1941 Oak Dr
Year
Property Taxes
Change
Tax Assessment
Change
2025
$7,204
—
$542,790
—
2024
$7,204
—
$542,790
—
2023
$7,204
46%
$542,790
58%
2022
$4,943
33%
$342,850
33%
2021
$3,724
—
$258,150
—
2020
$3,724
—
$258,150
—
2019
$3,724
—
$258,150
2%
2018
$3,729
—
$253,880
—
2017
$3,726
1%
$253,880
1%
2016
$3,679
—
$250,684
—
2015
$3,685
2%
$250,684
-8%
2014
$3,597
9%
$271,803
7%
2013
$3,305
—
$254,520
—
Disclaimer: Historical tax information is derived from public records provided by the county offices. Information is not guaranteed and should be independently verified.
Estimate the Cost
Estimate the Cost for 1941 Oak Dr
1941 Oak Drive, Asheboro, NC 27205 (MLS# 1230838) is a Single Family property with 4 bedrooms, 3 full bathrooms and 1 partial bathroom. 1941 Oak Drive is currently listed for $669,000 and was received on August 14, 2026. Want to learn more about 1941 Oak Drive? Do you have questions about finding other Single Family real estate for sale in Asheboro? You can browse all Asheboro real estate or contact a Coldwell Banker agent to request more information.