This is a carousel with tiles that activate property listing cards. Use the previous and next buttons to navigate.
1/1
$167,500
This is a carousel with tiles that activate property listing cards. Use the previous and next buttons to navigate.
1/1
Property Description
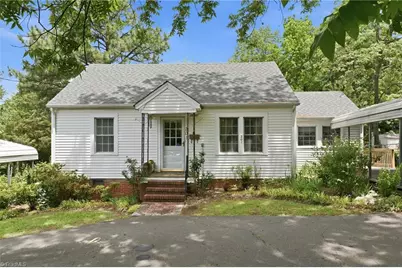
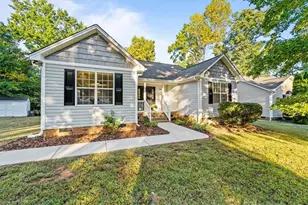
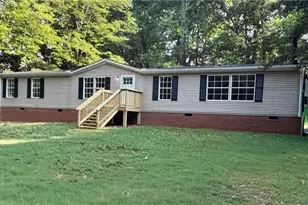
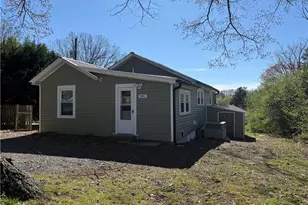
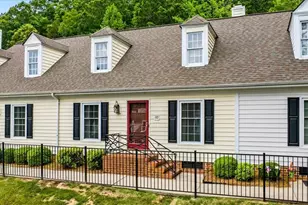
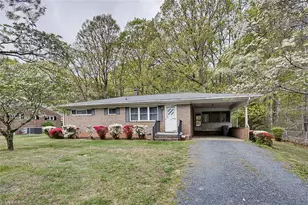
Located in the heart of Asheboro, this 3-bedroom, 1.5-bath home offers comfort, functionality, and plenty of extra space both inside and out! With 1,200+ square feet of living space plus an attached 180 sq ft utility room, there's room for everyday living, hobbies, and storage. All appliances convey, making this home move-in ready. Outside, you'll find even more versatility with an additional 400 sq ft detached building perfect for a workshop, hobby space, studio, or extra storage. A circular driveway with two carports provides ample covered parking, while an additional backyard carport offers the ideal spot for lawn equipment, outdoor tools, or recreational gear. The fenced backyard creates a great space for entertaining, and a small shed adds even more storage. This property combines practical features with flexible spaces, offering endless possibilities for its next owner!
Full Property Details
Full Property Details for 201 Sterling St
General
- Sold For: $167,500
- Taxes: $1,714
- Status: Closed
- Type: Single Family
- Source: Triad_MLS
- MLS ID: 1222449
- Added to Site: 47 day(s) ago
Interior
- Number of Rooms: 7
- Interior Features: Ceiling Fan(s)
- Appliances: Dishwasher, Free-Standing Range
- Flooring: Carpet, Vinyl
Rooms
Bathrooms
- Total Bathrooms: 2
- Full Bathrooms: 1
- Half Bathrooms: 1
- Main Floor Baths: 2
- Main - Full Baths: 1
- Main - 1/2 Baths: 1
Bedrooms
- Total Bedrooms: 3
- 1st/Main Floor Primary: Yes
Other Rooms
- Laundry: Dryer Connection, Washer Hookup
Parking
- Garage Description: Detached Carport
- Garage Spaces: 2
- Parking Features: Driveway, Detached Carport
Location
- County: Randolph
- Subdivision: None
- Driving Directions: I-85 S toward High Point/I-73/Charlotte. Exit 122 toward US-220 S/Asheboro onto I-73 S, exit 75 toward Presnell St., left onto Park Dr Ext. left onto N Fayetteville St., right onto Sterling St.
Heating & Cooling
- Cooling Type: Central Air
- Heating Type: Forced Air, Natural Gas
- Heating Fuel: Natural Gas
Utilities
- Sewer: Public Sewer
- Water: Public
Structural Information
- Architectural Style: Ranch
- Exterior Const.: Vinyl Siding
- Basement: Yes
- Basement Desc.: Basement
- Stories/Levels: One
- Square Feet: 1,243
- Living Area: 1,243 Sq. Ft.
- Heated/Cooled: 1,243 Sq. Ft.
- Year Built: 1950
Lot Features
- Lot Size (Acres): 0.26
- Lot Dimensions: See Plat
- Road Maintenance: Public Maintained Road
Financial Considerations
- Price Per Acre: $644,230.7692
- Tax Amount: $1,714
- Terms: Cash, Conventional
Disclosures and Reports
- Special Conditions: Owner Sale
- Deed Restrictions: Yes
Listed by Keller Williams Central
Sold by The Hive Co Realty LLC

Get Pre-Approved Today
Schools
Schools serving 201 Sterling St
School District:Asheboro City Schools
| Name | Grades | Distance |
|---|---|---|
Charles W Mccrary Elementary 400 Ross Street, Asheboro, NC 27203 | K-5 | 0.6 mi |
North Asheboro Middle School 1861 North Asheboro School Road, Asheboro, NC 27203 | 6-8 | 1.9 mi |
Asheboro High School 1221 South Park Street, Asheboro, NC 27203 | 9-12 | 2.1 mi |
Disclaimer:
School attendance boundaries provided by ATTOM Data Solutions and are for reference only. Contact the school directly to verify enrollment eligibility.
Price & Sales History for 201 Sterling St
Date
Details
Price
Change
Source
6/25/2026
Sold
$167,500
-9.41%
MLS
5/28/2026
Listed
$184,900
—
MLS
Disclaimer: Historical sales information is derived from public records provided by the county offices. Information is not guaranteed and should be independently verified.
201 Sterling Street, Asheboro, NC 27203 (MLS# 1222449) is a Single Family property that was sold at $167,500 on June 25, 2026. Want to learn more about 201 Sterling Street? Do you have questions about finding other Single Family real estate for sale in Asheboro? You can browse all Asheboro real estate or contact a Coldwell Banker agent to request more information.