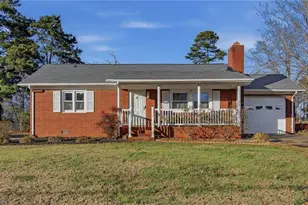
This is a carousel with tiles that activate property listing cards. Use the previous and next buttons to navigate.
1/1
$250,000
This is a carousel with tiles that activate property listing cards. Use the previous and next buttons to navigate.
1/1
Property Description
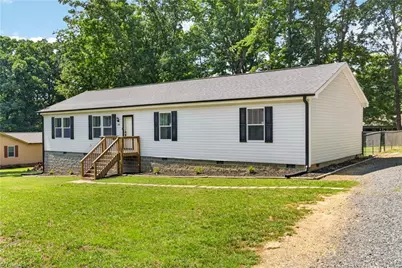
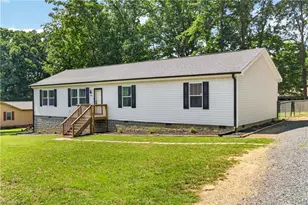
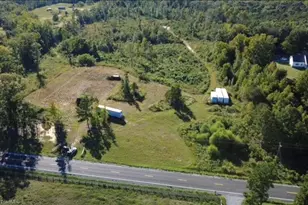
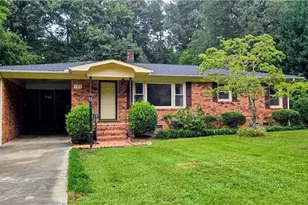
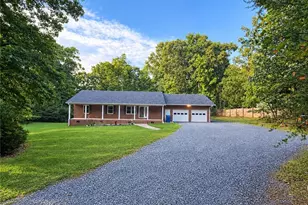
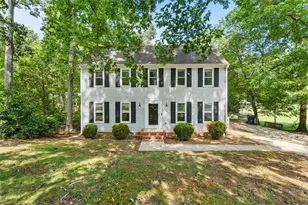
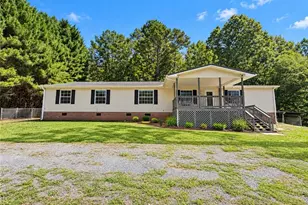
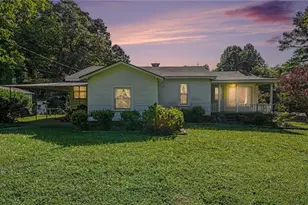
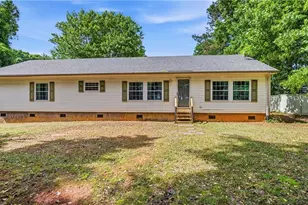
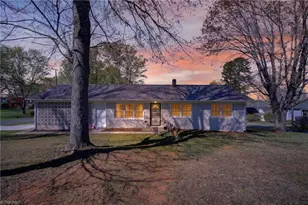
$5000 Buyer Credit, Instant Equity & Peace Of Mind - Priced BELOW appraised value & Inspection Already Complete! SMARTEST buy on the market right now! 2020 Off Frame Modular w/ 4 bdrms, 2 full bath & split bdrm floorplan. Living room w/ fireplace & IF you LOVE a good kitchen, this one is SUPER SPACIOUS w/ oversized island & plenty of cabinet space. Plenty of room for a dining table too! Primary is very spacious, the walk in closet is a BONUS, so much space, en-suite has soaking tub, dual vanity & separate shower. 3 additional bdrms & full bath on other side of home. Laundry room is good size, w/ closet for storage. Fenced in backyard, flat w/ separate fenced in area for pets & also equipped underground fencing for pets. Tall crawlspace, easy access, great for storage. This home has great proximity. Just a few minutes from the bypass & 5-10 from downtown and all the great places to eat. The VALUE here is a no brainer, get your showing booked today! **New water heater 2026.
Full Property Details
Full Property Details for 206 McKnight St
General
- Sold For: $250,000
- Taxes: $2,542
- Status: Closed
- Type: Single Family
- Source: Triad_MLS
- MLS ID: 1225820
- Added to Site: 49 day(s) ago
Interior
- Number of Rooms: 8
- Interior Features: Ceiling Fan(s), Soaking Tub, Kitchen Island, Pantry
- Number of Fireplaces: 1
- Fireplace(s): Gas Log, Living Room
- Appliances: Microwave, Dishwasher, Free-Standing Range, Electric Water Heater
- Flooring: Carpet, Laminate
Rooms
Bathrooms
- Total Bathrooms: 2
- Full Bathrooms: 2
Bedrooms
- Total Bedrooms: 4
- 1st/Main Floor Primary: Yes
Other Rooms
- Laundry: Dryer Connection, Main Level, Washer Hookup
Exterior
- Patio/Terrace: Yes
Parking
- Parking Features: Driveway
Location
- County: Randolph
- Subdivision: None
- Driving Directions: From downtown Asheboro, take N Fayetteville St heading north. Turn left onto McKnight St. Continue a short distance, home will be on the right.
- City Limits: Yes
Heating & Cooling
- Cooling Type: Central Air
- Heating Type: Forced Air, Electric
- Heating Fuel: Electric
- Water Heater: Electric
Utilities
- Sewer: Public Sewer
- Water: Public
Structural Information
- Exterior Const.: Vinyl Siding
- Basement: Yes
- Basement Desc.: Crawl Space
- Stories/Levels: One
- Square Feet: 1,845
- Living Area: 1,845 Sq. Ft.
- Heated/Cooled: 1,845 Sq. Ft.
- Year Built: 2020
Lot Features
- Lot Size (Acres): 0.6
- Lot Dimensions: irrregular
- Road Maintenance: Public Maintained Road
- Lot Features: City Lot, Cleared
Financial Considerations
- Price Per Acre: $416,666.6667
- Tax Amount: $2,542.82
- Terms: Cash, Conventional, FHA
Disclosures and Reports
- Special Conditions: Owner Sale
Listed by TKB Realty Group Brokered by EXP
Sold by Coastal Choice Real Estate, LLC

Get Pre-Approved Today
Schools
Schools serving 206 McKnight St
School District:Randolph County Schools
| Name | Grades | Distance |
|---|---|---|
Randleman Elementary 100 Swaim Street, Randleman, NC 27317 | PK-5 | 2.7 mi |
Randleman Middle School 800 High Point Street, Randleman, NC 27317 | 6-8 | 3.7 mi |
Randleman High 4396 Tigers Den Road, Randleman, NC 27317 | 9-12 | 3.8 mi |
Disclaimer:
School attendance boundaries provided by ATTOM Data Solutions and are for reference only. Contact the school directly to verify enrollment eligibility.
Price & Sales History for 206 McKnight St
Date
Details
Price
Change
Source
8/12/2026
Sold
$250,000
-5.62%
MLS
6/27/2026
Listed
$264,900
—
MLS
Disclaimer: Historical sales information is derived from public records provided by the county offices. Information is not guaranteed and should be independently verified.
206 McKnight Street, Asheboro, NC 27205 (MLS# 1225820) is a Single Family property that was sold at $250,000 on August 12, 2026. Want to learn more about 206 McKnight Street? Do you have questions about finding other Single Family real estate for sale in Asheboro? You can browse all Asheboro real estate or contact a Coldwell Banker agent to request more information.