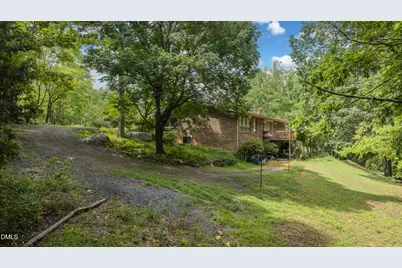
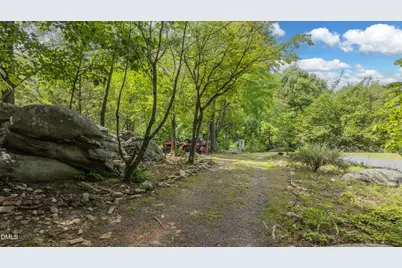
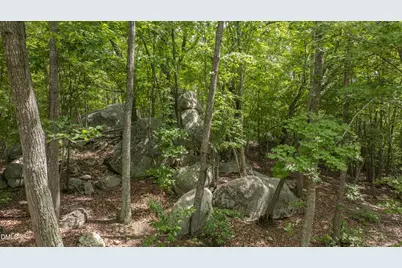
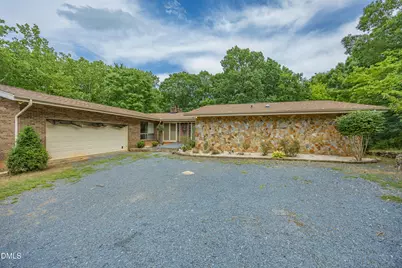
Full Property Details for 2717 State Hwy 49
General
- Price: $612,900
- Taxes: $2,338
- Status: Active
- Type: Single Family
- Source: 2218
- MLS ID: 10182357
- Updated: 8/24/2026
- Added to Site: 56 day(s) ago
Interior
- Number of Rooms: 14
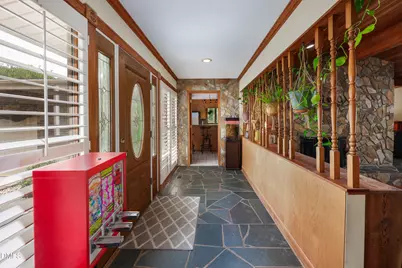
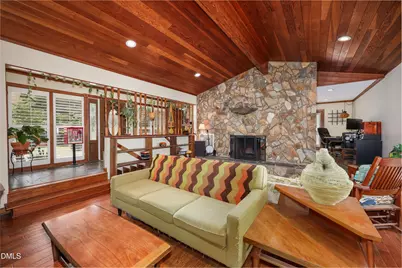
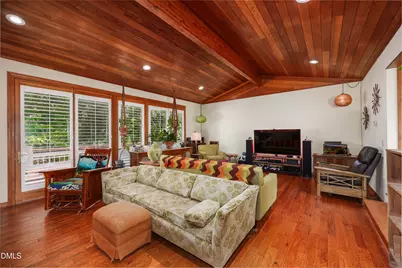
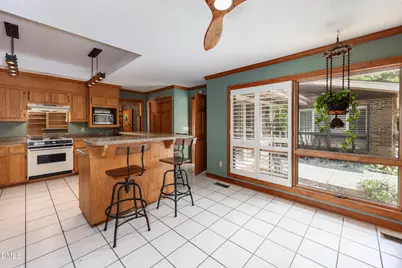
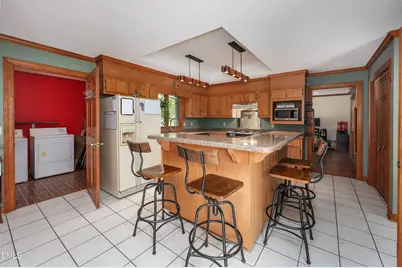
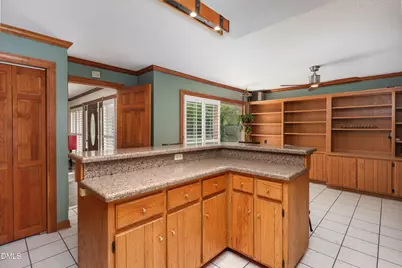
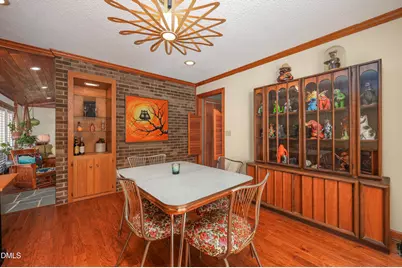
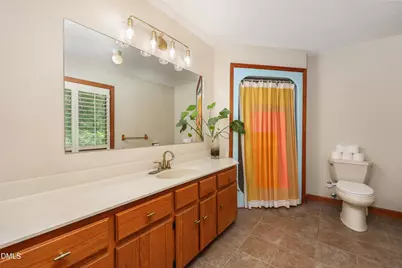
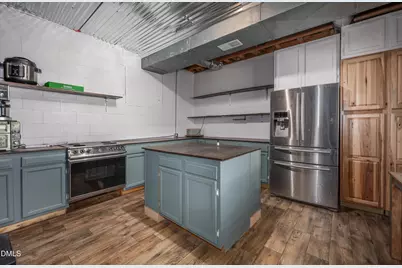
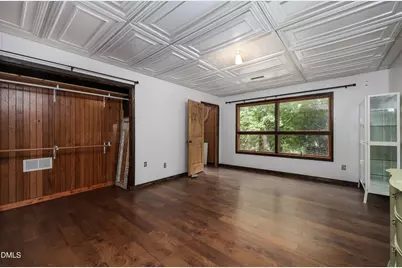
- Interior Features: Bathtub/Shower Combination, Bookcases, Built-in Features, Ceiling Fan(s), Double Vanity, Eat-in Kitchen, Entrance Foyer, Granite Counters, High Ceilings, Kitchen Island, Natural Woodwork, Pantry, Shower Only, Storage, Vaulted Ceiling(s), Walk-In Closet(s), Walk-In Shower
- Fireplace: Yes
- Number of Fireplaces: 2
- Fireplace(s): Basement, Glass Doors, Living Room, Masonry, Stone, Wood Burning
- Appliances: Electric Range, Range
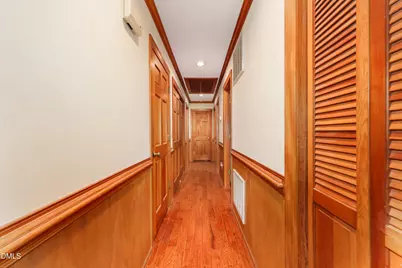
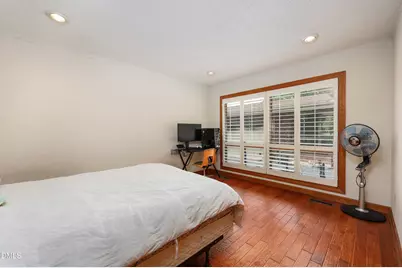
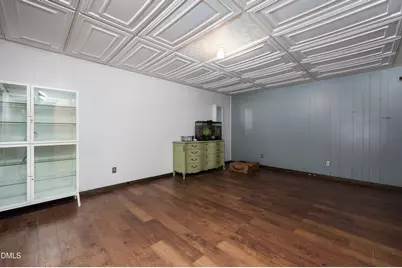
- Flooring: Laminate, Tile, Wood
Rooms
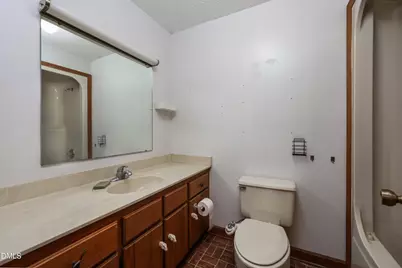
- Total Bathrooms: 3
- Full Bathrooms: 3
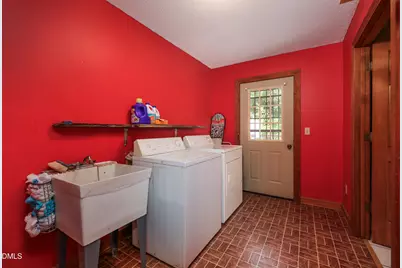
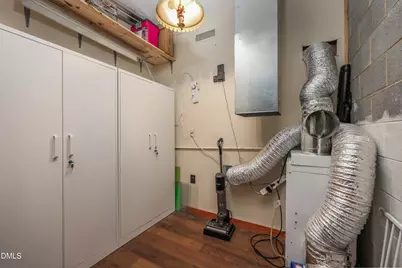
- Laundry: In Basement, Laundry Room, Main Level
Exterior
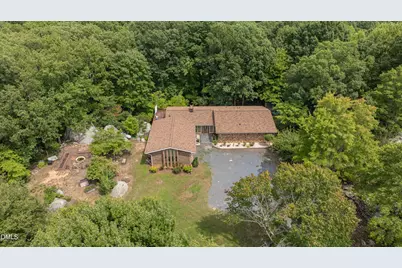
- Exterior Features: Fire Pit, Garden, Outdoor Shower, Private Yard, Rain Gutters, Storage, Uncovered Courtyard
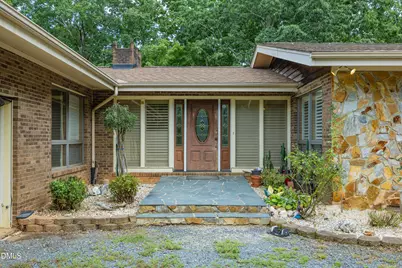
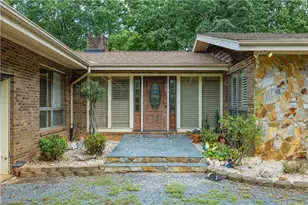
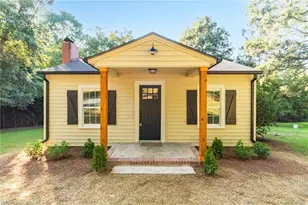
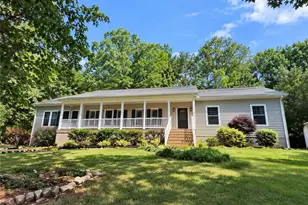
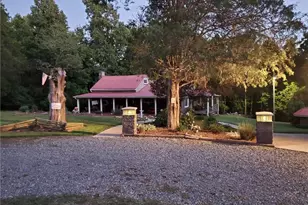
- Porch/Patio/Deck: Deck, Front Porch
Parking
- Garage: Yes
- Attached garage: Yes
- Garage Spaces: 2
- Parking Features: Garage, Garage Faces Side, Gravel, Paved, Private
Location
- County: Randolph
- Subdivision: Not in a Subdivision
- Driving Directions: Traveling on 64 West, turn left on 49. The home will be on your left.
School Information
- Elementary School: Randolph County Schools
- Middle School: Randolph County Schools
- High School: Randolph County Schools
Heating & Cooling
- Air Conditioning: Yes
- Cooling Type: Central Air
- Heating Type: Fireplace(s), Forced Air, Propane
Utilities
- Sewer: Septic Tank
- Water: Well
- Utility Description: Electricity Connected, Septic Connected, Propane
Structural Information
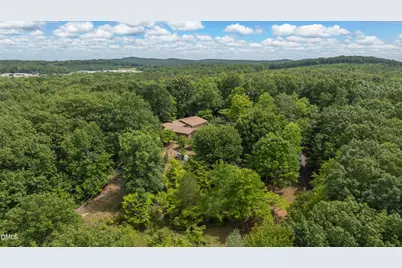
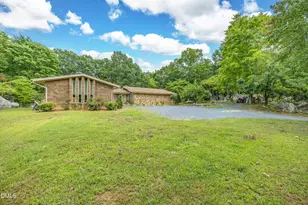
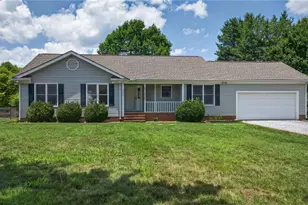
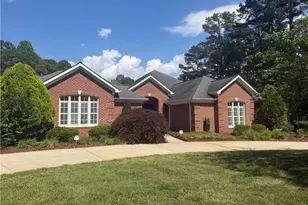
- Architectural Style: Ranch
- Structure Type: House, Site Built
- Exterior Const.: Brick, Stone
- Basement: Yes
- Basement Desc.: Finished, Heated, Sump Pump
- Roof: Shingle
- Windows: Plantation Shutters
- Stories/Levels: 1
- Building Size: 3574
- Square Feet: 3,574
- Finished Above Grnd: 2,374 Sq. Ft.
- Finished Below Grnd: 1,200 Sq. Ft.
- Year Built: 1987
Additional Structures
- Other Structures: Garage(s), Shed(s), Storage
Lot Features
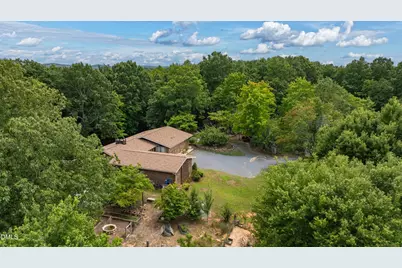
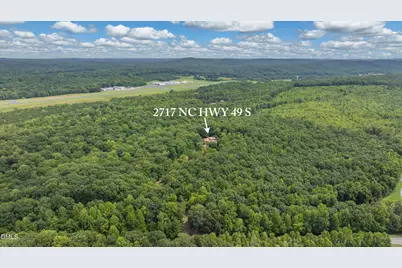
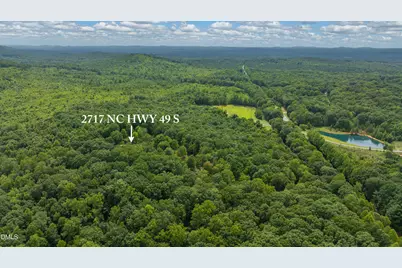
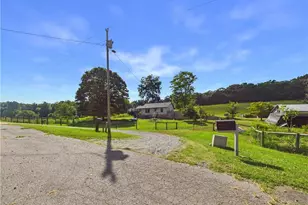
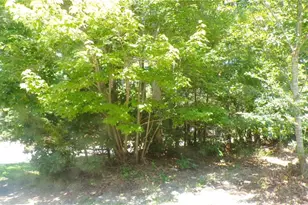
- Property View: Forest, Rural, Trees/Woods
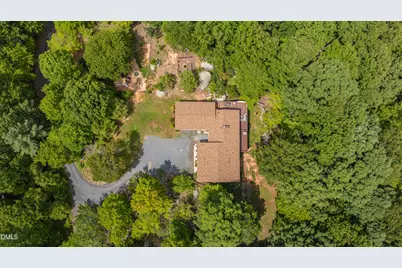
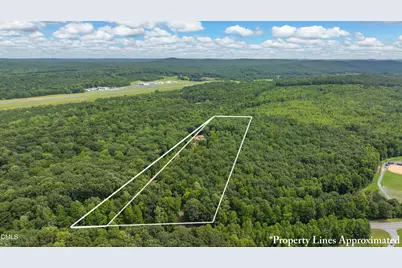
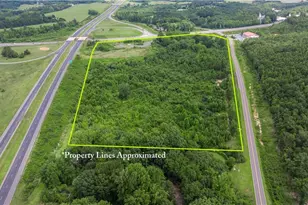
- Lot Size (Acres): 12.95
- Lot Size (Sq. Ft.): 564,102
- Frontage: Highway, State Road
- Street/Road Desc.: Gravel, Paved
- Lot Features: Front Yard, Garden, Gentle Sloping, Many Trees, Partially Cleared, Private, Rectangular Lot, Secluded, Wooded
- Zoning: RA
Financial Considerations
Disclosures and Reports
- Special Conditions: Standard
- Property ID: 7639159944
- Lot Number: 4
Listed by Pam Robbins Real Estate Group, Pam Robbins (336) 465-1319