This is a carousel with tiles that activate property listing cards. Use the previous and next buttons to navigate.
1/1
$430,000
This is a carousel with tiles that activate property listing cards. Use the previous and next buttons to navigate.
1/1
Property Description
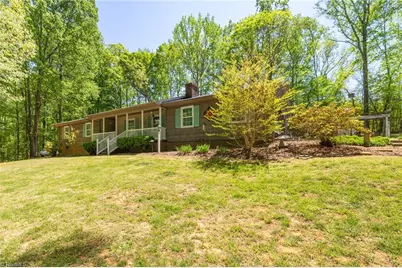
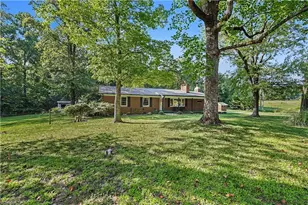
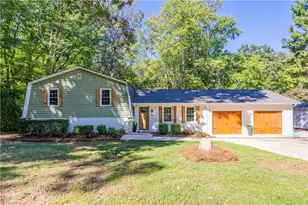
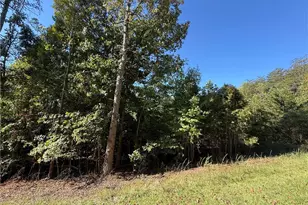
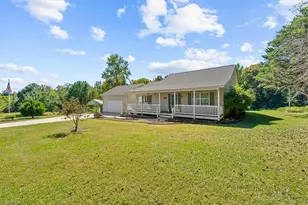
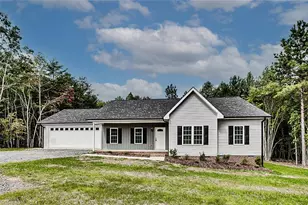
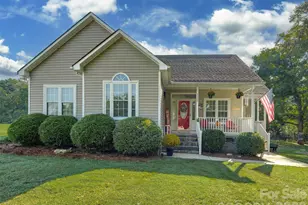
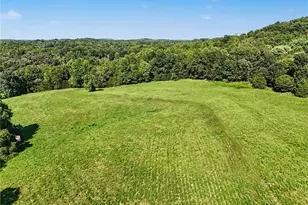
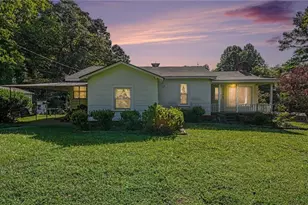
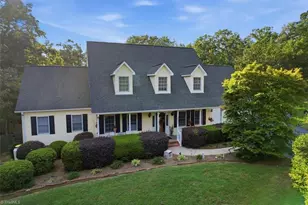
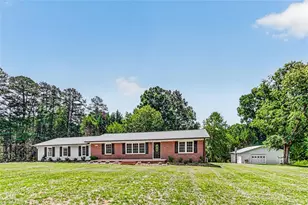
Spacious home on nearly 5 acres in Southwest Randolph! This 3 bed 2 bath home sits on a private lot off the road. Upon entering, the spacious foyer leads into the oversized living room complete w/ exposed beams, fireplace, and tons of natural light. The spacious kitchen boasts updated cabinets/countertops, subway tile backsplash, custom range hood, and a granite bar. The laundry room features a spacious pantry and ample cabinetry. Off the kitchen, the large formal dining room features a boxed window and overlooks the back yard. Down the hall are 2 large bedrooms with ample closet space. The hall bathroom features a jetted tub, large vanity, and tile flooring. The master bedroom boasts a walk in closet and ensuite complete w/ a massive tile shower and large vanity. The amenities of this home continue outside with a covered patio, attached carport, fenced yard, and a detached workshop. A separate deeded lot adds many posibilites. Schedule your showing for this one of a kind home today!
Full Property Details
Full Property Details for 3133 Nc Hwy 49 S
General
- Sold For: $430,000
- Taxes: $1,182
- Status: Closed
- Type: Single Family
- Source: Triad_MLS
- MLS ID: 1206833
- Added to Site: 222 day(s) ago
Interior
- Number of Rooms: 7
- Number of Fireplaces: 1
- Fireplace(s): Living Room
- Appliances: Dishwasher, Range Hood, Electric Water Heater
- Flooring: Tile, Wood
Rooms
Bathrooms
- Total Bathrooms: 2
- Full Bathrooms: 2
- Main Floor Baths: 2
- Main - Full Baths: 2
Bedrooms
- Total Bedrooms: 3
- 1st/Main Floor Primary: Yes
Parking
- Garage Description: Attached Carport
- Garage Spaces: 2
- Parking Features: Carport, Driveway, Attached Carport
Location
- County: Randolph
- Subdivision: None
- Driving Directions: From Old Albemarle Rd , onto NC Hwy 49 S, Home is down the road on the left
Heating & Cooling
- Cooling Type: Central Air
- Heating Type: Heat Pump, Electric, Propane
- Heating Fuel: Electric, Propane Gas
- Water Heater: Electric
Utilities
- Sewer: Septic Tank
- Water: Well
Structural Information
- Exterior Const.: Vinyl Siding
- Basement: Yes
- Basement Desc.: Crawl Space
- Stories/Levels: One
- Square Feet: 1,792
- Living Area: 1,792 Sq. Ft.
- Heated/Cooled: 1,792 Sq. Ft.
- Year Built: 1977
Additional Structures
- Other Structures: Storage
Lot Features
- Lot Size (Acres): 4.73
- Road Maintenance: Public Maintained Road
- Fencing (Description): Fenced
Financial Considerations
- Price Per Acre: $90,909.0909
- Tax Amount: $1,182
Disclosures and Reports
- Special Conditions: Owner Sale
Listed by Elite Pro Properties
Sold by DeLille HOME

Get Pre-Approved Today
Schools
Schools serving 3133 Nc Hwy 49 S
School District:Randolph County Schools
| Name | Grades | Distance |
|---|---|---|
Farmer Elementary School 3557 Grange Hall Road, Asheboro, NC 27205 | PK-5 | 3.4 mi |
Uwharrie Middle 1463 Pleasant Union Road, Trinity, NC 27370 | 6-12 | 6.1 mi |
Southwestern Randolph High 1641 Hopewell Friends Road, Asheboro, NC 27205 | 9-12 | 3.3 mi |
Disclaimer:
School attendance boundaries provided by ATTOM Data Solutions and are for reference only. Contact the school directly to verify enrollment eligibility.
Price & Sales History for 3133 Nc Hwy 49 S
Date
Details
Price
Change
Source
8/19/2026
Sold
$430,000
0.02%
MLS
5/20/2026
Price Reduced
$429,900
-1.17%
MLS
1/15/2026
Listed
$435,000
—
MLS
Disclaimer: Historical sales information is derived from public records provided by the county offices. Information is not guaranteed and should be independently verified.
3133 Nc Highway 49 S, Asheboro, NC 27205 (MLS# 1206833) is a Single Family property that was sold at $430,000 on August 19, 2026. Want to learn more about 3133 Nc Highway 49 S? Do you have questions about finding other Single Family real estate for sale in Asheboro? You can browse all Asheboro real estate or contact a Coldwell Banker agent to request more information.