This is a carousel with tiles that activate property listing cards. Use the previous and next buttons to navigate.
1/48
$329,900 Just Listed
This is a carousel with tiles that activate property listing cards. Use the previous and next buttons to navigate.
1/48
Property Description
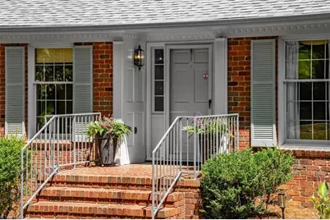
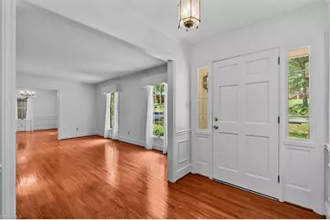
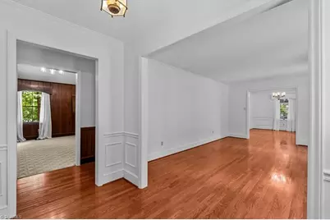
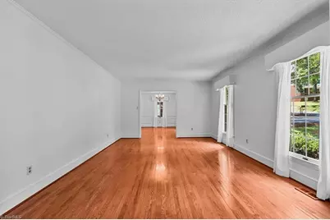
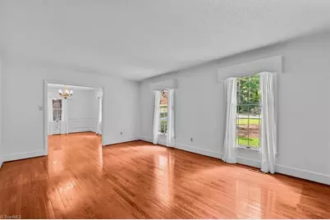
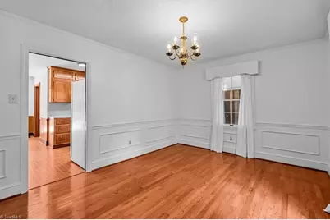
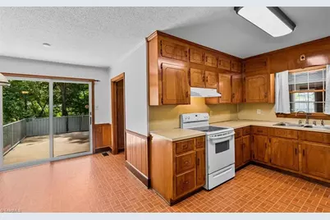
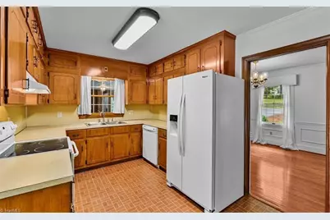
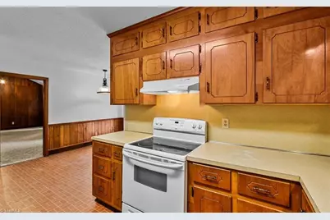
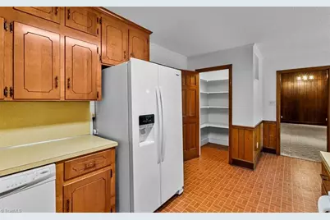
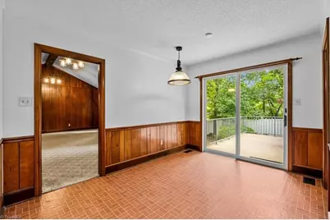
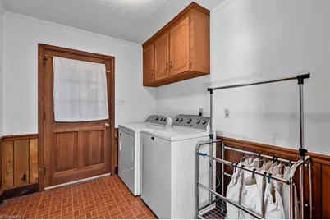
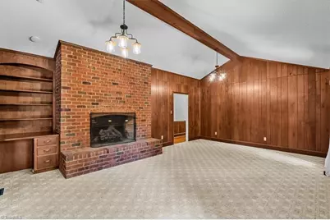
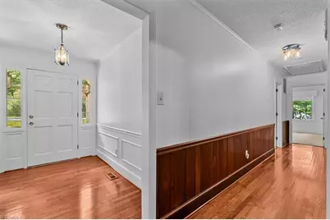
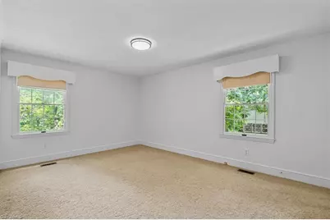
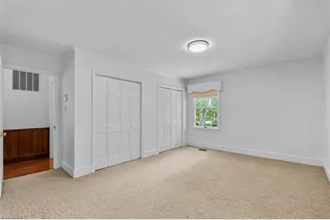
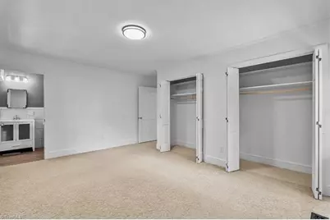
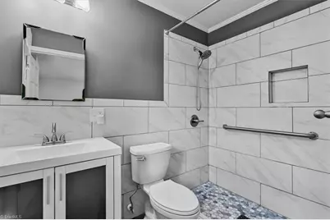
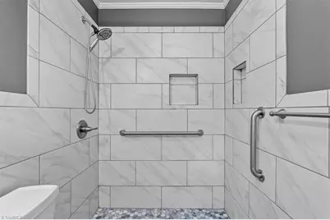
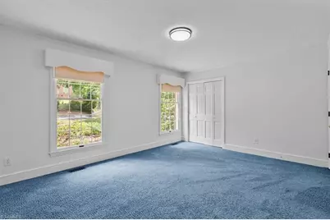
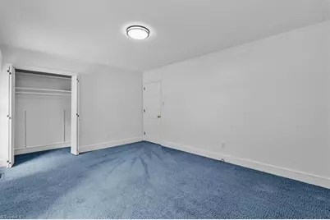
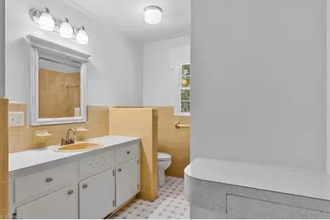
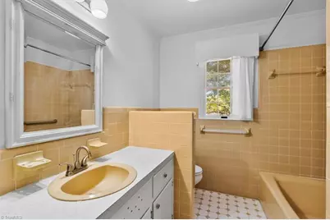
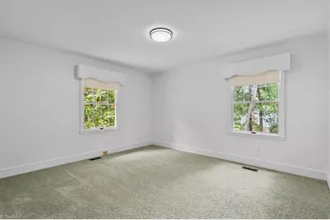
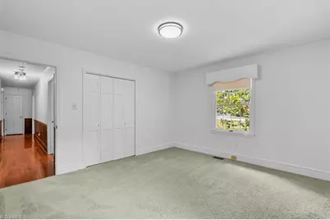
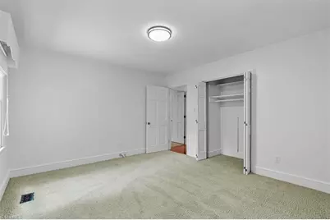
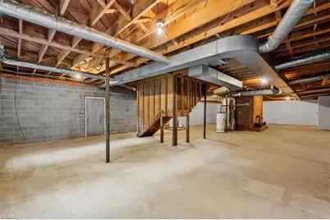
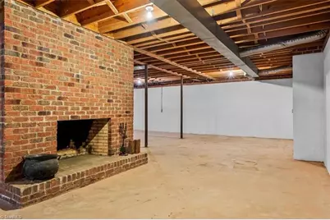
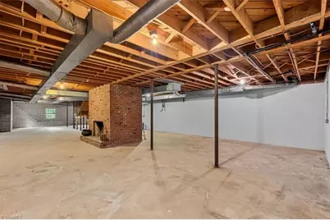
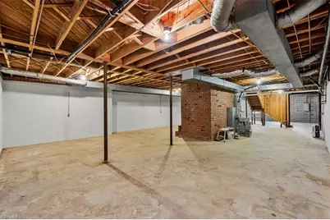
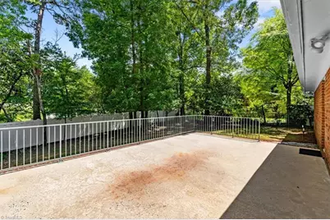
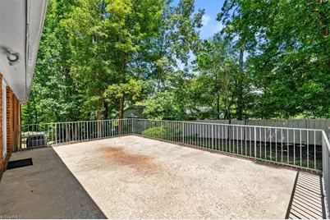
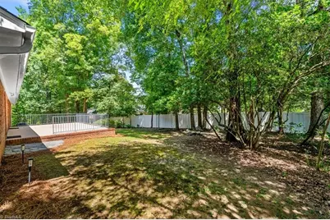
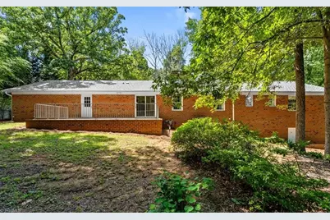
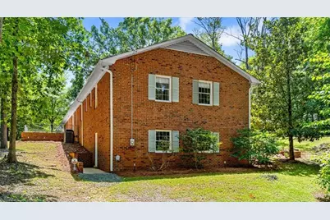
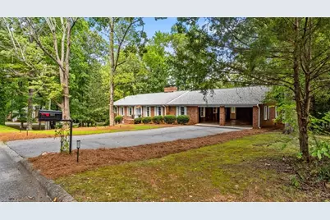
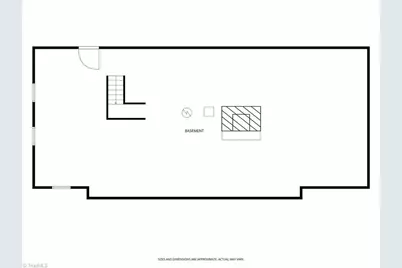
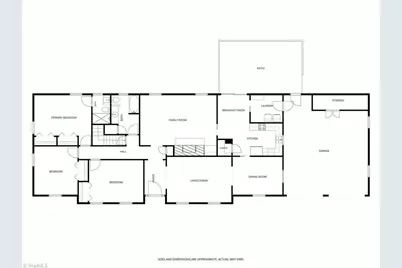
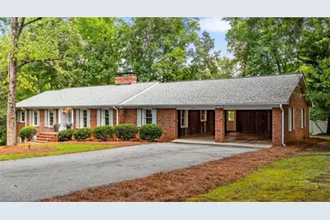
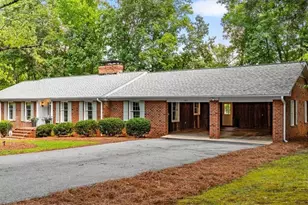
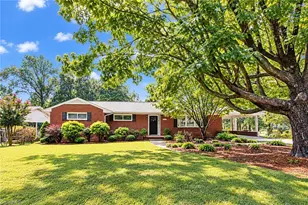
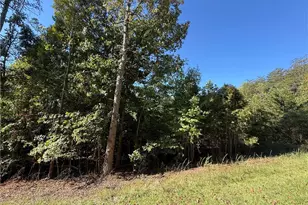
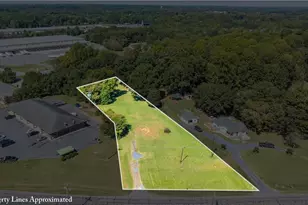
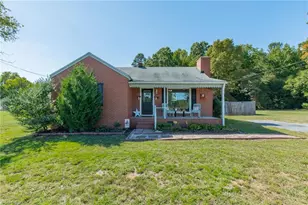
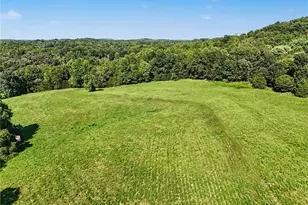
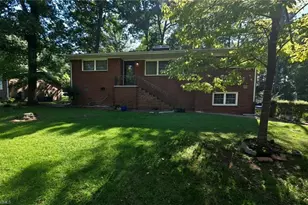
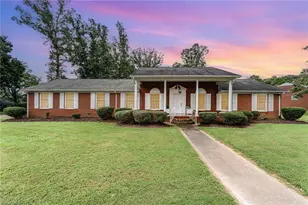
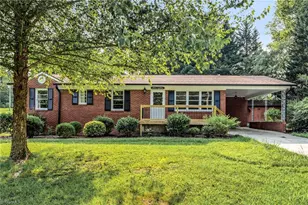
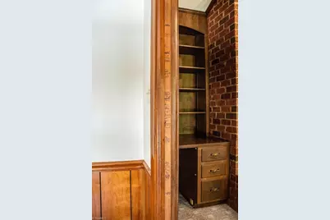
This charming brick ranch in Greystone is a rare find with much to offer! Incredibly well-maintained, this spacious 3 bed/2 bath home offers timeless character and custom finishes: wainscoting, built-in shelving, stunning wood paneling, custom wood cornices and roaring fireplaces transport you back to a time when solid construction and skilled carpentry were evident in every room! Formal living and dining rooms for entertaining, blending seamlessly with functional areas like the mudroom/laundry room and the cozy back den - the perfect spot to unwind. The full, unfinished, walk-out basement offers endless potential - plumbed for a potential bathroom, a perfect rec room, in-law suite, or great storage. Set on a spacious corner lot in a sought-after neighborhood, combine the best of both worlds with a large yard & mature trees, yet just minutes from shopping, dining, and everyday conveniences. Solid construction, classic charm, and room to make it your own-this one is a must-see!
Full Property Details
Full Property Details for 603 Shannon Rd
General
- Price: $329,900
- Taxes: $3,414
- Status: Active
- Type: Single Family
- Source: Triad_MLS
- MLS ID: 1233349
- Updated: 8/25/2026
- Added to Site: 1 day(s) ago
Interior
- Number of Rooms: 10
- Interior Features: Built-in Features, Dead Bolt(s)
- Number of Fireplaces: 2
- Fireplace(s): Basement, Den
- Appliances: Dishwasher, Free-Standing Range, Range Hood, Gas Water Heater
- Flooring: Carpet, Tile, Wood
Rooms
Bathrooms
- Total Bathrooms: 2
- Full Bathrooms: 2
- Main Floor Baths: 2
- Main - Full Baths: 2
Bedrooms
- Total Bedrooms: 3
- 1st/Main Floor Primary: Yes
Other Rooms
- Laundry: Main Level
Exterior
- Exterior Features: Lighting
- Patio/Terrace: Yes
Parking
- Garage Description: Attached Carport
- Garage Spaces: 2
- Parking Features: Carport, Driveway, Attached Carport
Location
- County: Randolph
- Subdivision: Ferree Estates Inc
- Driving Directions: From Hwy 64 East/Dixie Dr: turn L onto Shannon Rd, home is on the right
- City Limits: Yes
School Information
- Elementary School: Lindley Park
- Middle School: South Asheboro
- High School: Asheboro
Heating & Cooling
- Cooling Type: Central Air
- Heating Type: Dual Fuel System, Electric, Natural Gas
- Heating Fuel: Electric, Natural Gas
- Water Heater: Gas
Utilities
- Sewer: Public Sewer
- Water: Public
Structural Information
- Architectural Style: Ranch
- Exterior Const.: Brick
- Basement: Yes
- Basement Desc.: Unfinished, Basement
- Stories/Levels: One
- Square Feet: 2,210
- Heated/Cooled: 2,210 Sq. Ft.
- Year Built: 1973
Lot Features
- Lot Size (Acres): 0.45
- Lot Dimensions: various calls
- Road Maintenance: Public Maintained Road
- Lot Features: City Lot, Corner Lot, Partially Cleared, Partially Wooded
- Fencing (Description): None
Financial Considerations
- Price Per Acre: $733,111.1111
- Tax Amount: $3,414
- Terms: Cash, Conventional, FHA, VA Loan
Disclosures and Reports
- Special Conditions: Owner Sale
Listed by Tyler Redhead & McAlister Real Estate, LLC

Get Pre-Approved Today
Schools
Schools serving 603 Shannon Rd
School District:Asheboro City Schools
| Name | Grades | Distance |
|---|---|---|
Lindley Park Elementary School 312 Cliff Road, Asheboro, NC 27203 | K-5 | 0.5 mi |
South Asheboro Middle School 523 West Walker Avenue, Asheboro, NC 27203 | 6-8 | 1.4 mi |
Asheboro High School 1221 South Park Street, Asheboro, NC 27203 | 9-12 | 1.3 mi |
Disclaimer:
School attendance boundaries provided by ATTOM Data Solutions and are for reference only. Contact the school directly to verify enrollment eligibility.
Price & Sales History for 603 Shannon Rd
Date
Details
Price
Change
Source
8/24/2026
Listed
$329,900
—
MLS
Disclaimer: Historical sales information is derived from public records provided by the county offices. Information is not guaranteed and should be independently verified.
Tax History
Tax History for 603 Shannon Rd
Year
Property Taxes
Change
Tax Assessment
Change
2025
$3,414
—
$257,620
—
2024
$3,414
—
$257,620
—
2023
$3,414
33%
$257,620
44%
2022
$2,574
—
$178,580
—
2021
$2,574
—
$178,580
—
2020
$2,574
—
$178,580
—
2019
$2,574
—
$178,580
2%
2018
$2,567
—
$174,900
—
2017
$2,567
—
$174,900
—
2016
$2,567
—
$174,904
—
2015
$2,571
2%
$174,904
—
2014
$2,510
9%
$174,904
-1%
2013
$2,304
—
$177,410
—
Disclaimer: Historical tax information is derived from public records provided by the county offices. Information is not guaranteed and should be independently verified.
Estimate the Cost
Estimate the Cost for 603 Shannon Rd
603 Shannon Road, Asheboro, NC 27203 (MLS# 1233349) is a Single Family property with 3 bedrooms and 2 full bathrooms. 603 Shannon Road is currently listed for $329,900 and was received on August 24, 2026. Want to learn more about 603 Shannon Road? Do you have questions about finding other Single Family real estate for sale in Asheboro? You can browse all Asheboro real estate or contact a Coldwell Banker agent to request more information.