This is a carousel with tiles that activate property listing cards. Use the previous and next buttons to navigate.
1/1
$283,000
This is a carousel with tiles that activate property listing cards. Use the previous and next buttons to navigate.
1/1
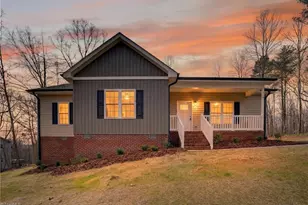
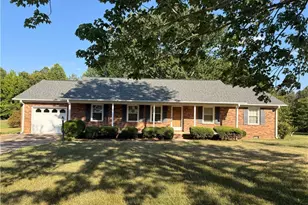
Property Description
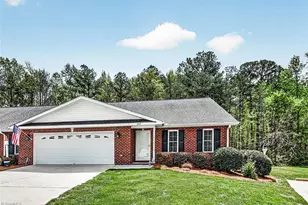
MOVE IN READY!! Hard to find brick end-unit townhome offering easy one-level living! Home features a spacious great room with a vaulted ceiling. Sit by the fireplace and gas logs. The TV is surrounded by built-in shelving. Hard wood floors through out and tile in baths. Primary bath features a Jetted Tub and Walk in Shower. Newer Side by Side Stainless Frig remains. New Gas Water Heater in 2025. Large Island Kitchen with tons of storage and a Walk in Pantry. Space for a home office off the kitchen. Large back deck with storage closet. Large concrete floored area under home for extra storage. Double Oversized Garage with large storage room. *** Listing agent is the owner. ***
Full Property Details
Full Property Details for 924 Easy St
General
- Sold For: $283,000
- HOA FEE: $175/month
- Taxes: $2,890
- Status: Closed
- Type: Townhouse
- Source: Triad_MLS
- MLS ID: 1216798
- Added to Site: 170 day(s) ago
Interior
- Interior Features: Great Room, Built-in Features, Ceiling Fan(s), Dead Bolt(s), Kitchen Island, Pantry
- Number of Fireplaces: 1
- Fireplace(s): Gas Log, Great Room
- Appliances: Microwave, Dishwasher, Disposal, Ice Maker, Free-Standing Range, Gas Water Heater
- Flooring: Tile, Wood
Rooms
Bathrooms
- Total Bathrooms: 2
- Full Bathrooms: 2
- Main Floor Baths: 2
- Main - Full Baths: 2
Bedrooms
- Total Bedrooms: 2
- 1st/Main Floor Primary: Yes
Parking
- Garage Description: Attached Garage
- Garage Spaces: 2
- Parking Features: Garage, Driveway, Garage Door Opener, Attached
Location
- County: Randolph
- Subdivision: Parkway South
- Driving Directions: From Hwy 64 in Asheboro turn south onto Zoo Parkway. Turn right onto Parkway South. At stop sign turn left onto Easy Street. Home is on the right.
Community
- Association: Yes
Heating & Cooling
- Cooling Type: Heat Pump
- Heating Type: Fireplace(s), Heat Pump, Electric, Natural Gas
- Heating Fuel: Electric, Natural Gas
- Water Heater: Gas
Utilities
- Sewer: Public Sewer
- Water: Public
Structural Information
- Exterior Const.: Brick
- Basement: Yes
- Basement Desc.: Basement
- Stories/Levels: One
- Square Feet: 1,566
- Living Area: 1,566 Sq. Ft.
- Heated/Cooled: 1,566 Sq. Ft.
- Year Built: 2006
Lot Features
- Lot Size (Acres): 0.08
- Road Maintenance: Public Maintained Road
Financial Considerations
- Price Per Acre: $3,537,500
- Association Fee: $175
- Assoc Fee Freq.: Monthly
- Tax Amount: $2,890
- Terms: Cash, Conventional, FHA
Disclosures and Reports
- Special Conditions: Owner Sale
- Deed Restrictions: Yes
- Exclusions: Seller Will Remove Some Or All Of The Plastic Storage Cabinets In The Garage.
Listed and Sold by Shackelford Realty LLC

Get Pre-Approved Today
Schools
Schools serving 924 Easy St
School District:Randolph County Schools
| Name | Grades | Distance |
|---|---|---|
Southmont Elementary 2497 Southmont School Road, Asheboro, NC 27205 | PK-5 | 3.3 mi |
Southwestern Randolph Mid 1509 Hopewell Friends Road, Asheboro, NC 27205 | 6-8 | 5 mi |
Southwestern Randolph High 1641 Hopewell Friends Road, Asheboro, NC 27205 | 9-12 | 5 mi |
Disclaimer:
School attendance boundaries provided by ATTOM Data Solutions and are for reference only. Contact the school directly to verify enrollment eligibility.
Price & Sales History for 924 Easy St
Date
Details
Price
Change
Source
9/03/2026
Sold
$283,000
-1.36%
MLS
4/23/2026
Listed
$286,900
—
MLS
Disclaimer: Historical sales information is derived from public records provided by the county offices. Information is not guaranteed and should be independently verified.
924 Easy Street, Asheboro, NC 27205 (MLS# 1216798) is a Townhouse property that was sold at $283,000 on September 03, 2026. Want to learn more about 924 Easy Street? Do you have questions about finding other Townhouse real estate for sale in Asheboro? You can browse all Asheboro real estate or contact a Coldwell Banker agent to request more information.