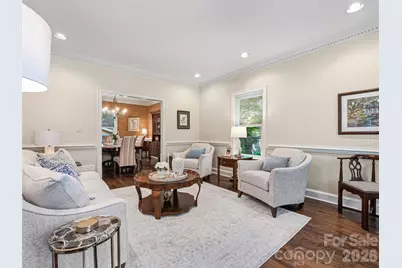
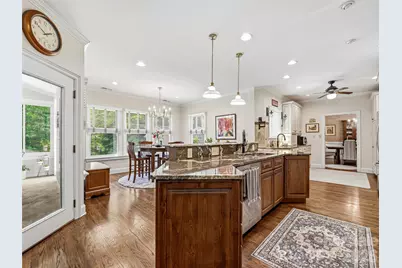
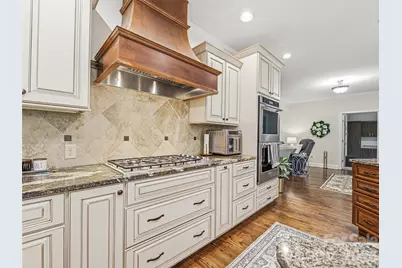
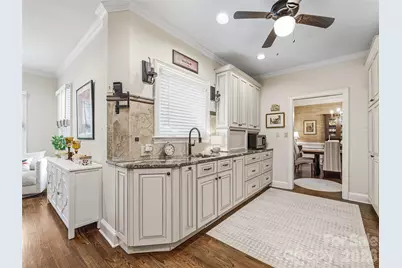
Full Property Details for 1005 Windsor Dr
General
- Price: $820,000
- HOA FEE: $6/month
- HOA FEE FREQ.: Annually
- Status: Pending
- Type: Single Family
- Source: Charlotte_Regional_Realtor_Association
- MLS ID: 4399959
- Updated: 9/30/2026
- Added to Site: 97 day(s) ago
Interior
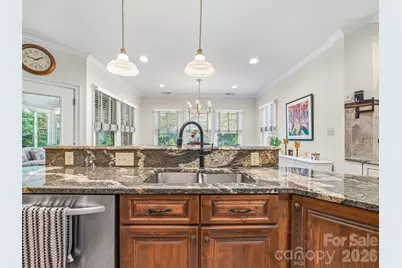
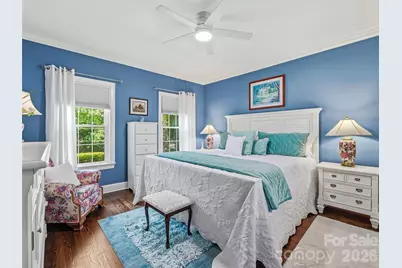
- Interior Features: Attic Stairs Pulldown, Attic Walk In, Breakfast Bar, Built-in Features, Cable Prewire, Kitchen Island, Open Floorplan, Pantry, Storage, Walk-In Closet(s)
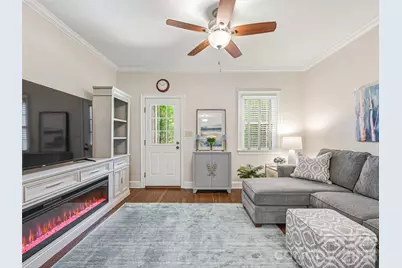
- Fireplace: Yes
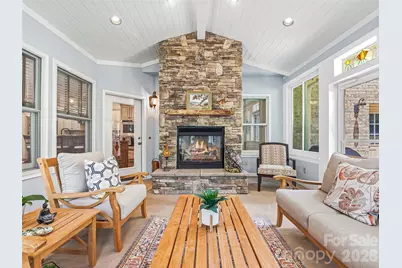
- Fireplace(s): Gas, Gas Log, Outside, Porch, Gas, Gas Log, Outside, Porch
- Appliances: Disposal, Dryer, ENERGY STAR Qualified Dishwasher, Exhaust Fan, Gas Cooktop, Gas Oven, Gas Water Heater, Microwave, Refrigerator, Tankless Water Heater, Washer
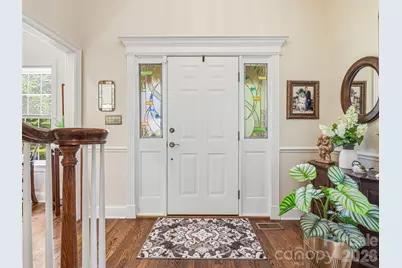
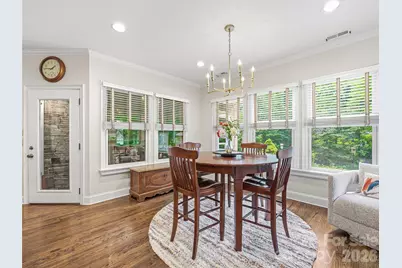
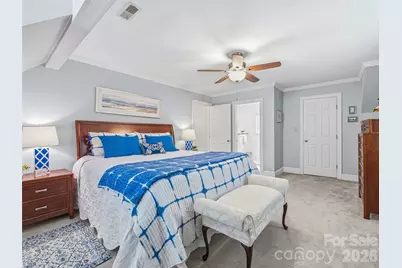
- Flooring: Carpet, Tile, Wood
Rooms
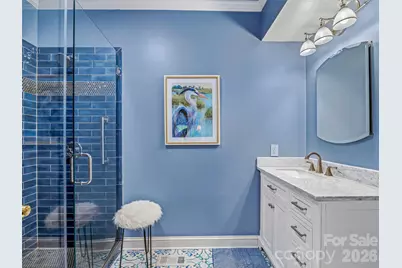
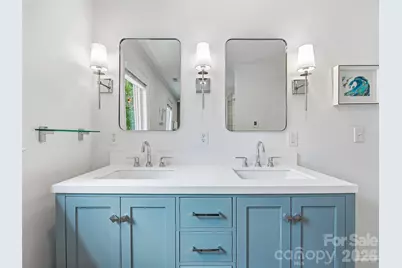
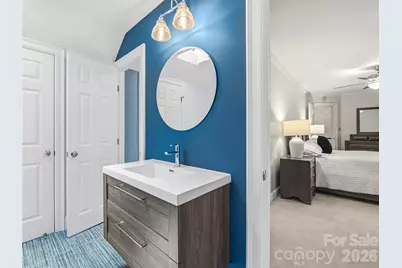
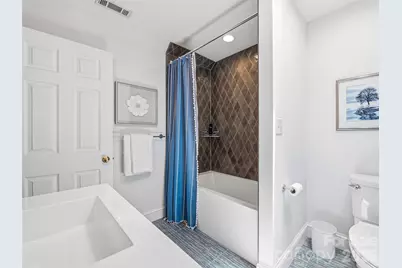
- Total Bathrooms: 4
- Full Bathrooms: 3
- Half Bathrooms: 1
- Upper - Full Baths: 2
- Main - Full Baths: 1
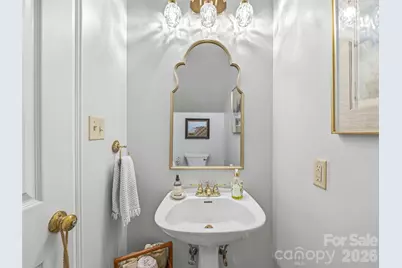
- Main - 1/2 Baths: 1
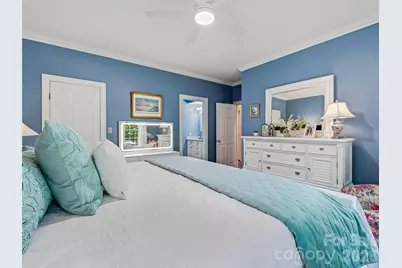
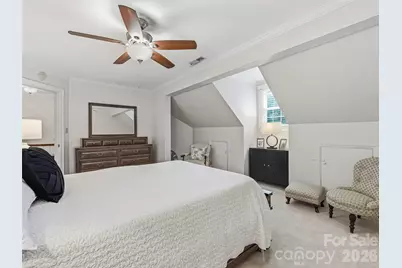
- Total Bedrooms: 4
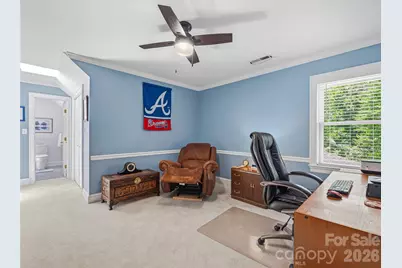
- Bedrooms Upper: 3
- Bedrooms Main & Up: 1
- Laundry: Electric Dryer Hookup, Inside, Laundry Room, Main Level, Washer Hookup
Additional Information
- Shared Amenities: Street Lights
Exterior
- Exterior Features: Gas Grill
Parking
- Garage: Yes
- Garage Description: 638 Sq. Ft.
- Garage Spaces: 2
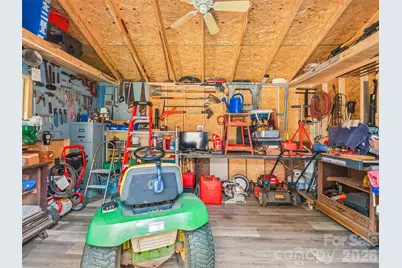
- Parking Features: Driveway, Attached Garage, Garage Door Opener, Garage Faces Side, Garage Shop, On Street
Location
- County: Buncombe
- Subdivision: Windsor Park
- Driving Directions: GPS will take you directly to the home. From Asheville, Go South on Sweeten Creek Road, about 1/2 mile beyond Mills Gap Rd at intersection turn left into Windsor Park on Windsor Drive. 1005 Windsor Drive on the right.
School Information
- Elementary School: Estes/Koontz
- Middle School: Valley Springs
- High School: T.C. Roberson
Community
- Assoc. Name: Windsor Park HOA
Heating & Cooling
- Cooling Type: Attic Fan, Ceiling Fan(s), Central Air, Heat Pump
- Heating Type: Forced Air, Heat Pump, Natural Gas
Utilities
- Sewer: Public Sewer
- Water: City
- Utility Description: Cable Available, Natural Gas, Underground Power Lines, Wired Internet Available
Structural Information
- Construction: Site Built
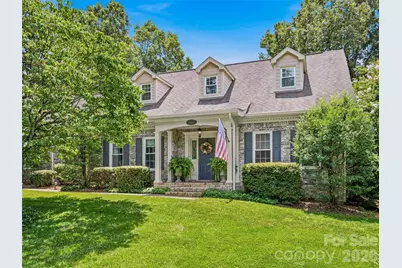
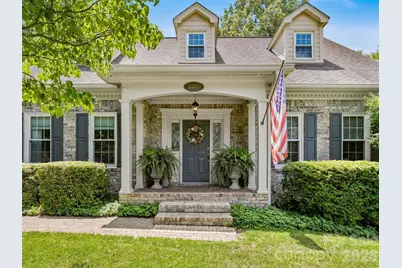
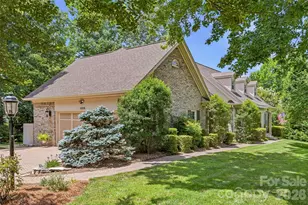
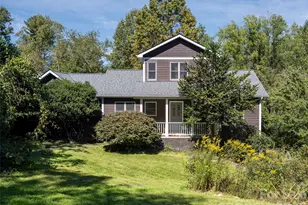
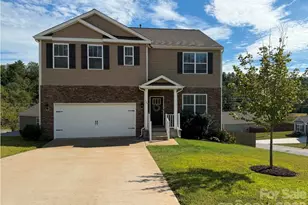
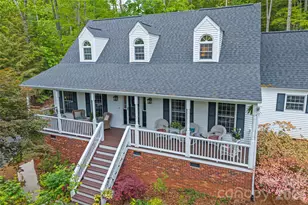
- Exterior Const.: Brick Partial, Hardboard Siding
- Roof: Architectural Shingle
- Upper: 1,252 Sq. Ft.
- Main/1st Level: 1,965 Sq. Ft.
- Year Built: 1989
Lot Features
- Street/Road Desc.: Brick, Paved
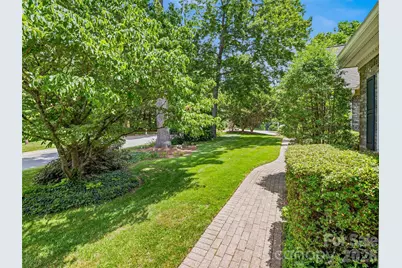
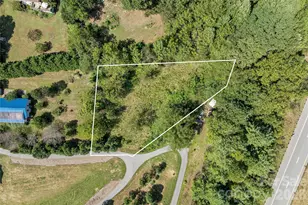
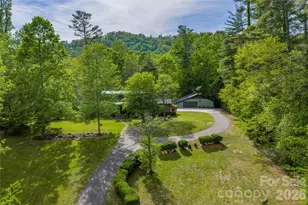
- Lot Features: Corner Lot, Level, Wooded
- Rcmdd Zoning: RS4
Financial Considerations
- Association Fee: $75
- Assoc Fee Freq.: Annually
- Terms: Cash, Conventional
Disclosures and Reports
- Property ID: 9655-21-9917-00000
- Plat: 0056/0092
- Lot Number: 6441/839
Listed by Howard Hanna Beverly-Hanks Asheville-Biltmore Park