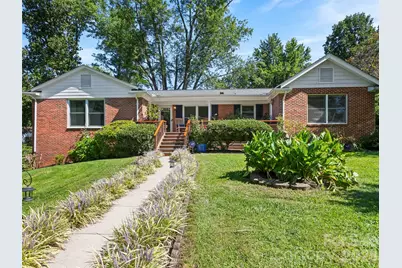
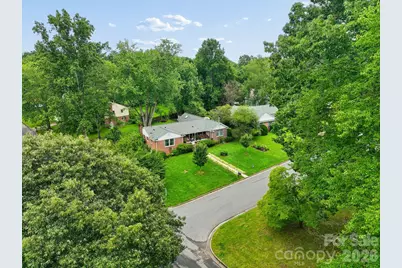
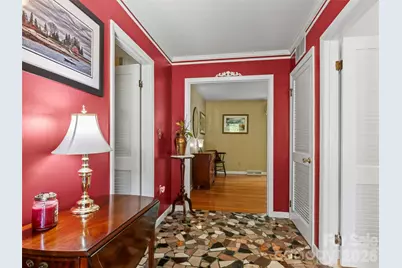
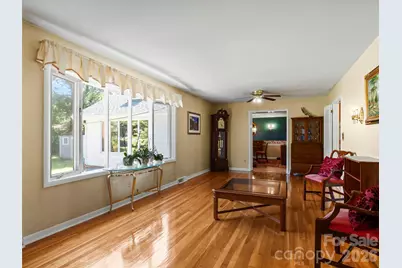
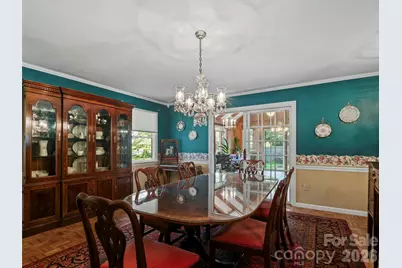
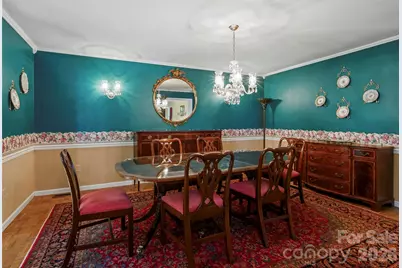
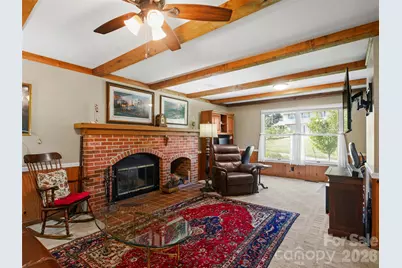
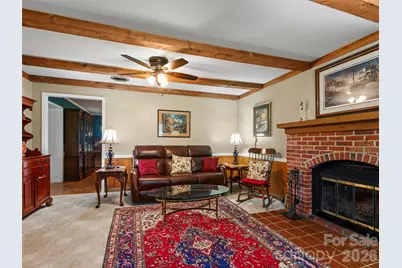
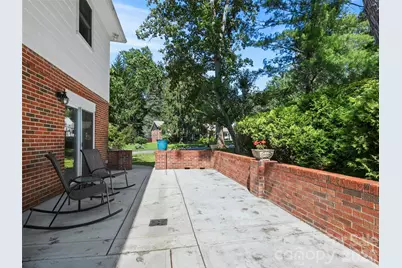
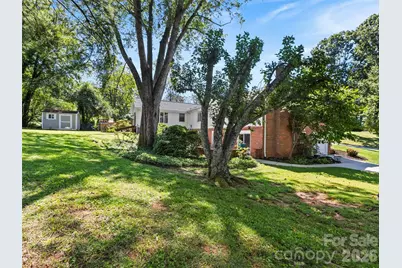
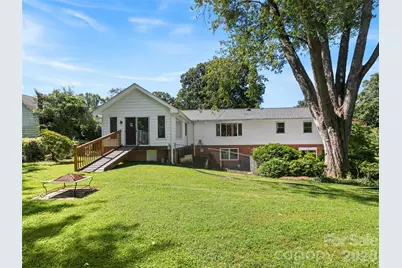
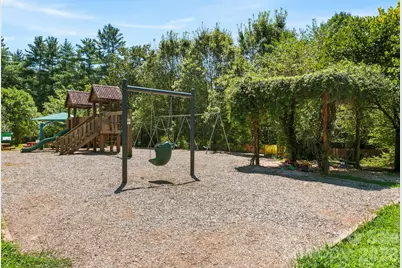
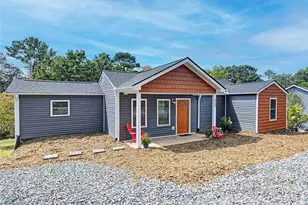
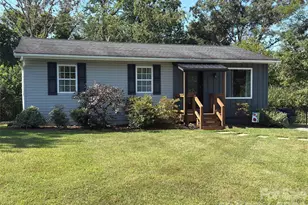
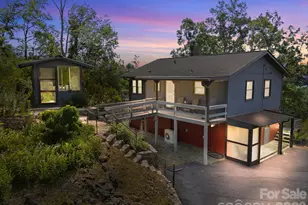
Full Property Details for 101 Castlerock Dr
General
- Price: $725,000
- Status: Active
- Type: Single Family
- Source: Charlotte_Regional_Realtor_Association
- MLS ID: 4418142
- Updated: 9/25/2026
- Added to Site: 45 day(s) ago
Interior
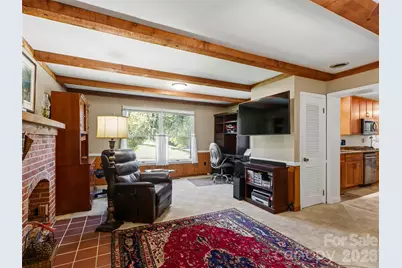
- Interior Features: Attic Stairs Pulldown, Storage
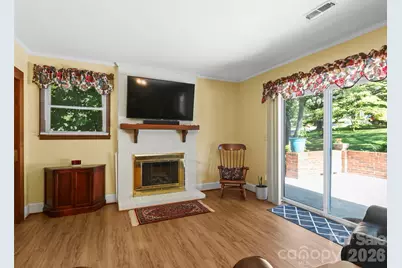
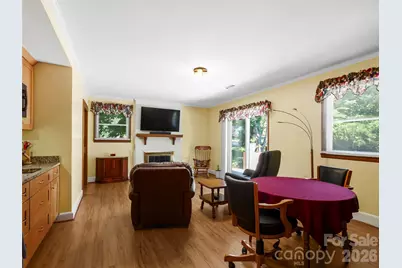
- Fireplace: Yes
- Fireplace(s): Family Room, Gas Log, Living Room, Wood Burning, Family Room, Gas Log, Living Room, Wood Burning
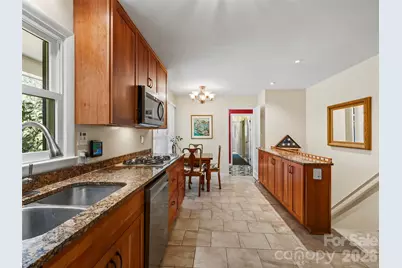
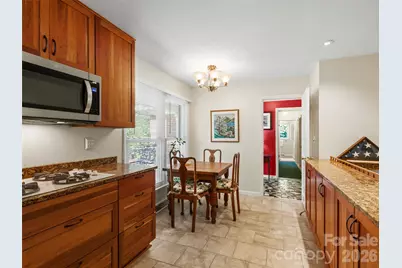
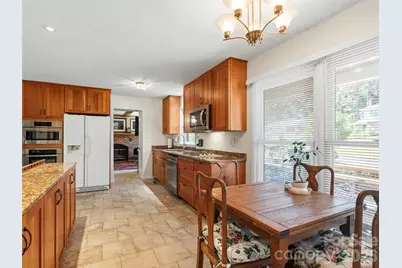
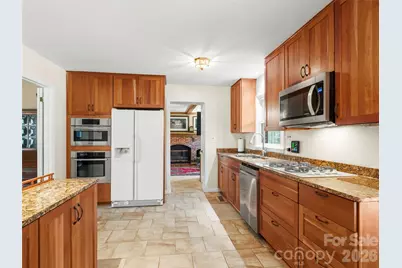
- Appliances: Convection Oven, Disposal, Double Oven, Electric Oven, Gas Cooktop, Gas Water Heater, Microwave, Plumbed For Ice Maker
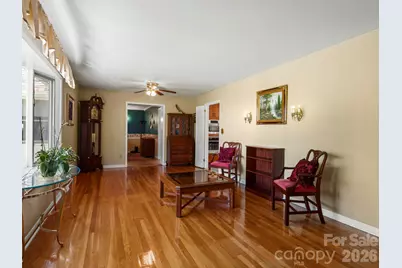
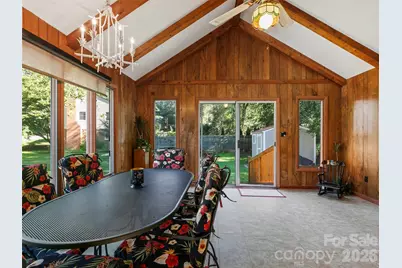
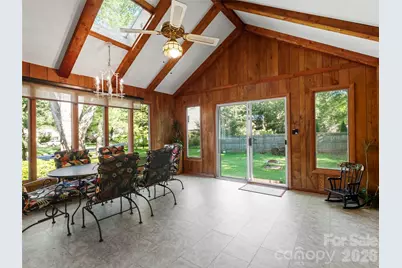
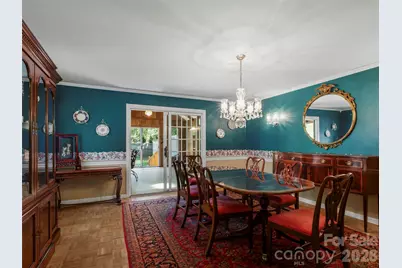
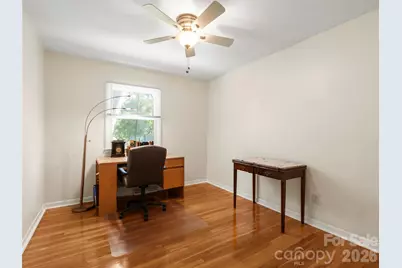
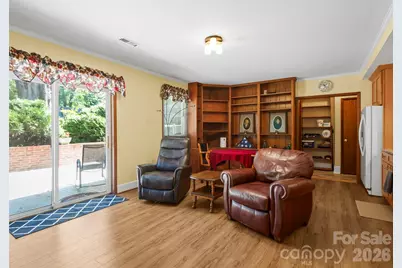
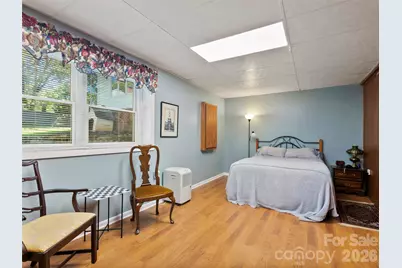
- Flooring: Carpet, Laminate, Parquet, Tile, Vinyl, Wood
Rooms
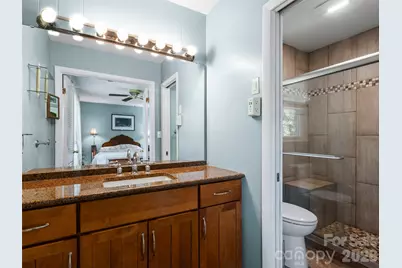
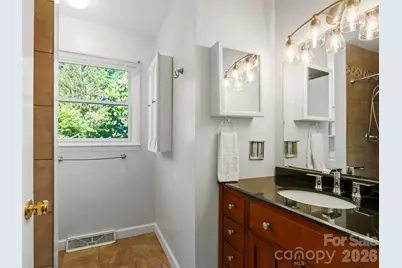
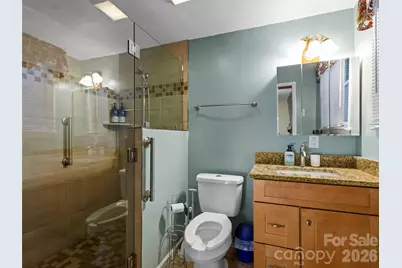
- Total Bathrooms: 3
- Full Bathrooms: 3
- Upper 2 - Full Baths: 1
- Main - Full Baths: 2
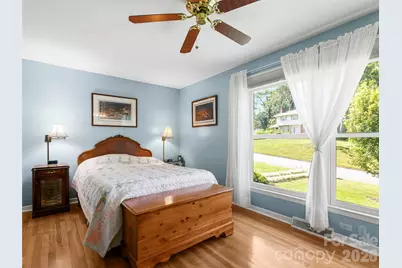
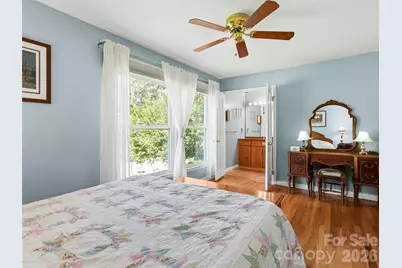
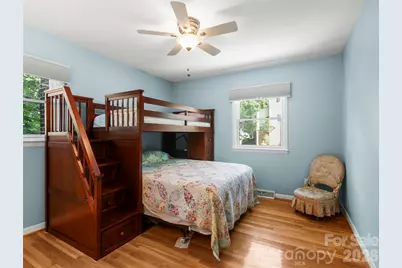
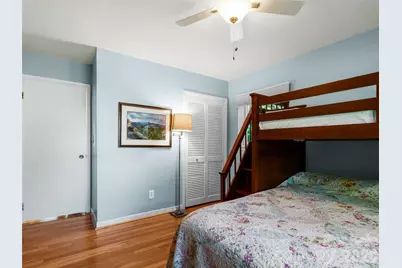
- Total Bedrooms: 4
- Bedrooms Main & Up: 3
- Laundry: Electric Dryer Hookup, In Basement, In Garage
Additional Information
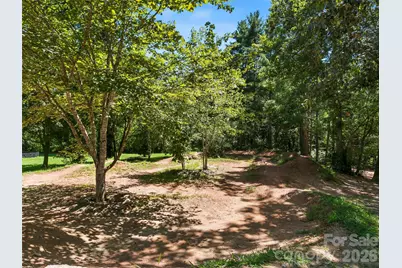
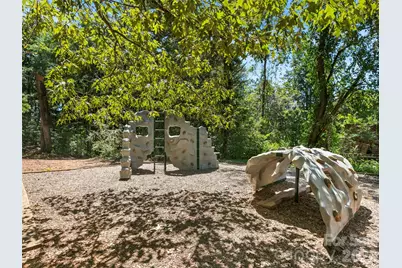
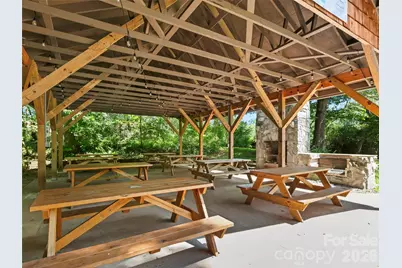
- Shared Amenities: Picnic Area, Playground, Recreation Area, Walking Trails
Parking
- Garage: Yes
- Garage Spaces: 1
- Parking Features: Basement, Attached Garage, Garage Faces Side
Location
- County: Buncombe
- Subdivision: Bent Creek
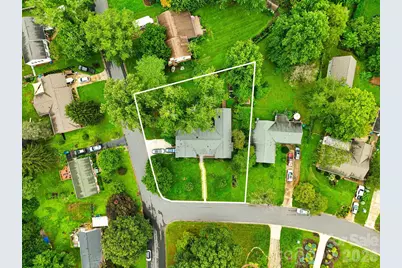
- Driving Directions: Brevard Rd, turn at Pole Creasman Rd, take a left onto Idlewood Dr. Home is at the corner of Idlewood and Castlerock Dr
School Information
- Elementary School: Hominy Valley/Enka
- Middle School: Enka
- High School: Enka
Heating & Cooling
- Cooling Type: Attic Fan, Ceiling Fan(s), Central Air, Ductless, Electric, Gas, Heat Pump, Zoned
- Heating Type: Central, Ductless, Heat Pump, Natural Gas, Zoned
Utilities
- Sewer: Other - See Remarks
- Water: Community Well
- Utility Description: Electricity Connected, Fiber Optics, Natural Gas, Underground Utilities
Structural Information
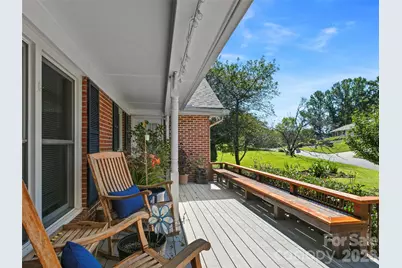
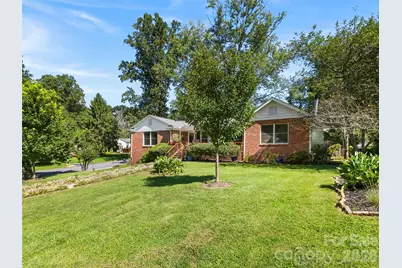
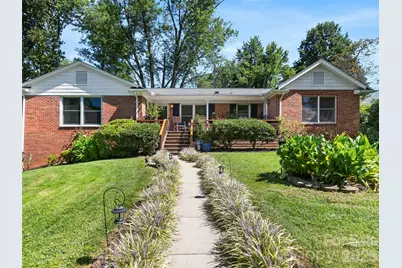
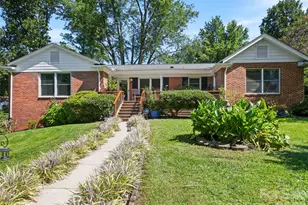
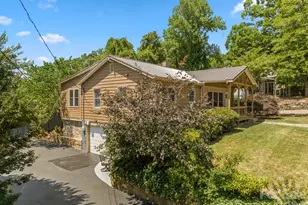
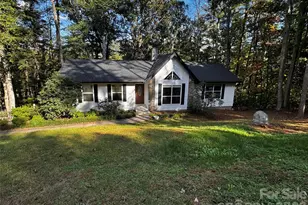
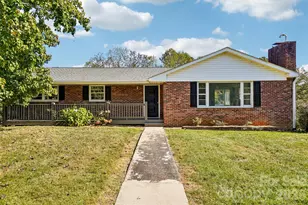
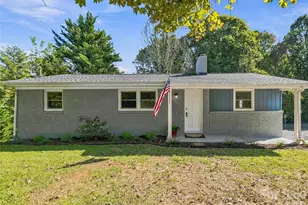
- Architectural Style: Ranch
- Construction: Site Built
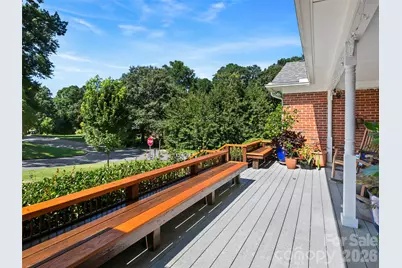
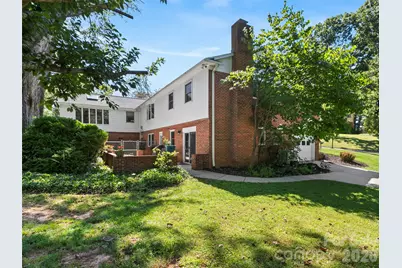
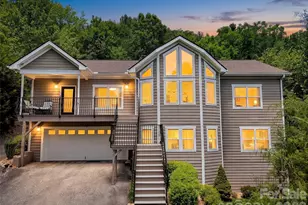
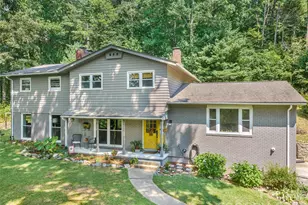
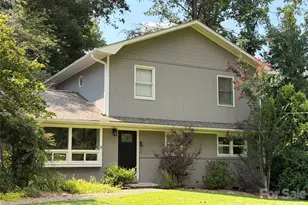
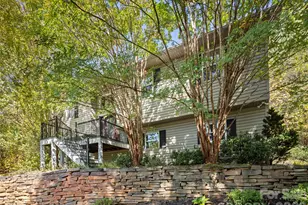
- Exterior Const.: Aluminum, Brick Partial, Hardboard Siding
- Basement: Yes
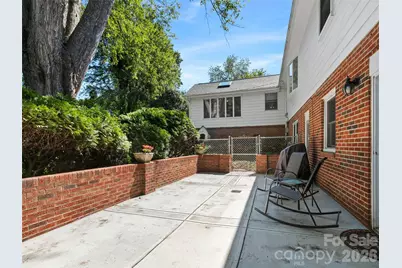
- Basement Desc.: Apartment, Basement Garage Door, Basement Shop, Bath/Stubbed, Exterior Entry, Interior Entry, Partially Finished, Walk-Out Access, Walk-Up Access
- Roof: Architectural Shingle
- Main/1st Level: 2,328 Sq. Ft.
- Year Built: 1966
Lot Features
- Street/Road Desc.: Concrete, Paved
- Lot Features: Level, Wooded
Financial Considerations
- Terms: Cash, Conventional, Exchange, VA Loan
Disclosures and Reports
- Property ID: 9626502411
- Plat: 35/143
- Lot Number: 1841/0693
Listed by Howard Hanna Beverly-Hanks Asheville-Downtown