This is a carousel with tiles that activate property listing cards. Use the previous and next buttons to navigate.
1/1
$2,953,560
This is a carousel with tiles that activate property listing cards. Use the previous and next buttons to navigate.
1/1
Property Description
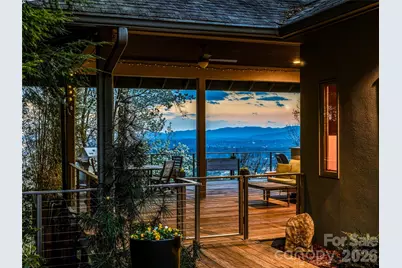
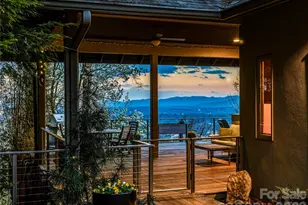
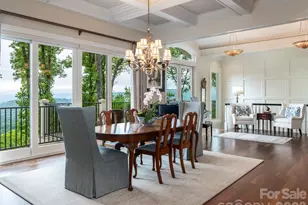
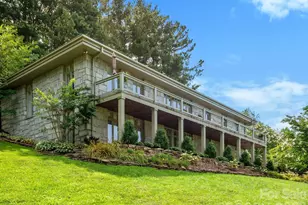
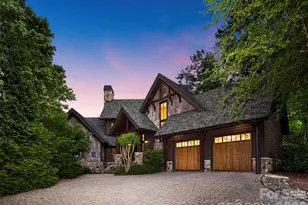
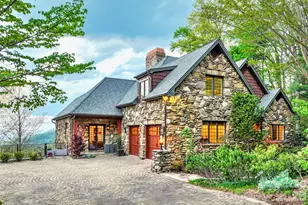
The view is immediate-and unforgettable. From the moment you step inside, downtown Asheville unfolds below you, framed by layers of Blue Ridge Mountains that shift with the light from sunrise to sunset. Designed by noted architect Bill Ashe to live in harmony with its setting, this home captures the panorama from nearly every room, filling the interiors with natural light and an ever-present sense of place. In the main living areas, floor-to-ceiling windows in the living and dining rooms create a dramatic backdrop-blurring the line between indoors and out while seamlessly connecting to the open kitchen for effortless everyday living and entertaining. Expansive covered and open-air terraces extend the experience outdoors-perfect for morning coffee above the city, golden-hour gatherings, and evenings under a painted mountain sky. The main level offers true ease of living with a bright, open floor plan anchored by a spacious kitchen featuring a gas range, generous prep space, and a peaceful view over the landscaped gardens. A butler's pantry and dedicated kitchen office add thoughtful functionality without compromising flow. The primary suite is a private sanctuary on the main level, opening to its own deck and offering two walk-in closets and a spa-inspired bath-where even the soaking tub is positioned to take in the mountain backdrop. A richly appointed library or media room with custom built-ins, a garden-access office, and a large laundry room complete the main level. Upstairs, two bedrooms, an office with built-ins, and a generous family room provide comfortable separation for guests, while additional flexible space adapts easily to your needs. Set on a private, beautifully maintained homesite, the level fenced garden, greenhouse, and ideal southern exposure create a rare combination of usability and beauty-enhanced by solar power for modern efficiency. A large two-car garage with a third bay accommodates a sports car, a golf cart, or recreational gear, and offers convenient access to the main level. All of this, just minutes from downtown Asheville-yet a world apart. A home defined not just by its views, but by how it makes you feel living in it.
Full Property Details
Full Property Details for 102 Horizon Hill Rd
General
- Sold For: $2,953,560
- Status: Closed
- Type: Single Family
- Source: Charlotte_Regional_Realtor_Association
- MLS ID: 4355057
- Added to Site: 203 day(s) ago
Interior
- Interior Features: Attic Stairs Pulldown, Breakfast Bar, Built-in Features, Drop Zone, Kitchen Island, Open Floorplan, Pantry, Split Bedroom, Storage, Walk-In Closet(s), Walk-In Pantry
- Fireplace: Yes
- Fireplace(s): Living Room, Wood Burning Stove, Living Room, Wood Burning Stove
- Appliances: Dishwasher, Dryer, Gas Range, Microwave, Oven, Refrigerator, Washer
- Flooring: Carpet, Wood
Rooms
Bathrooms
- Total Bathrooms: 4
- Full Bathrooms: 3
- Half Bathrooms: 1
- Upper - Full Baths: 2
- Main - Full Baths: 1
- Main - 1/2 Baths: 1
Bedrooms
- Total Bedrooms: 4
- Bedrooms Upper: 3
- Bedrooms Main & Up: 1
Other Rooms
- Laundry: Laundry Room, Main Level, Sink
Additional Information
- Equipment: Generator
Exterior
- Exterior Features: Rainwater Catchment
Parking
- Garage: Yes
- Garage Description: 837 Sq. Ft.
- Garage Spaces: 3
- Parking Features: Driveway, Electric Vehicle Charging Station(s), Attached Garage, Garage Faces Front, Golf Cart Garage, Other - See Remarks
Location
- County: Buncombe
- Subdivision: Horizon Hill
- Driving Directions: From Downtown Asheville, the home is 2.6 miles away. Take Merrimon Ave to Fenner Ave - turn left (2.0 mi) Turn right onto Lookout Dr and right onto Hy Vu Dr to Right onto Horizon Hill Rd 2 min (0.5 mi) # 102 Horizon Hill is on the left - shared driveway - go up the driveway, bear left, and the home is the last one on the left.
School Information
- Elementary School: Asheville City
- Middle School: Asheville
- High School: Asheville
Heating & Cooling
- Cooling Type: Central Air, Electric, Heat Pump, Zoned
- Heating Type: Active Solar, Electric, Floor Furnace, Heat Pump, Passive Solar, Propane, Zoned, Other - See Remarks
Utilities
- Sewer: Public Sewer
- Water: City
- Utility Description: Cable Connected, Electricity Connected, Propane, Solar, Underground Power Lines
Structural Information
- Architectural Style: Contemporary
- Construction Status: Completed
- Construction: Site Built
- Exterior Const.: Wood
- Basement: Yes
- Basement Desc.: Storage Space, Walk-Out Access, Walk-Up Access
- Roof: Architectural Shingle
- Upper: 1,794 Sq. Ft.
- Main/1st Level: 2,491 Sq. Ft.
- Year Built: 2006
Lot Features
- Street/Road Desc.: Gravel, Paved
- Elevation (Approx.): 2000
- Lot Features: Hilly, Level, Private, Sloped, Wooded, Views
- Fencing (Description): Front Yard, Partial
Horse Property
- Horse Facility Desc.: None
Financial Considerations
- Terms: Cash, Conventional, VA Loan, Other - See Remarks
Disclosures and Reports
- Property ID: 974011815800000
- Plat: 0019/0071
- Lot Number: 4155/796
Listed by Ivester Jackson Blackstream
Sold by Preferred Properties

Get Pre-Approved Today
Schools
Schools serving 102 Horizon Hill Rd
School District:Asheville City Schools
| Name | Grades | Distance |
|---|---|---|
Ira B Jones Elementary 544 Kimberly Avenue, Asheville, NC 28804 | K-5 | 0.7 mi |
Claxton Elementary 241 Merrimon Avenue, Asheville, NC 28801 | K-5 | 1.2 mi |
Isaac Dickson Elementary 125 Hillside Street, Asheville, NC 28801 | K-5 | 1.2 mi |
Asheville Middle 211 South French Broad Avenue, Asheville, NC 28801 | 6-8 | 2.6 mi |
School Of Inquiry And Life Science 419 McDowell Street, Asheville, NC 28803 | 9-12 | 3.6 mi |
Hall Fletcher Elementary 60 Ridgelawn Road, Asheville, NC 28806 | K-5 | 3.5 mi |
Asheville High 419 McDowell Street, Asheville, NC 28803 | 9-12 | 3.6 mi |
Vance Elementary, Asheville, NC 98 Sulphur Springs Road, Asheville, NC 28806 | K-5 | 4 mi |
Disclaimer:
School attendance boundaries provided by ATTOM Data Solutions and are for reference only. Contact the school directly to verify enrollment eligibility.
Price & Sales History for 102 Horizon Hill Rd
Date
Details
Price
Change
Source
7/31/2026
Sold
$2,953,560
-9.12%
MLS
3/20/2026
Listed
$3,250,000
—
MLS
Disclaimer: Historical sales information is derived from public records provided by the county offices. Information is not guaranteed and should be independently verified.
102 Horizon Hill Road, Asheville, NC 28804 (MLS# 4355057) is a Single Family property that was sold at $2,953,560 on July 31, 2026. Want to learn more about 102 Horizon Hill Road? Do you have questions about finding other Single Family real estate for sale in Asheville? You can browse all Asheville real estate or contact a Coldwell Banker agent to request more information.