This is a carousel with tiles that activate property listing cards. Use the previous and next buttons to navigate.
1/48
$929,000 Coming Soon
This is a carousel with tiles that activate property listing cards. Use the previous and next buttons to navigate.
1/48
Property Description
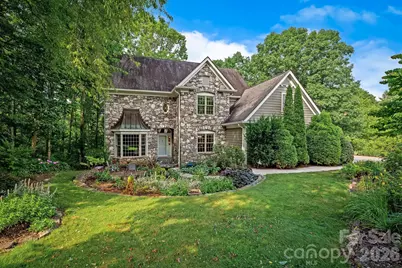
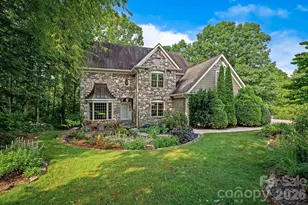
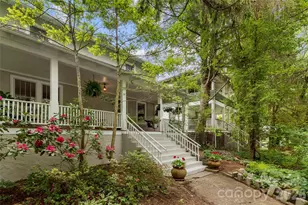

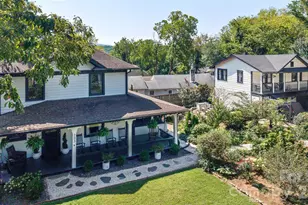
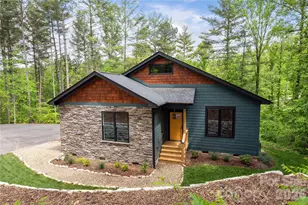
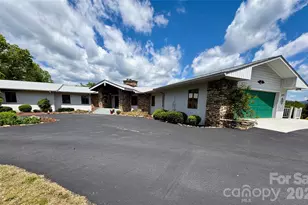
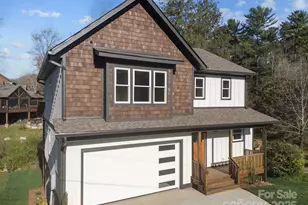
Coming Soon - Showings begin Saturday, July 11th! Nestled among beautifully manicured gardens, this Tudor-inspired storybook cottage designed by local architect George Stowe, offers steeply pitched gables, stone accents, and a private "secret garden" setting that feels like a true sanctuary. This stately home features 5 bedrooms and 5 bathrooms, 4 of which are ensuite baths, with thoughtful spaces across multiple levels. The step-down living room offers a warm, inviting feel with built-in cabinetry and display shelving. The updated kitchen includes floating shelves, a large island, leathered granite countertops, a spacious walk-in pantry, and an additional hidden pantry. A formal dining room, main-level office, and main-level bedroom provide flexible living options. Upstairs, the generous primary suite features skylights, a picture window with mountain views, an updated bathroom with double vanities, a walk-in tiled shower, soaking tub, and double walk-in closet. Additional bedrooms on the upper and lower levels provide excellent guest space. The finished lower level is ideal for an in-law suite or private guest quarters, complete with separate outdoor access, kitchenette, additional pantry, family room, bedroom, and bathroom. Generous unfinished square footage offers abundant storage. A special property with so much to offer.
Full Property Details
Full Property Details for 105 Welwyn Ln
General
- Price: $929,000
- HOA FEE: $71/month
- HOA FEE FREQ.: Annually
- Status: Coming Soon
- Type: Single Family
- Source: Charlotte_Regional_Realtor_Association
- MLS ID: 4401129
- Updated: 7/7/2026
- Added to Site: Today
- Expected Market Date: 7/11/2026
Interior
- Interior Features: Built-in Features, Central Vacuum, Entrance Foyer, Kitchen Island, Open Floorplan, Storage, Walk-In Closet(s), Walk-In Pantry, Whirlpool
- Fireplace: Yes
- Fireplace(s): Living Room, Living Room
- Appliances: Refrigerator, Washer/Dryer
- Flooring: Tile, Vinyl, Wood
Rooms
Bathrooms
- Total Bathrooms: 5
- Full Bathrooms: 5
- Upper - Full Baths: 3
- Main - Full Baths: 1
- Basement Baths: 1
Bedrooms
- Total Bedrooms: 5
- Bedrooms-B: 1
- Bedrooms Upper: 3
- Bedrooms Main & Up: 1
Other Rooms
- Laundry: Laundry Room, Main Level
Additional Information
- Shared Amenities: Street Lights
Parking
- Garage: Yes
- Garage Description: 531 Sq. Ft.
- Garage Spaces: 2
- Parking Features: Attached Garage, Garage Faces Side
Location
- County: Buncombe
- Subdivision: Eastmoor
- Driving Directions: From 48 Orchard Street, head toward downtown Asheville and merge onto I-240 East / US-74 ALT East toward Tunnel Road. Continue east on Tunnel Road / US-70 toward East Asheville. Near the I-40 Exit 55 area, turn onto Moffitt Branch Road, then bear left onto Moffitt Road. Follow Moffitt Road along the river to the entrance of Eastmoor by the River. Turn right onto Eastmoor Drive, then turn left onto Welwyn Lane. 105 Welwyn Lane will be the second house on the left.
School Information
- Elementary School: WD Williams
- Middle School: Charles D Owen
- High School: Charles D Owen
Community
- Assoc. Name: Tina White
Heating & Cooling
- Cooling Type: Heat Pump
- Heating Type: Forced Air, Heat Pump, Propane, Zoned
Utilities
- Sewer: Public Sewer
- Water: City
- Utility Description: Propane, Underground Power Lines, Underground Utilities
Structural Information
- Architectural Style: European, Traditional, Tudor
- Construction: Site Built
- Exterior Const.: Hardboard Siding, Stone
- Basement: Yes
- Basement Desc.: Daylight, Exterior Entry, Full, Interior Entry, Partially Finished, Walk-Out Access, Walk-Up Access
- Roof: Architectural Shingle
- Upper: 1,400 Sq. Ft.
- Main/1st Level: 1,739 Sq. Ft.
- Year Built: 1992
Lot Features
- Lot Dimensions: 125 x 198 x 131 x 200
- Street/Road Desc.: Concrete, Paved
- Elevation (Approx.): 2000
- Lot Features: Private, Wooded, Views
- Rcmdd Zoning: R-1
Horse Property
- Horse Facility Desc.: None
Financial Considerations
- Association Fee: $850
- Assoc Fee Freq.: Annually
- Terms: Cash, Conventional
Disclosures and Reports
- Restrictions: Short Term Rental Allowed, Subdivision
- Property ID: 9679-10-9256-00000
- Plat: 57/51
- Lot Number: 5765/430
Listed by Mosaic Community Lifestyle Realty
Get Pre-Approved Today
Schools
Schools serving 105 Welwyn Ln
School District:Buncombe County Schools
| Name | Grades | Distance |
|---|---|---|
W D Williams Elementary 161 Bee Tree Road, Swannanoa, NC 28778 | PK-5 | 3.2 mi |
Charles D Owen Middle 730 Old US Highway 70, Swannanoa, NC 28778 | 6-8 | 4.8 mi |
Charles D Owen High 99 Lake Eden Road, Black Mountain, NC 28711 | 9-12 | 5.1 mi |
Disclaimer:
School attendance boundaries provided by ATTOM Data Solutions and are for reference only. Contact the school directly to verify enrollment eligibility.
Price & Sales History for 105 Welwyn Ln
Date
Details
Price
Change
Source
7/07/2026
Listed
$929,000
87.68%
MLS
3/28/2018
Sold
$495,000
—
Public Record
Disclaimer: Historical sales information is derived from public records provided by the county offices. Information is not guaranteed and should be independently verified.
Tax History
Tax History for 105 Welwyn Ln
Year
Property Taxes
Change
Tax Assessment
Change
2025
$4,922
8%
$690,700
1%
2023
$4,544
5%
$684,300
—
2022
$4,338
24%
$684,300
24%
2021
$3,493
17%
$551,000
24%
2020
$2,986
—
$443,100
—
2019
$2,986
4%
$443,100
—
2018
$2,876
—
$443,100
—
2017
$2,876
9%
$443,100
20%
2016
$2,643
—
$370,100
—
2015
$2,643
—
$370,100
—
2014
$2,643
—
$370,100
—
2013
$2,643
—
$370,100
—
Disclaimer: Historical tax information is derived from public records provided by the county offices. Information is not guaranteed and should be independently verified.
Estimate the Cost
Estimate the Cost for 105 Welwyn Ln
105 Welwyn Lane, Asheville, NC 28805 (MLS# 4401129) is a Single Family property with 5 bedrooms and 5 full bathrooms. 105 Welwyn Lane is currently listed for $929,000 and was received on July 11, 2026. Want to learn more about 105 Welwyn Lane? Do you have questions about finding other Single Family real estate for sale in Asheville? You can browse all Asheville real estate or contact a Coldwell Banker agent to request more information.