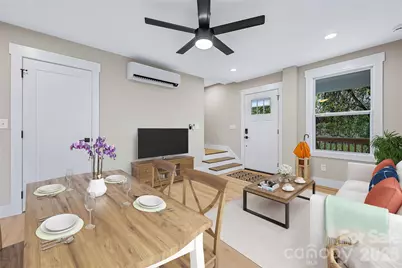
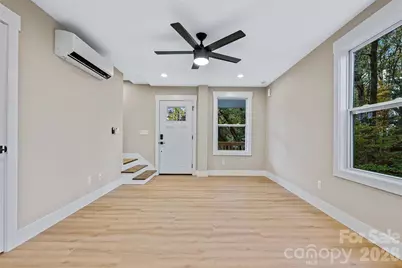
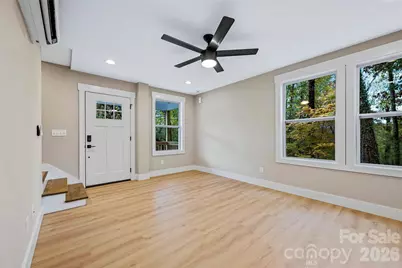
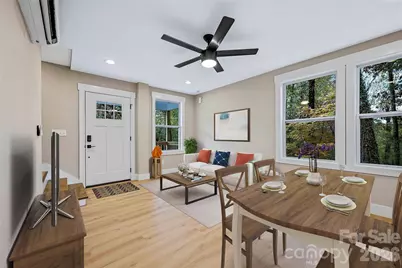
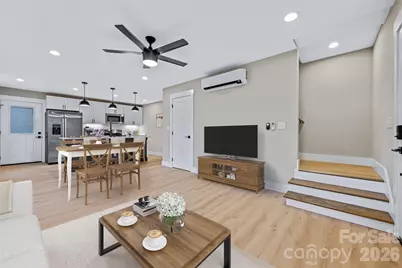
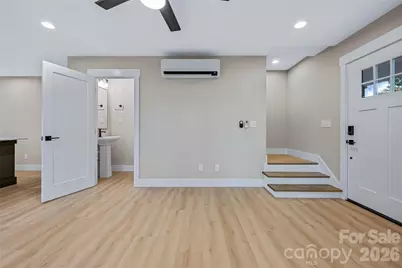
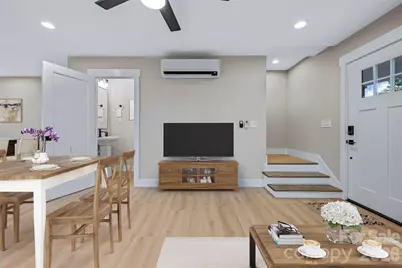
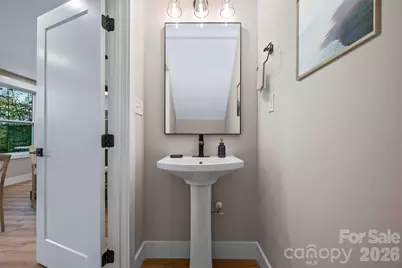
This is a carousel with tiles that activate property listing cards. Use the previous and next buttons to navigate.
1/46
$329,900 Coming Soon
This is a carousel with tiles that activate property listing cards. Use the previous and next buttons to navigate.
1/46
Property Description
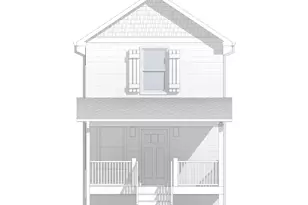
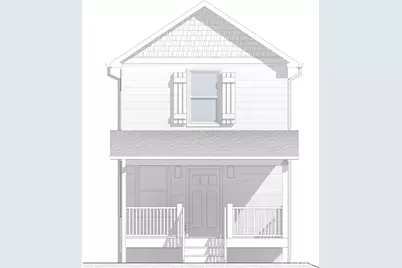
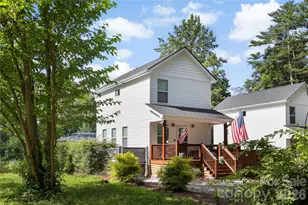
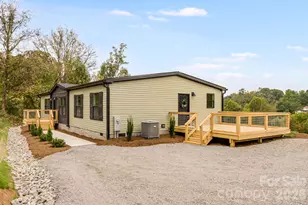
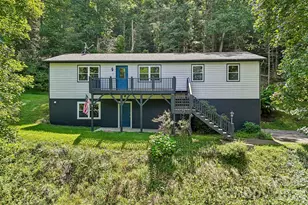
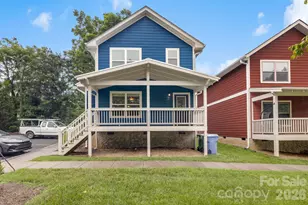
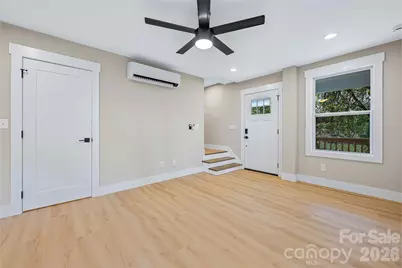
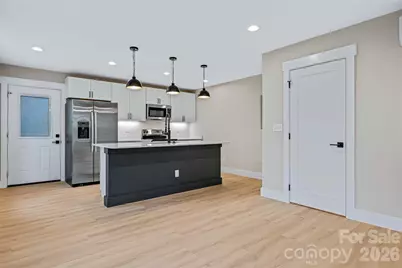
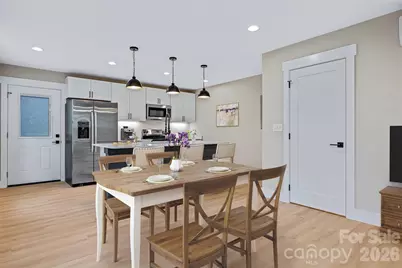
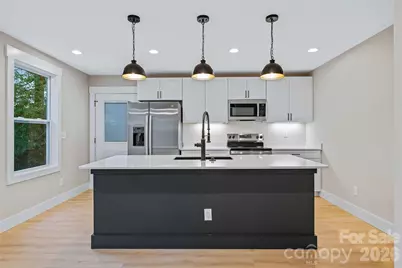
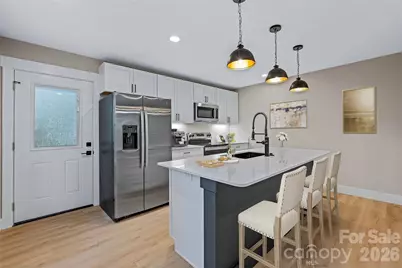
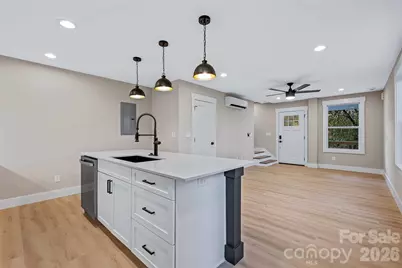
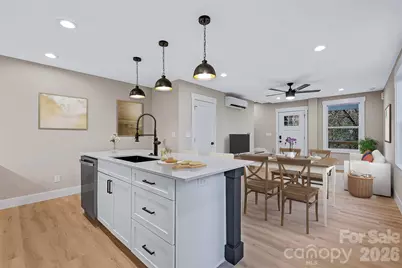
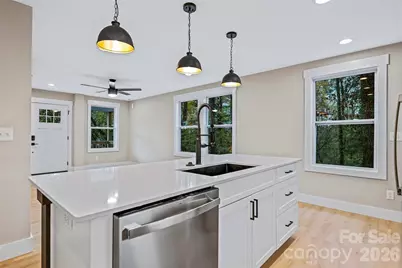
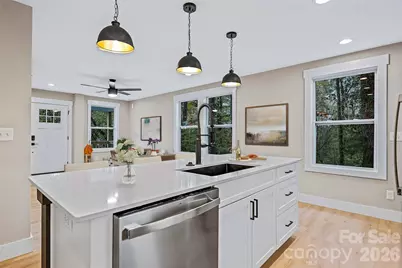
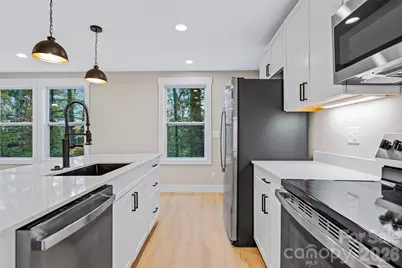
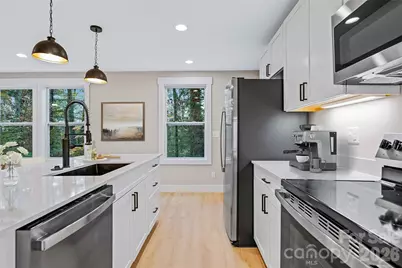
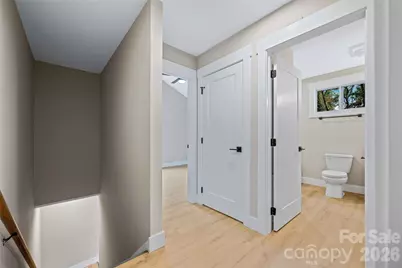
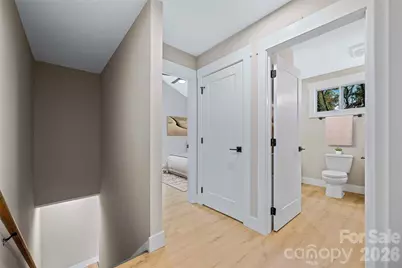
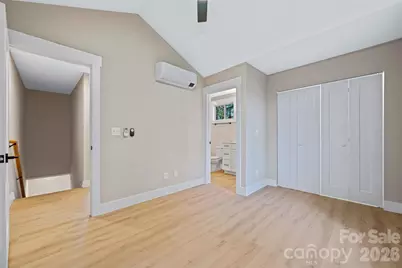
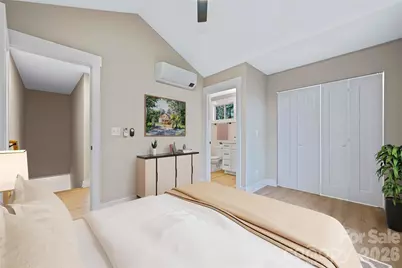
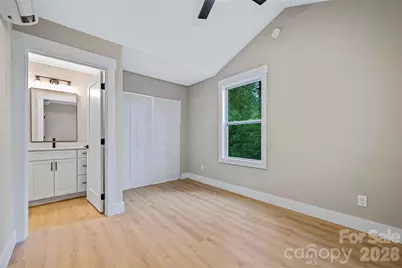
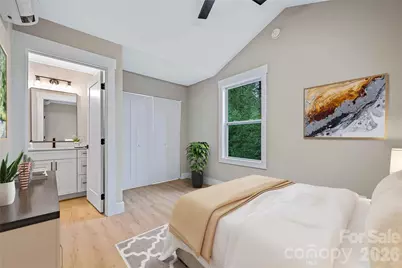
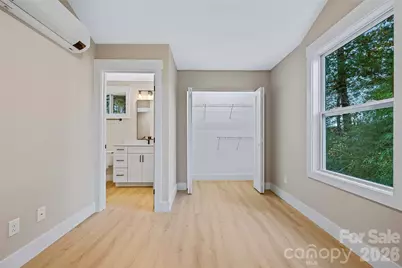
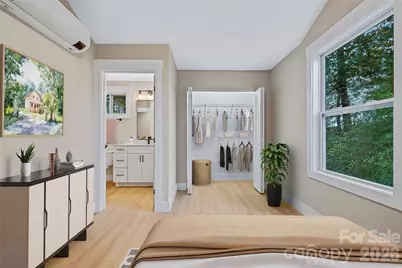
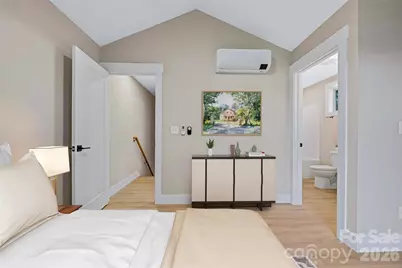
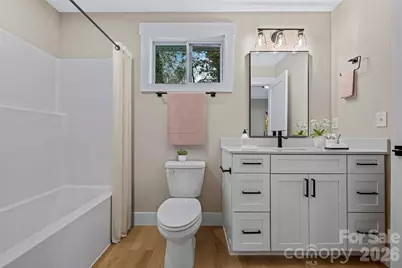
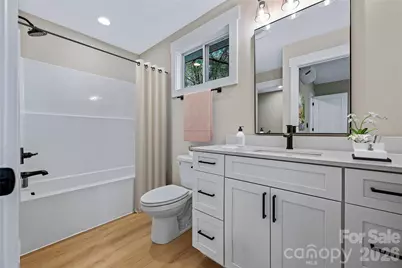
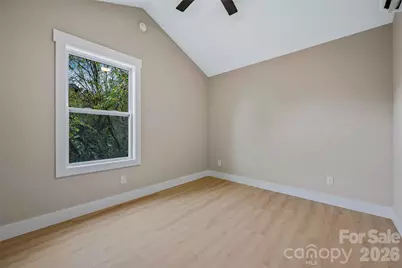
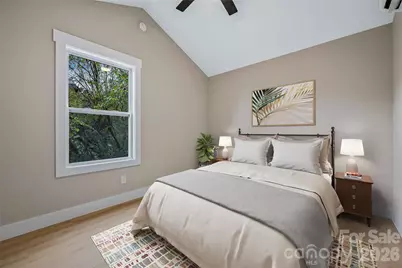
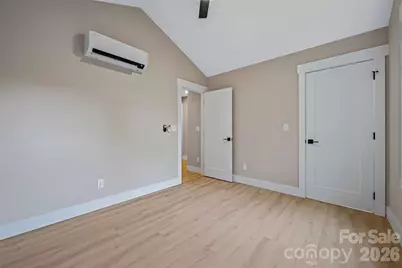
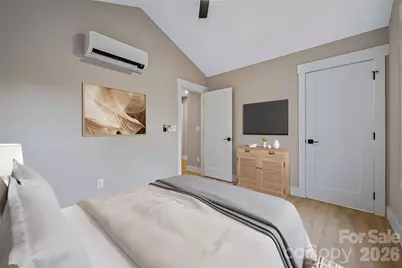
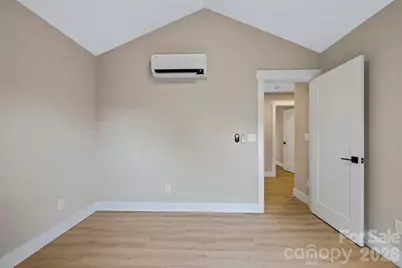
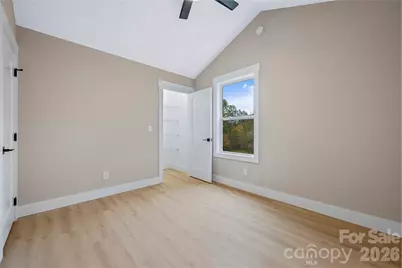
Kick off sunny summer mornings with a cold brew from Sweeten Creek Coffee, spend afternoons at Murphy-Oakley Park, and gather for dinner on the patio at Hillman Beer. Inside this brand-new, farmhouse-styled sanctuary, warm sunshine streams across luxury vinyl plank flooring. A steaming mug rests on pristine quartz counters while under-cabinet lighting catches fresh-cut flowers. Solid wood construction cabinets with soft-close doors and drawers keep daily life organized. Step out onto the deck to catch the summer breeze and the aroma of fresh-cut grass in the yard. Quiet mornings offer effortless calm in the spacious primary bedroom and bathroom, designed as a peaceful retreat. Bring your own warmth and laughter to every light-filled space. This home is ready to be the backdrop for your cherished memories or serve as a sought-after investment property. Potentially up to $2,500 in closing credit.
Full Property Details
Full Property Details for 11 Baldwin St
General
- Price: $329,900
- Status: Coming Soon
- Type: Single Family
- Source: Charlotte_Regional_Realtor_Association
- MLS ID: 4394523
- Updated: Today (8/24/2026)
- Added to Site: Today
- Expected Market Date: 8/25/2026
Interior
- Appliances: Dishwasher, Disposal, Electric Range, Microwave, Refrigerator
- Flooring: Tile, Vinyl
Rooms
Bathrooms
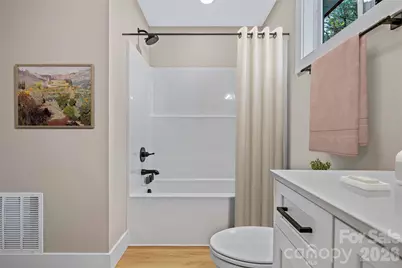
- Total Bathrooms: 2
- Full Bathrooms: 1
- Half Bathrooms: 1
- Upper - Full Baths: 1
- Main - 1/2 Baths: 1
Bedrooms
- Total Bedrooms: 2
- Bedrooms Upper: 2
Other Rooms
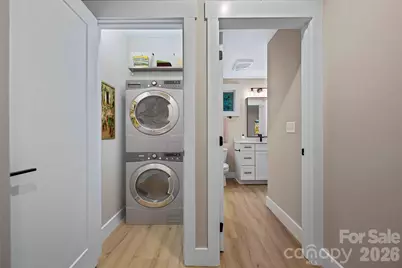
- Laundry: Laundry Room, Upper Level
Parking
- Parking Features: Driveway
Location
- County: Buncombe
School Information
- Elementary School: Oakley
- Middle School: AC Reynolds
- High School: AC Reynolds
Heating & Cooling
- Cooling Type: Ductless
- Heating Type: Ductless
Utilities
- Sewer: Public Sewer
- Water: City
Structural Information
- Architectural Style: Traditional
- Builder: Fir Mountain
- Model: 2020 Builders
- Construction Status: Completed
- Construction: Site Built
- Exterior Const.: Vinyl
- Roof: Architectural Shingle
- Upper: 470 Sq. Ft.
- Main/1st Level: 471 Sq. Ft.
- Year Built: 2026
Lot Features
- Street/Road Desc.: Gravel, Paved
- Elevation (Approx.): 2000
- Rcmdd Zoning: NB
Financial Considerations
- Terms: Cash, Conventional, FHA, VA Loan
Disclosures and Reports
- Property ID: 965759911100000
- Plat: 255
- Lot Number: 6562/0548
Listed by EXP Realty LLC
Get Pre-Approved Today
Schools
Schools serving 11 Baldwin St
School District:Buncombe County Schools
| Name | Grades | Distance |
|---|---|---|
Oakley Elementary 753 Fairview Road, Asheville, NC 28803 | PK-5 | 0.1 mi |
A C Reynolds High One Rocket Drive, Asheville, NC 28803 | 9-12 | 2.3 mi |
A C Reynolds Middle 2 Rocket Drive, Asheville, NC 28803 | 6-8 | 2.4 mi |
Disclaimer:
School attendance boundaries provided by ATTOM Data Solutions and are for reference only. Contact the school directly to verify enrollment eligibility.
Price & Sales History for 11 Baldwin St
Date
Details
Price
Change
Source
8/06/2026
Listed
$329,900
—
MLS
Disclaimer: Historical sales information is derived from public records provided by the county offices. Information is not guaranteed and should be independently verified.

Estimate the Cost
Estimate the Cost for 11 Baldwin St
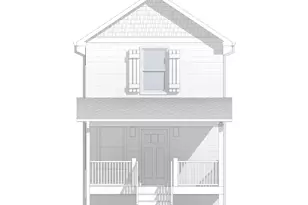
11 Baldwin Street, Asheville, NC 28803 (MLS# 4394523) is a Single Family property with 2 bedrooms, 1 full bathroom and 1 partial bathroom. 11 Baldwin Street is currently listed for $329,900 and was received on August 25, 2026. Want to learn more about 11 Baldwin Street? Do you have questions about finding other Single Family real estate for sale in Asheville? You can browse all Asheville real estate or contact a Coldwell Banker agent to request more information.