This is a carousel with tiles that activate property listing cards. Use the previous and next buttons to navigate.
1/48
$779,900
This is a carousel with tiles that activate property listing cards. Use the previous and next buttons to navigate.
1/48
Property Description & Video
113 Ballantree Drive, Asheville, NCVideo Tour of 113 Ballantree Drive, Asheville, NC.
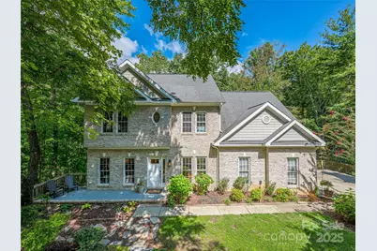
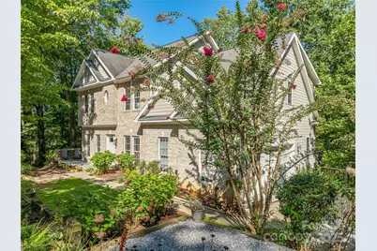
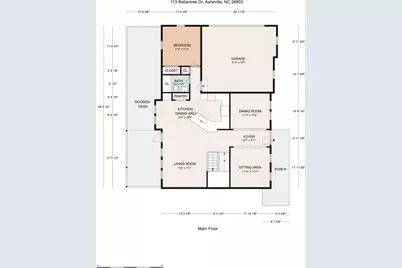
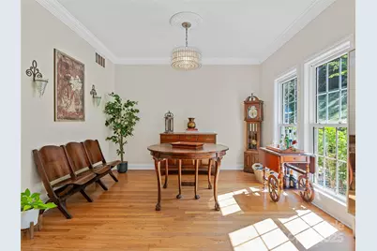
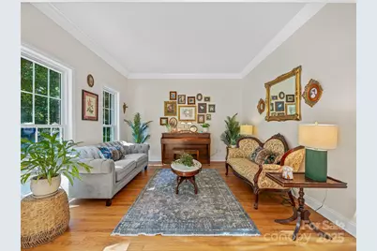
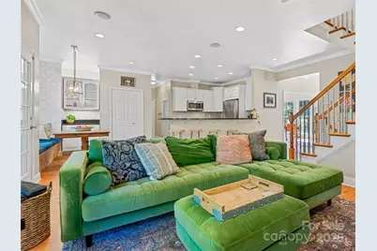
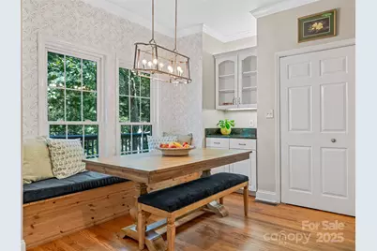
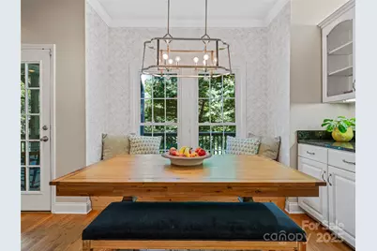
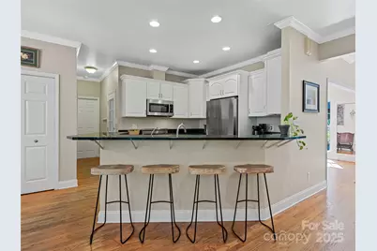
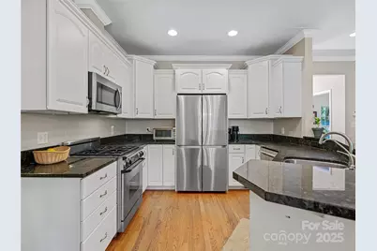
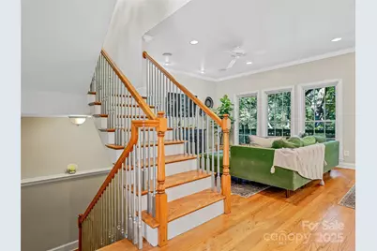
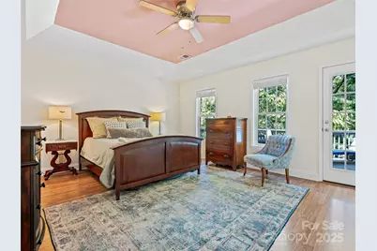
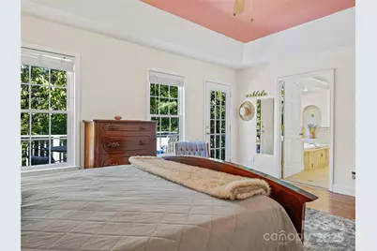
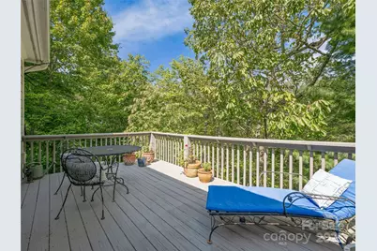
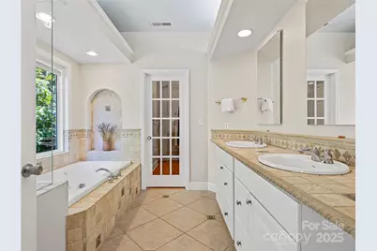
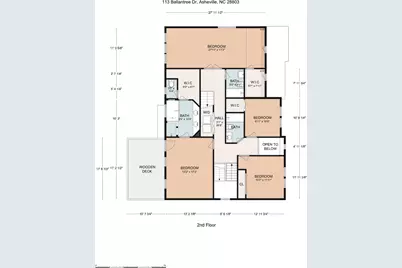
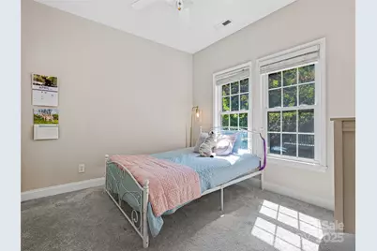
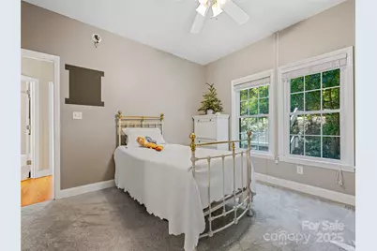
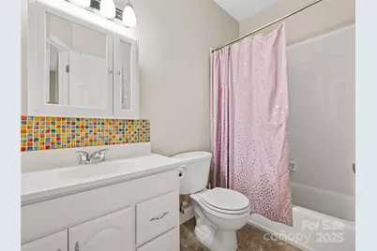
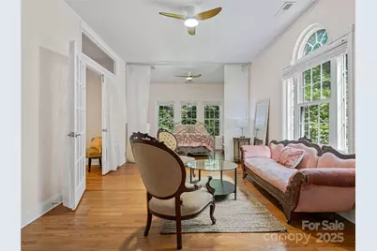
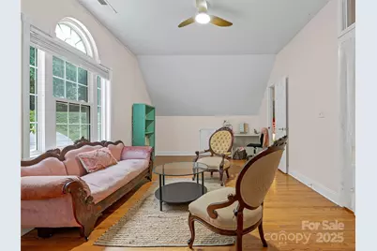
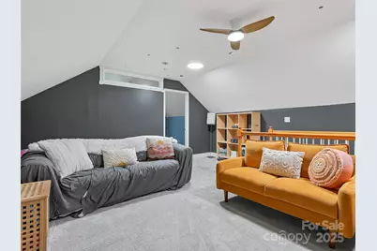
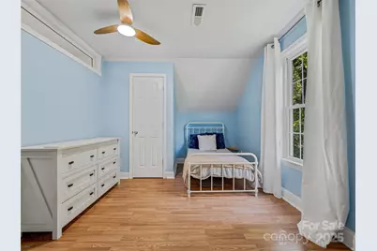
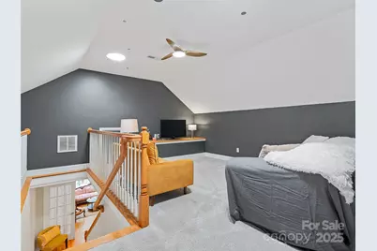
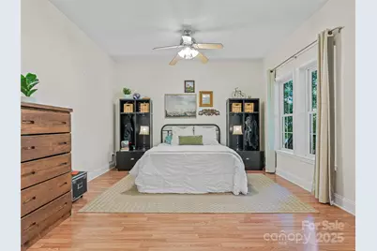
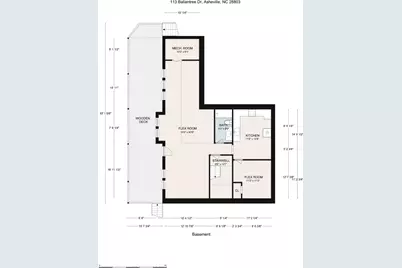
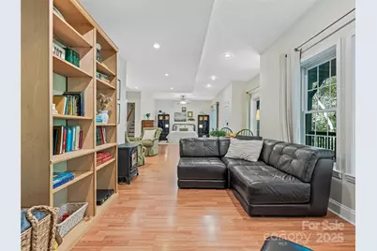
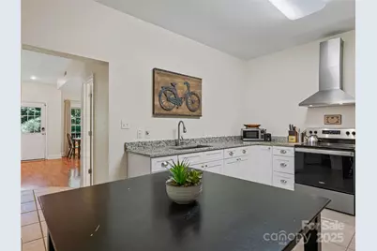
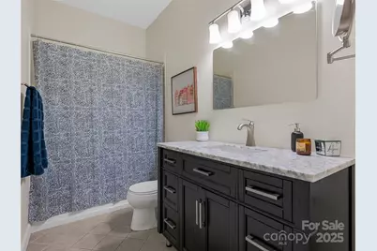
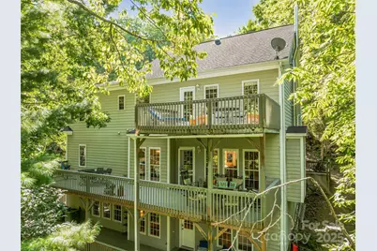
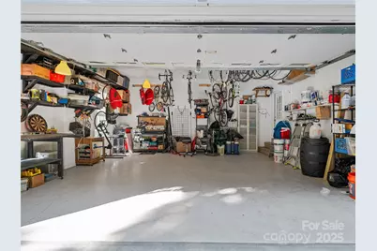
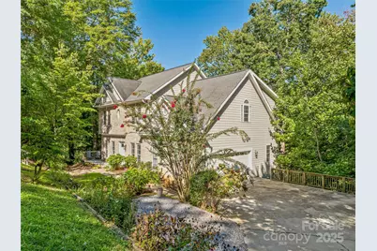
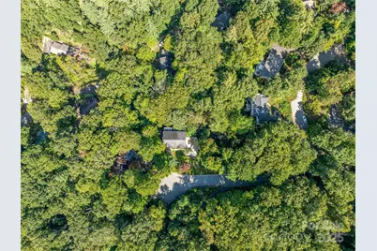
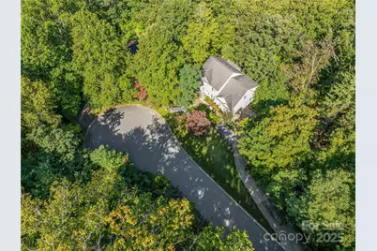
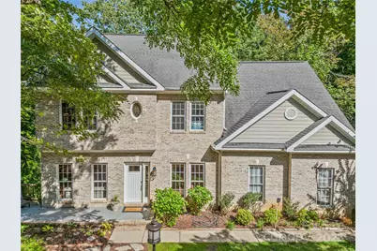
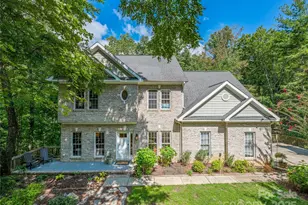
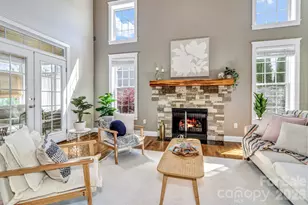
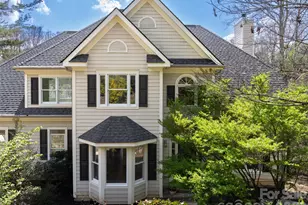
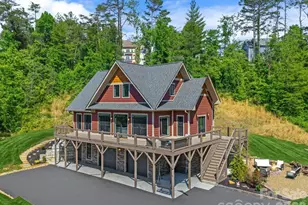
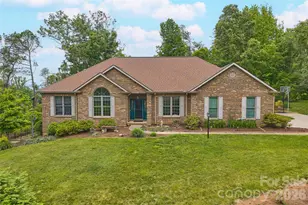
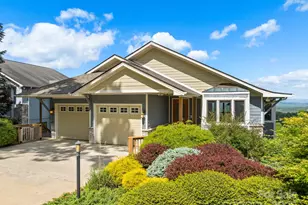
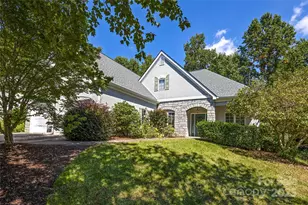
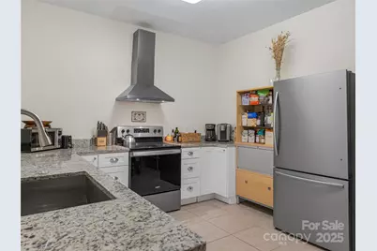
A perfect blend of space, comfort, and versatile living for a modern lifestyle! Welcome to this expansive, two-and-a-half-story home, located in South Asheville's desirable Ballantree subdivision. Nestled at the top of the community on a peaceful cul-de-sac, this home is tucked away on a wooded, three-quarter-acre lot. The main floor provides a perfect flow for entertaining, with a two-story foyer flanked by a formal dining room and living room, leading into a well-appointed, eat-in kitchen that opens to a large family room with a Danish-designed HWAM wood stove. With six bedrooms in total, the home is incredibly flexible, offering a private primary suite with its own deck on the second floor and a convenient main-level guest bedroom, now enhanced by a newly converted full bathroom on main. The versatile bonus room on the third floor offers an ideal space for a media room, home gym, or office, providing the perfect blend of tranquility and functionality. A standout feature is the separate, fully equipped basement apartment with its own entrance and deck, ideal for guests, extended family, or rental income. Minutes to grocery and shopping and just 15 minutes to downtown Asheville.
Full Property Details
Full Property Details for 113 Ballantree Dr
General
- Price: $779,900
- HOA FEE: $8/month
- HOA FEE FREQ.: Annually
- Status: Active
- Type: Single Family
- Source: Charlotte_Regional_Realtor_Association
- MLS ID: 4300840
- Updated: 5/1/2026
- Added to Site: 250 day(s) ago
Interior
- Interior Features: Breakfast Bar, Built-in Features, Entrance Foyer, Kitchen Island, Open Floorplan, Pantry, Storage, Walk-In Closet(s)
- Fireplace: Yes
- Fireplace(s): Family Room, Wood Burning, Wood Burning Stove, Family Room, Wood Burning, Wood Burning Stove
- Appliances: Dishwasher, Electric Oven, Gas Cooktop, Ice Maker, Microwave, Refrigerator
- Flooring: Carpet, Tile, Vinyl, Wood
Rooms
Bathrooms
- Total Bathrooms: 5
- Full Bathrooms: 5
- Upper - Full Baths: 3
- Main - Full Baths: 1
- Basement Baths: 1
Bedrooms
- Total Bedrooms: 6
- Bedrooms Upper: 4
- Bedrooms Main & Up: 1
Other Rooms
- Laundry: Laundry Closet, Upper Level
Exterior
- Exterior Features: Fire Pit
Parking
- Garage: Yes
- Garage Spaces: 2
- Parking Features: Attached Garage
Location
- County: Buncombe
- Subdivision: Ballantree
- Driving Directions: From Downtown Asheville: I 240 East to I 40 West. Take Exit 51 for Sweeten Creek Road. Turn left and continue for 3.2 miles. Turn left onto Ballantree Drive (Ballantree subdivision.) Follow Ballantree drive up the hill to the end of drive/ cul-de-sac. Home is on your right.
School Information
- Elementary School: Estes/Koontz
- Middle School: Valley Springs
- High School: T.C. Roberson
Heating & Cooling
- Cooling Type: Heat Pump
- Heating Type: Heat Pump, Natural Gas
Utilities
- Sewer: Public Sewer
- Water: City
- Utility Description: Underground Utilities, Wired Internet Available
Structural Information
- Architectural Style: Traditional
- Construction: Site Built
- Exterior Const.: Brick Partial, Hardboard Siding
- Basement: Yes
- Basement Desc.: Apartment, Daylight, Finished, Interior Entry, Walk-Out Access
- Roof: Composition
- Upper: 1,544 Sq. Ft.
- Main/1st Level: 1,239 Sq. Ft.
- Year Built: 2003
Lot Features
- Street/Road Desc.: Concrete, Paved
- Elevation (Approx.): 2000
- Lot Features: Cul-De-Sac, Orchard(s), Private, Sloped, Wooded, Views
Financial Considerations
- Association Fee: $100
- Assoc Fee Freq.: Annually
- Terms: Cash, Conventional
Disclosures and Reports
- Property ID: 965559772200000
- Plat: 0046/0151
- Lot Number: 5655/0058
Listed by Mosaic Community Lifestyle Realty

Get Pre-Approved Today
Schools
Schools serving 113 Ballantree Dr
School District:Buncombe County Schools
| Name | Grades | Distance |
|---|---|---|
T C Roberson High 250 Overlook Road, Asheville, NC 28803 | 9-12 | 2.3 mi |
William W Estes Elementary 275 Overlook Road, Asheville, NC 28803 | PK-4 | 2.4 mi |
Valley Springs Middle 224 Long Shoals Road, Arden, NC 28704 | 7-8 | 2.6 mi |
Disclaimer:
School attendance boundaries provided by ATTOM Data Solutions and are for reference only. Contact the school directly to verify enrollment eligibility.
Price & Sales History for 113 Ballantree Dr
Date
Details
Price
Change
Source
5/01/2026
Price Reduced
$779,900
-2.39%
MLS
2/20/2026
Price Reduced
$799,000
-4.31%
MLS
10/30/2025
Price Reduced
$835,000
-1.65%
MLS
9/17/2025
Listed
$849,000
69.8%
MLS
4/16/2018
Sold
$500,000
—
Public Record
Disclaimer: Historical sales information is derived from public records provided by the county offices. Information is not guaranteed and should be independently verified.
Tax History
Tax History for 113 Ballantree Dr
Year
Property Taxes
Change
Tax Assessment
Change
2024
$4,991
3%
$538,500
—
2023
$4,852
1%
$538,500
—
2022
$4,798
—
$538,500
—
2021
$4,798
-2%
$538,500
5%
2020
$4,920
—
$513,600
47%
2019
$4,920
47%
$348,400
—
2018
$3,337
-1%
$348,400
—
2017
$3,372
4%
$348,400
16%
2015
$3,238
1%
$300,100
—
2014
$3,193
—
$300,100
—
2013
$3,193
—
$300,100
—
Disclaimer: Historical tax information is derived from public records provided by the county offices. Information is not guaranteed and should be independently verified.
Estimate the Cost
Estimate the Cost for 113 Ballantree Dr
113 Ballantree Drive, Asheville, NC 28803 (MLS# 4300840) is a Single Family property with 6 bedrooms and 5 full bathrooms. 113 Ballantree Drive is currently listed for $779,900 and was received on September 17, 2025. Want to learn more about 113 Ballantree Drive? Do you have questions about finding other Single Family real estate for sale in Asheville? You can browse all Asheville real estate or contact a Coldwell Banker agent to request more information.