This is a carousel with tiles that activate property listing cards. Use the previous and next buttons to navigate.
1/1
$3,700,000
This is a carousel with tiles that activate property listing cards. Use the previous and next buttons to navigate.
1/1
Property Description
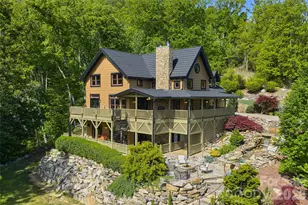
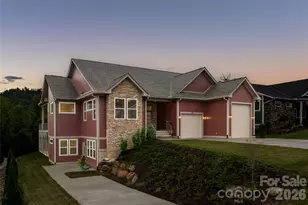
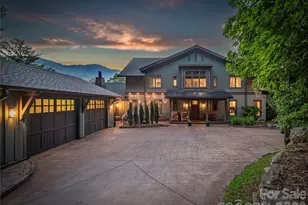
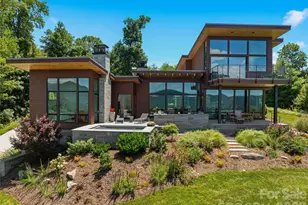
Perched atop coveted Sunset Mountain, this is one of Asheville's most spectacular vantage points, where endless Blue Ridge vistas and unforgettable sunsets become part of everyday life. There are exceptional homes. There are exceptional views. And on the rarest occasions, they come together in one extraordinary address. Welcome to 12 Sunset Summit-a completely rebuilt contemporary residence where architecture and landscape exist in perfect harmony. Rebuilt in 2021, the nearly 5,000-square-foot home was thoughtfully designed to showcase breathtaking, year-round mountain views from nearly every room through expansive walls of glass and light-filled living spaces. The open floor plan flows effortlessly from the chef's kitchen with a generous island and walk-in pantry to the living and dining areas, all anchored by a gas fireplace and framed by the magnificent Blue Ridge Mountains. The luxurious primary suite, private office, and inviting living spaces combine sophisticated design with everyday comfort. The rooftop terrace offers a front-row seat to spectacular sunsets, while the lower level provides exceptional space for family and guests with a family room, recreation room, wet bar, two guest suites, and covered outdoor living surrounded by beautifully landscaped gardens and stone terraces. Just minutes from downtown Asheville, this remarkable home offers a combination rarely found: one of the city's finest mountain views, exceptional craftsmanship, and an unrivaled location. Watch the video and virtual tour to experience the views that make 12 Sunset Summit truly unforgettable.
Full Property Details
Full Property Details for 12 Sunset Summit
General
- Sold For: $3,700,000
- Status: Closed
- Type: Single Family
- Source: Charlotte_Regional_Realtor_Association
- MLS ID: 4329108
- Added to Site: 293 day(s) ago
Interior
- Interior Features: Breakfast Bar, Built-in Features, Drop Zone, Entrance Foyer, Kitchen Island, Open Floorplan, Pantry, Split Bedroom, Storage, Walk-In Closet(s), Walk-In Pantry, Wet Bar
- Fireplace: Yes
- Fireplace(s): Gas, Living Room, Propane, Gas, Living Room, Propane
- Appliances: Dishwasher, Disposal, Dryer, Exhaust Fan, Gas Water Heater, Induction Cooktop, Microwave, Refrigerator with Ice Maker, Tankless Water Heater, Washer, Washer/Dryer
- Flooring: Laminate, Marble, Tile
Rooms
Bathrooms
- Total Bathrooms: 4
- Full Bathrooms: 3
- Half Bathrooms: 1
- Main - Full Baths: 1
- Main - 1/2 Baths: 1
- Lower - Full Baths: 2
Bedrooms
- Total Bedrooms: 3
- Bedrooms Lower: 2
- Bedrooms Main & Up: 1
Other Rooms
- Laundry: In Basement
Additional Information
- Equipment: Fuel Tank(s)
Exterior
- Exterior Features: Rooftop Terrace
Parking
- Garage: Yes
- Garage Spaces: 2
- Parking Features: Driveway, Attached Garage, Garage Door Opener, Garage Faces Front
Location
- County: Buncombe
- Subdivision: Sunset Mountain
- Driving Directions: From Downtown AVL - Take College Street to a Left on Town Mountain Road - go 2.9 miles, after Sunset Ridge Condo, Turn Left on Sunset Summit, home is on the left.
School Information
- Elementary School: Asheville City
- Middle School: Asheville
- High School: Asheville
Heating & Cooling
- Cooling Type: Central Air, Electric, Heat Pump, Zoned
- Heating Type: Floor Furnace, Heat Pump, Propane, Zoned
Utilities
- Sewer: Public Sewer
- Water: City
- Utility Description: Cable Available, Electricity Connected, Propane
Structural Information
- Architectural Style: Contemporary, Modern, Other
- Construction Status: Completed
- Construction: Site Built
- Exterior Const.: Hard Stucco
- Basement: Yes
- Basement Desc.: Basement Shop, Daylight, Finished, Interior Entry, Walk-Out Access
- Lower: 2,237 Sq. Ft.
- Main/1st Level: 2,538 Sq. Ft.
- Year Built: 1968
Lot Features
- Street/Road Desc.: Concrete, Paved
- Elevation (Approx.): 2000
- Lot Features: Private, Views
- Rcmdd Zoning: R-3
- Fencing (Description): Front Yard, Partial
Horse Property
- Horse Facility Desc.: None
Financial Considerations
- Terms: Cash, Conventional
Disclosures and Reports
- Property ID: 96590811260000
- Plat: 0032/0056
- Lot Number: 5371/1965
Listed by Ivester Jackson Blackstream
Sold by RE/MAX Results

Get Pre-Approved Today
Schools
Schools serving 12 Sunset Summit
School District:Asheville City Schools
| Name | Grades | Distance |
|---|---|---|
Claxton Elementary 241 Merrimon Avenue, Asheville, NC 28801 | K-5 | 1.3 mi |
Ira B Jones Elementary 544 Kimberly Avenue, Asheville, NC 28804 | K-5 | 1.3 mi |
Isaac Dickson Elementary 125 Hillside Street, Asheville, NC 28801 | K-5 | 1.5 mi |
Asheville Middle 211 South French Broad Avenue, Asheville, NC 28801 | 6-8 | 2.6 mi |
School Of Inquiry And Life Science 419 McDowell Street, Asheville, NC 28803 | 9-12 | 3.2 mi |
Asheville High 419 McDowell Street, Asheville, NC 28803 | 9-12 | 3.2 mi |
Hall Fletcher Elementary 60 Ridgelawn Road, Asheville, NC 28806 | K-5 | 3.7 mi |
Vance Elementary, Asheville, NC 98 Sulphur Springs Road, Asheville, NC 28806 | K-5 | 4.7 mi |
Disclaimer:
School attendance boundaries provided by ATTOM Data Solutions and are for reference only. Contact the school directly to verify enrollment eligibility.
Price & Sales History for 12 Sunset Summit
Date
Details
Price
Change
Source
9/29/2026
Sold
$3,700,000
-7.38%
MLS
6/25/2026
Price Reduced
$3,995,000
-10.22%
MLS
5/15/2026
Price Reduced
$4,450,000
-7.29%
MLS
12/16/2025
Listed
$4,800,000
—
MLS
Disclaimer: Historical sales information is derived from public records provided by the county offices. Information is not guaranteed and should be independently verified.
12 Sunset Summit, Asheville, NC 28804 (MLS# 4329108) is a Single Family property that was sold at $3,700,000 on September 29, 2026. Want to learn more about 12 Sunset Summit? Do you have questions about finding other Single Family real estate for sale in Asheville? You can browse all Asheville real estate or contact a Coldwell Banker agent to request more information.