Full Property Details for 121 Stonecrest Dr
General
- Sold For: $763,000
- HOA FEE: $89/month
- HOA FEE FREQ.: Annually
- Status: Closed
- Type: Single Family
- Source: Charlotte_Regional_Realtor_Association
- MLS ID: 4404285
- Added to Site: 83 day(s) ago
Interior
- Interior Features: Breakfast Bar, Built-in Features, Entrance Foyer, Open Floorplan, Pantry, Storage, Walk-In Closet(s), Wet Bar
- Fireplace: Yes
- Fireplace(s): Gas, Living Room, Recreation Room, Gas, Living Room, Recreation Room
- Appliances: Dishwasher, Dryer, Gas Range, Microwave, Refrigerator, Washer
Rooms
- Total Bathrooms: 3
- Full Bathrooms: 2
- Half Bathrooms: 1
- Upper - Full Baths: 2
- Main - 1/2 Baths: 1
- Total Bedrooms: 3
- Bedrooms Upper: 3
- Laundry: In Hall, Laundry Closet, Upper Level
Additional Information
- Shared Amenities: Gated
- Equipment: Fuel Tank - Leased, Generator
Parking
- Garage: Yes
- Garage Description: 391 Sq. Ft.
- Garage Spaces: 2
- Parking Features: Driveway, Attached Garage, Garage Faces Side
Location
- County: Buncombe
- Subdivision: Ridgeview Estates
- Driving Directions: GPS works. From I-40 W, use exit 53A for US-74-A E (Charlotte Hwy) toward Blue Ridge Pkwy/Bat Cave. Travel on US-74-A E (Charlotte Hwy) for approx 1.2 miles to Rose Hill Road. Right on Rose Hill Road for approx half of a mile. Turn left onto Reynolds School Road and travel for approx .8 miles to the end of the road and Ridgeview Estates entrance is on your right. Once in Ridgeview Estates, take the first right onto Stonecrest Drive. The property is approx .03 miles on your right.
School Information
- Elementary School: Oakley
- Middle School: AC Reynolds
- High School: AC Reynolds
Heating & Cooling
- Cooling Type: Central Air, Electric
- Heating Type: Electric, Heat Pump
Utilities
- Sewer: Septic Installed
- Water: City
Structural Information
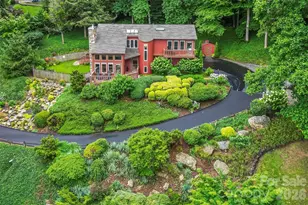
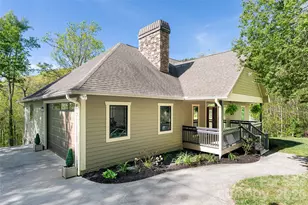
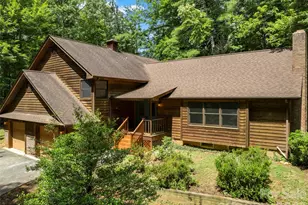
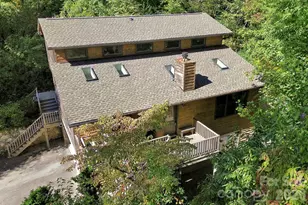
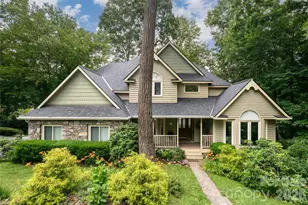
- Architectural Style: Contemporary
- Construction: Site Built
- Exterior Const.: Wood
- Basement: Yes
- Basement Desc.: Finished
- Upper: 1,115 Sq. Ft.
- Main/1st Level: 850 Sq. Ft.
- Year Built: 1993
Lot Features
- Street/Road Desc.: Asphalt, Paved
- Elevation (Approx.): 2500
- Lot Features: Green Area, Level, Rolling Slope, Sloped, Views
- Fencing (Description): Back Yard, Full, Wood
Financial Considerations
- Association Fee: $1,064
- Assoc Fee Freq.: Annually
- Terms: Cash, Conventional, FHA, VA Loan
Disclosures and Reports
- Restrictions: Other - See Remarks
- Property ID: 9666-68-6014-00000
- Plat: 51/148
- Lot Number: 5872-354
Listed by Keller Williams Professionals
Sold by Keller Williams Professionals