This is a carousel with tiles that activate property listing cards. Use the previous and next buttons to navigate.
1/37
$245,000 Just Listed
This is a carousel with tiles that activate property listing cards. Use the previous and next buttons to navigate.
1/37
Property Description
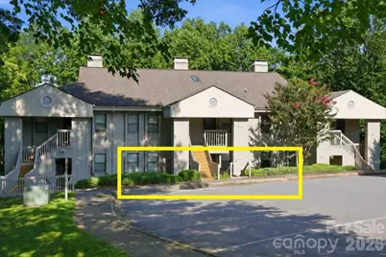
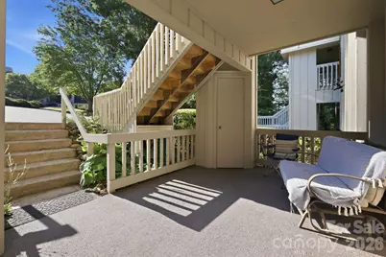
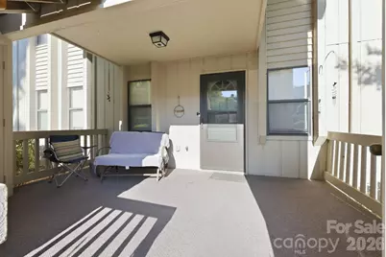
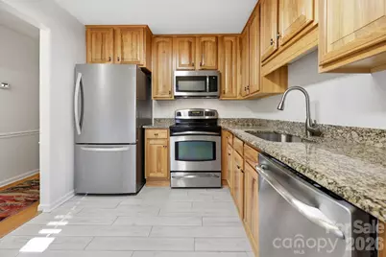
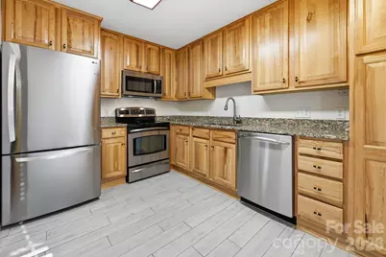
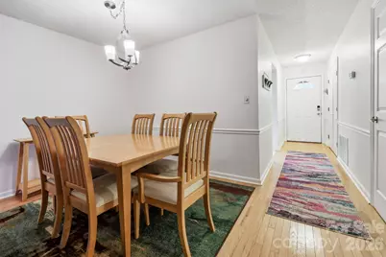
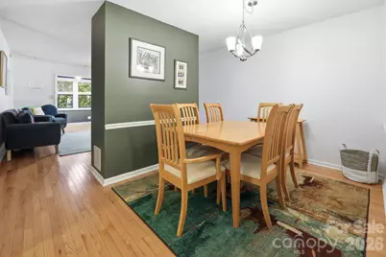
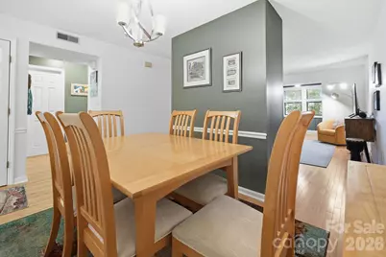
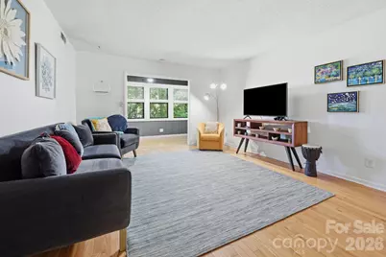
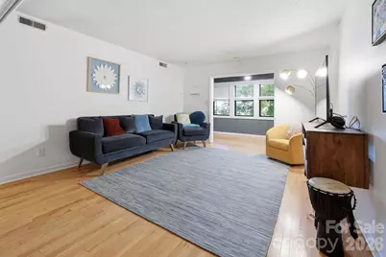
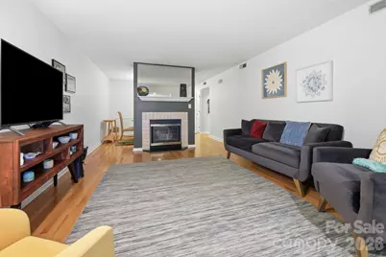
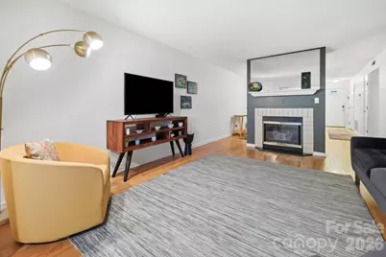
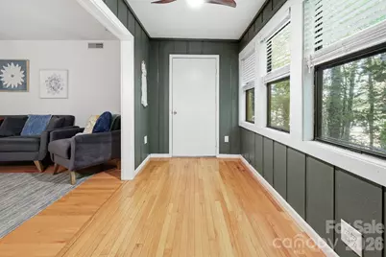
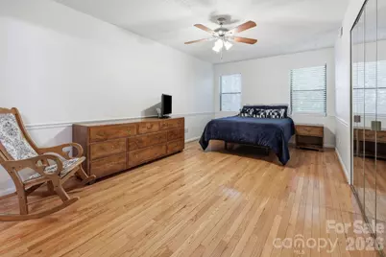
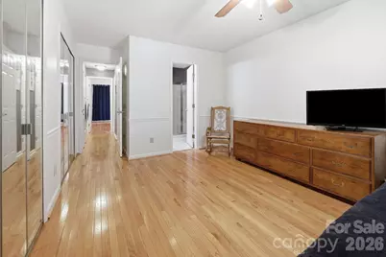
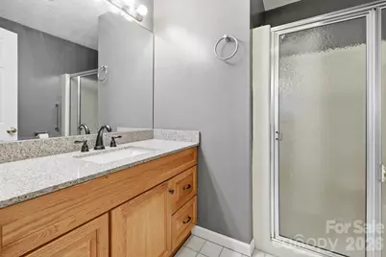
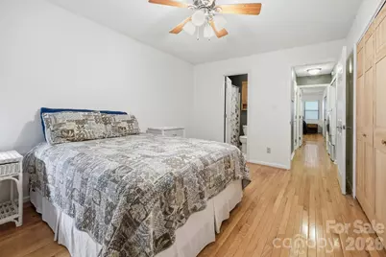
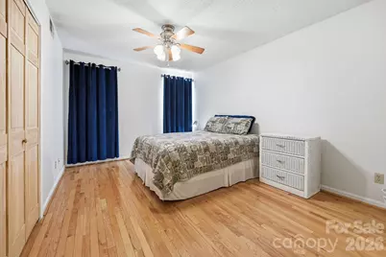
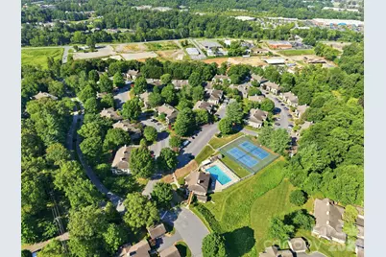
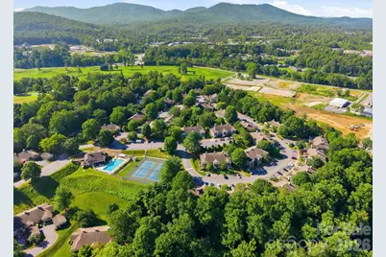
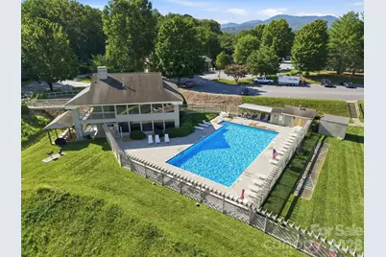
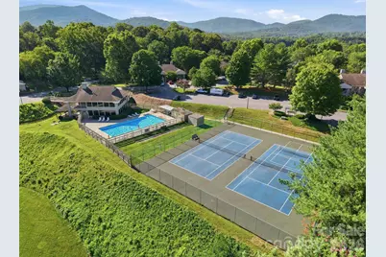
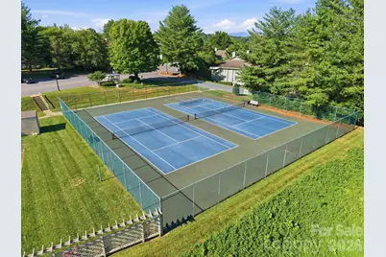
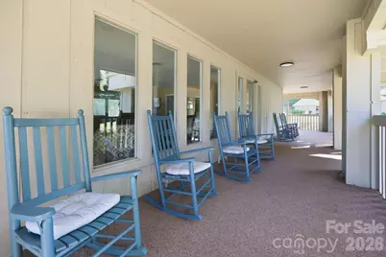
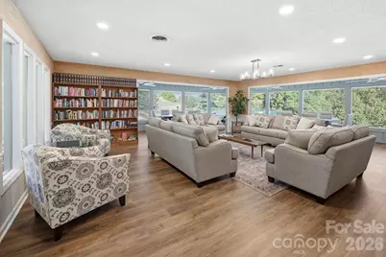
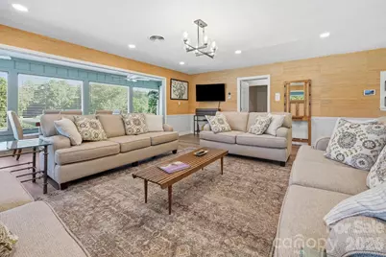
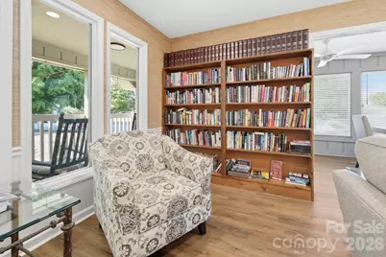
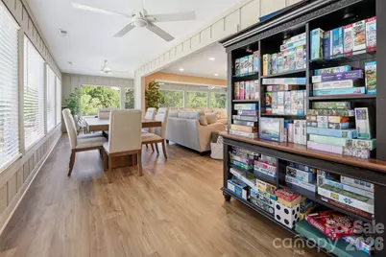
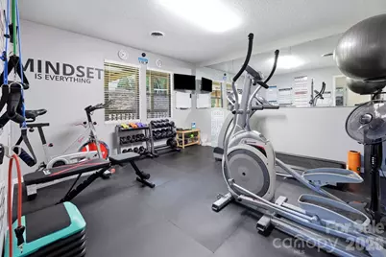
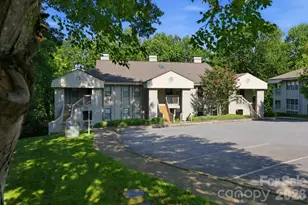
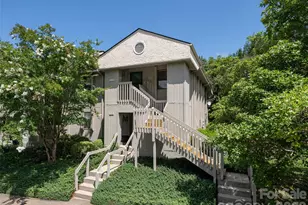
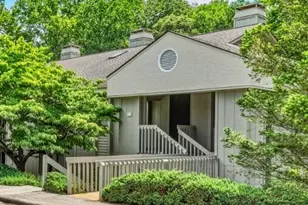
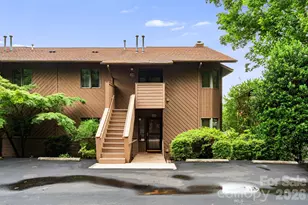
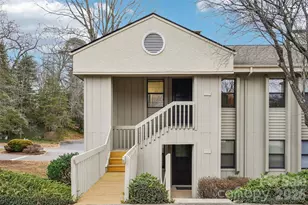
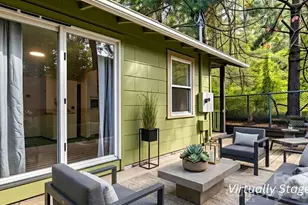
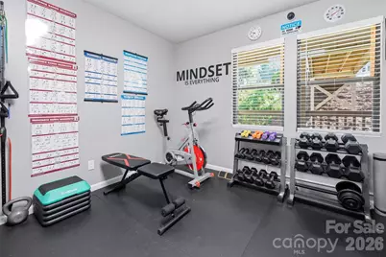
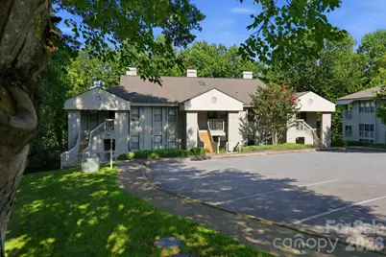
Welcome to this inviting 2-bedroom, 2-bath lower-level condo in the desirable Cloisters community, offering comfort, convenience, and effortless living. A spacious private covered front porch creates a warm welcome and the perfect place to relax outdoors, while two storage closets provide ample space for seasonal items and outdoor gear. Inside, the updated kitchen features stainless steel appliances and flows seamlessly into a dedicated dining room, ideal for everyday meals or entertaining. The generous living room is anchored by a cozy fireplace and opens to a fully enclosed sunroom, providing a versatile space that can serve as a home office, library, fitness room, or additional sitting area. Beautiful hardwood flooring throughout. The primary suite offers a peaceful retreat with two large closets and a private ensuite bathroom. The second bedroom enjoys direct access to the hall bath, making it ideal for guests or family. A new heat pump installed in 2024 adds year-round comfort and energy efficiency. Thoughtfully designed for low-maintenance living, this move-in-ready home is perfect for those seeking a convenient lock-and-leave lifestyle. Just steps from your front door, residents enjoy outstanding community amenities including a beautifully maintained clubhouse, swimming pool, pickleball and tennis courts, and picturesque sidewalks for daily walks. The HOA hosts community events/activities regularly. Ideally situated just minutes from downtown Asheville, Biltmore Village, Black Mountain, and the Blue Ridge Parkway, this exceptional location places you close to renowned restaurants, breweries, wineries, shopping, and endless opportunities for outdoor adventure. Whether you're looking for a full-time residence or an easy-care mountain retreat, this condo offers the perfect blend of comfort, convenience, and Asheville living.
Full Property Details
Full Property Details for 1503 Abbey Cir
General
- Price: $245,000
- HOA FEE: $338/month
- Status: Active
- Type: Condo
- Source: Charlotte_Regional_Realtor_Association
- MLS ID: 4405108
- Updated: 7/25/2026
- Added to Site: 5 day(s) ago
Interior
- Interior Features: Entrance Foyer, Storage
- Fireplace: Yes
- Fireplace(s): Gas Log, Living Room, Gas Log, Living Room
- Appliances: Dishwasher, Disposal, Electric Cooktop, Electric Oven, Exhaust Fan, Microwave, Oven, Refrigerator, Washer/Dryer
- Flooring: Wood
Rooms
Bathrooms
- Total Bathrooms: 2
- Full Bathrooms: 2
- Main - Full Baths: 2
Bedrooms
- Total Bedrooms: 2
- Bedrooms Main & Up: 2
Other Rooms
- Laundry: Laundry Closet, Main Level
Additional Information
- Shared Amenities: Clubhouse, Fitness Center, Gated, Outdoor Pool, Pickleball, Tennis Court(s)
- Pool: Yes
Parking
- Parking Features: Driveway, Parking Lot
Location
- County: Buncombe
- Subdivision: Cloisters
- Driving Directions: From downtown Asheville, follow I-240 east and take exit 8 for US-74 and head west. Turn right onto Fairway Drive which turns into Vineyard Blvd, then turn left onto Abbey Circle. Keep right at the first intersection past the clubhouse, home will be on the right.
School Information
- Elementary School: Haw Creek
- Middle School: AC Reynolds
- High School: AC Reynolds
Community
- Assoc. Name: Baldwin Property Management
- Pets: Cats OK
Heating & Cooling
- Cooling Type: Ceiling Fan(s), Central Air
- Heating Type: Central, Natural Gas
Utilities
- Sewer: Public Sewer
- Water: City
Structural Information
- Architectural Style: Modern
- Construction: Site Built
- Exterior Const.: Wood
- Entry Floor Number: 1
- Main/1st Level: 1,195 Sq. Ft.
- Year Built: 1989
Lot Features
- Street/Road Desc.: Asphalt, Paved
- Rcmdd Zoning: RM6
Financial Considerations
- Association Fee: $338
- Assoc Fee Freq.: Monthly
- Terms: Cash, Conventional
Disclosures and Reports
- Restrictions: Rental – See Restrictions Description, Signage, Other - See Remarks
- Property ID: 9658-73-5582-C00O3
- Plat: 0057/0006
- Lot Number: 6019-428
Listed by Keller Williams Professionals

Get Pre-Approved Today
Schools
Schools serving 1503 Abbey Cir
School District:Buncombe County Schools
| Name | Grades | Distance |
|---|---|---|
Haw Creek Elementary 10 Bethesda Road, Asheville, NC 28805 | PK-5 | 1.1 mi |
A C Reynolds High One Rocket Drive, Asheville, NC 28803 | 9-12 | 2.8 mi |
A C Reynolds Middle 2 Rocket Drive, Asheville, NC 28803 | 6-8 | 2.9 mi |
Disclaimer:
School attendance boundaries provided by ATTOM Data Solutions and are for reference only. Contact the school directly to verify enrollment eligibility.
Price & Sales History for 1503 Abbey Cir
Date
Details
Price
Change
Source
7/25/2026
Listed
$245,000
25.64%
MLS
2/10/2021
Sold
$195,000
—
Public Record
Disclaimer: Historical sales information is derived from public records provided by the county offices. Information is not guaranteed and should be independently verified.
Tax History
Tax History for 1503 Abbey Cir
Year
Property Taxes
Change
Tax Assessment
Change
2025
$1,889
10%
$191,100
—
2023
$1,722
1%
$191,100
—
2022
$1,703
-8%
$191,100
-8%
2021
$1,850
37%
$207,600
47%
2020
$1,354
—
$141,300
—
2019
$1,354
—
$141,300
—
2018
$1,354
-1%
$141,300
—
2017
$1,368
42%
$141,300
58%
2016
$965
—
$89,400
—
2015
$965
1%
$89,400
—
2014
$951
—
$89,400
—
2013
$951
—
$89,400
—
Disclaimer: Historical tax information is derived from public records provided by the county offices. Information is not guaranteed and should be independently verified.
Estimate the Cost
Estimate the Cost for 1503 Abbey Cir
1503 Abbey Circle, Asheville, NC 28805 (MLS# 4405108) is a Condo property with 2 bedrooms and 2 full bathrooms. 1503 Abbey Circle is currently listed for $245,000 and was received on July 25, 2026. Want to learn more about 1503 Abbey Circle? Do you have questions about finding other Condo real estate for sale in Asheville? You can browse all Asheville real estate or contact a Coldwell Banker agent to request more information.