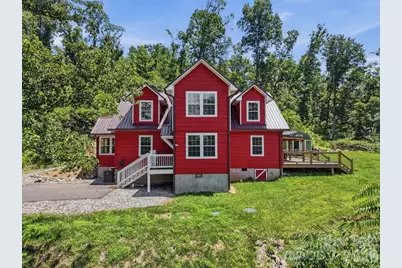
This is a carousel with tiles that activate property listing cards. Use the previous and next buttons to navigate.
1/48
$729,000
This is a carousel with tiles that activate property listing cards. Use the previous and next buttons to navigate.
1/48
Property Description
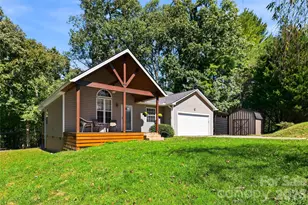
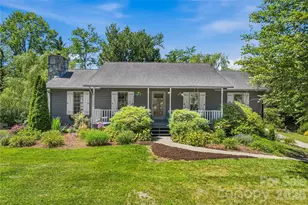
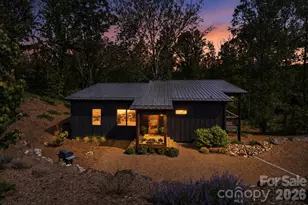
Set amid a private, wooded setting, this striking log home pairs mountain character with thoughtful modern updates. Offering approximately 2,810 square feet, the flexible two-level layout includes 3 bedrooms, two beautifully renovated baths, and generous spaces for living, working, and relaxing. Inside, warm wood fashioned walls and bamboo floors create an inviting backdrop for the open living area, where a stacked-stone fireplace anchors the room. The kitchen features stainless-steel appliances, abundant wood cabinetry, a statement range hood, and a peninsula for casual seating, while the sun-filled dining nook makes everyday meals feel special. A spacious main-level bedroom offers flexibility for guests, office space, or a primary suite alternative. Upstairs, the expansive primary bedroom includes a walk-in closet and a spa-inspired en-suite bath with a freestanding soaking tub and distinctive finishes. Additional bedrooms are bright and generously sized, including an oversized room with built-in storage that can easily serve as a playroom, studio, media space, or bonus room. Outdoor living shines here: enjoy a covered porch and broad deck, a level yard, and a dedicated fire-pit area surrounded by the peaceful beauty of the surrounding woods and long range mountain views. A memorable home with room to spread out, character throughout, and a serene setting.
Full Property Details
Full Property Details for 17 Northside Dr
General
- Price: $729,000
- Status: Active
- Type: Single Family
- Source: Charlotte_Regional_Realtor_Association
- MLS ID: 4406856
- Updated: 7/24/2026
- Added to Site: 8 day(s) ago
Interior
- Fireplace: Yes
- Fireplace(s): Living Room, Living Room
- Appliances: Bar Fridge, Dishwasher, Electric Range, Exhaust Hood, Microwave, Refrigerator
- Flooring: Bamboo, Carpet, Tile
Rooms
Bathrooms
- Total Bathrooms: 2
- Full Bathrooms: 2
- Upper - Full Baths: 1
- Main - Full Baths: 1
Bedrooms
- Total Bedrooms: 3
- Bedrooms Upper: 2
- Bedrooms Main & Up: 1
Other Rooms
- Laundry: Main Level
Exterior
- Exterior Features: Fire Pit
Parking
- Parking Features: Driveway, Parking Space(s)
Location
- County: Buncombe
- Subdivision: Northside Estates
- Driving Directions: Exit 4A to exit 24 onto Elk Mtn Rd. toward Woodfin, turn left follow to Riverside dr. turn right, sharp right on Hogan View continue on Riverside Dr. to 17 on the right follow up to house. It's paved.
School Information
- Elementary School: Weaverville/N. Windy Ridge
- Middle School: North Buncombe
- High School: North Buncombe
Heating & Cooling
- Cooling Type: Ceiling Fan(s), Central Air
- Heating Type: Heat Pump
Utilities
- Sewer: Septic Installed
- Water: Shared Well
Structural Information
- Architectural Style: Cabin, Traditional
- Construction: Site Built
- Exterior Const.: Log, Wood
- Roof: Metal
- Upper: 1,302 Sq. Ft.
- Main/1st Level: 1,508 Sq. Ft.
- Year Built: 2022
Lot Features
- Street/Road Desc.: Asphalt, Paved
- Lot Features: Private, Views
- Rcmdd Zoning: R-10
Financial Considerations
- Terms: Cash, Conventional, VA Loan
Disclosures and Reports
- Property ID: 9731147773
- Plat: 56
- Lot Number: 6342/1359
Listed by Nexus Realty LLC
Get Pre-Approved Today
Schools
Schools serving 17 Northside Dr
School District:Buncombe County Schools
| Name | Grades | Distance |
|---|---|---|
Weaverville Elementary 129 South Main Street, Weaverville, NC 28787 | 2-4 | 2.8 mi |
Weaverville Primary 39 South Main Street, Weaverville, NC 28787 | PK-1 | 3.1 mi |
North Buncombe High 890 Clarks Chapel Road, Weaverville, NC 28787 | 9-12 | 5.9 mi |
North Buncombe Middle 51 North Buncombe School Road, Weaverville, NC 28787 | 7-8 | 4.4 mi |
Disclaimer:
School attendance boundaries provided by ATTOM Data Solutions and are for reference only. Contact the school directly to verify enrollment eligibility.
Price & Sales History for 17 Northside Dr
Date
Details
Price
Change
Source
7/22/2026
Listed
$729,000
26.78%
MLS
8/09/2023
Sold
$575,000
—
Public Record
Disclaimer: Historical sales information is derived from public records provided by the county offices. Information is not guaranteed and should be independently verified.
Tax History
Tax History for 17 Northside Dr
Year
Property Taxes
Change
Tax Assessment
Change
2025
-100%
$363,500
119%
2023
$1,550
170%
$166,000
167%
2022
$575
—
$62,200
—
2021
$575
8%
$62,200
12%
2020
$531
-20%
$55,400
-20%
2019
$666
6%
$69,400
—
2018
$631
-1%
$69,400
—
2017
$638
13%
$69,400
24%
2015
$564
—
$55,900
—
2014
$564
—
$55,900
—
2013
$564
—
$55,900
—
Disclaimer: Historical tax information is derived from public records provided by the county offices. Information is not guaranteed and should be independently verified.
Estimate the Cost
Estimate the Cost for 17 Northside Dr
17 Northside Drive, Asheville, NC 28804 (MLS# 4406856) is a Single Family property with 3 bedrooms and 2 full bathrooms. 17 Northside Drive is currently listed for $729,000 and was received on July 22, 2026. Want to learn more about 17 Northside Drive? Do you have questions about finding other Single Family real estate for sale in Asheville? You can browse all Asheville real estate or contact a Coldwell Banker agent to request more information.