
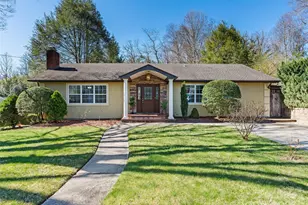
This is a carousel with tiles that activate property listing cards. Use the previous and next buttons to navigate.
1/25
$599,000
This is a carousel with tiles that activate property listing cards. Use the previous and next buttons to navigate.
1/25
Property Description
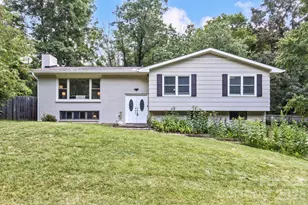
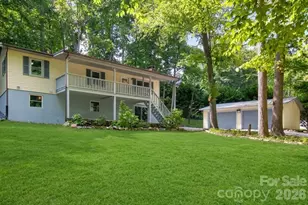

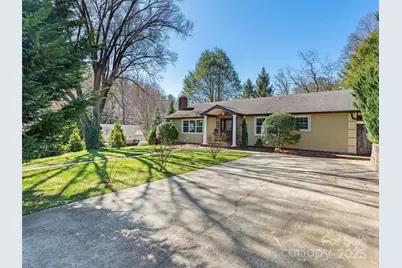
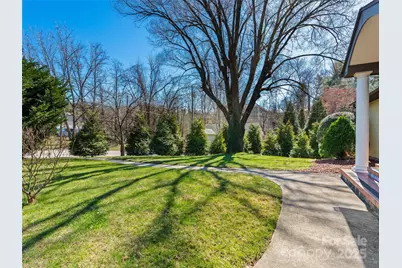
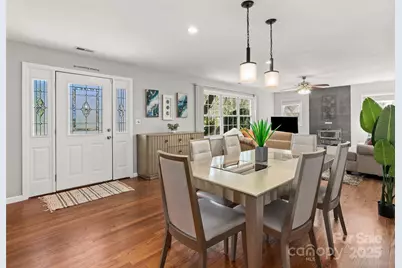
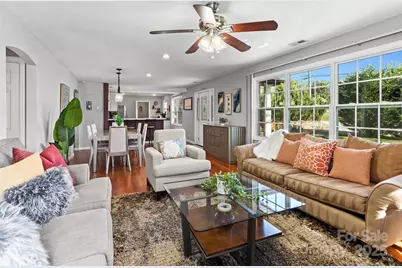
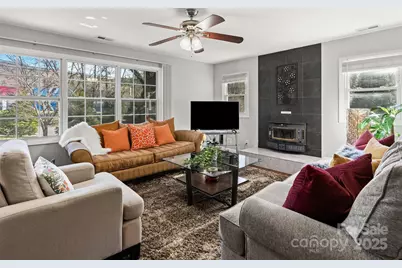
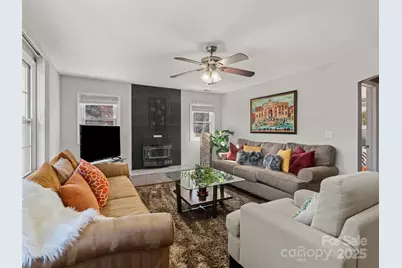
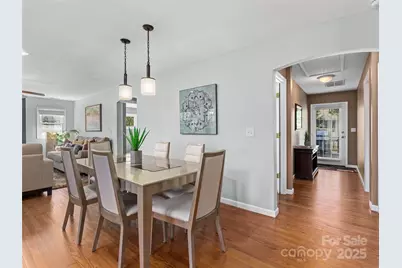
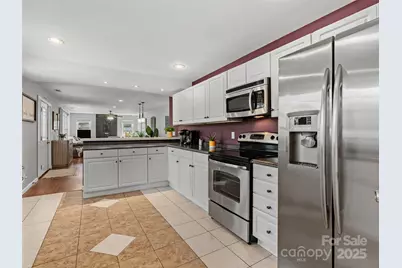
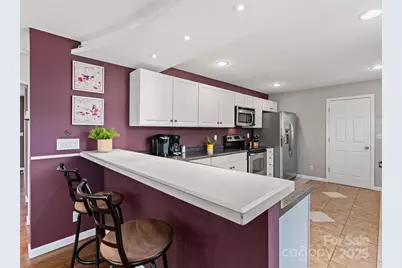
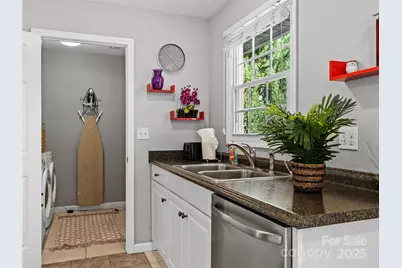
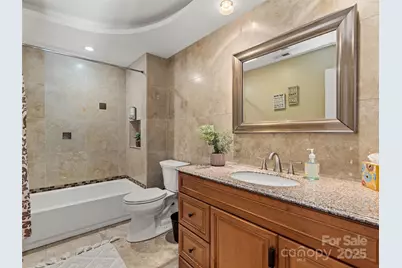
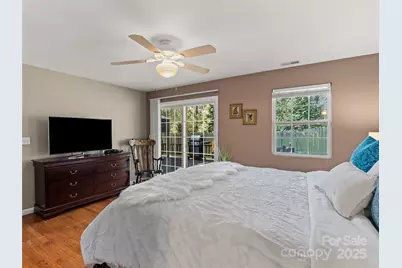

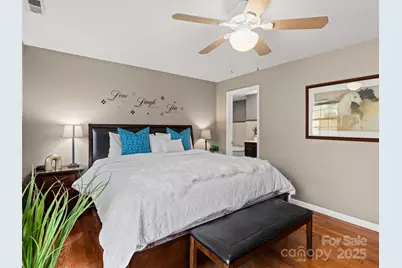
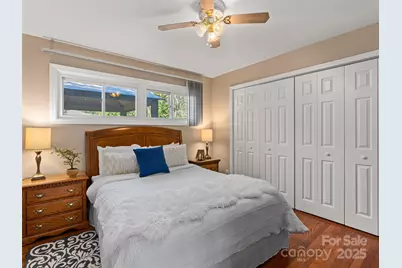
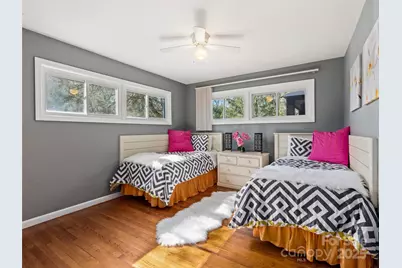
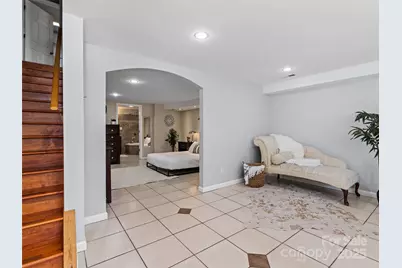
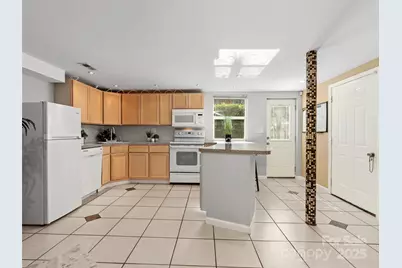
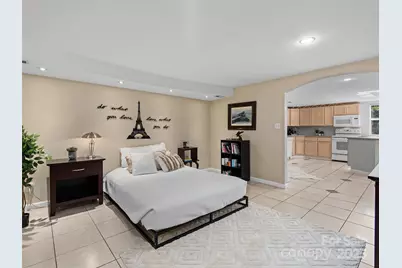
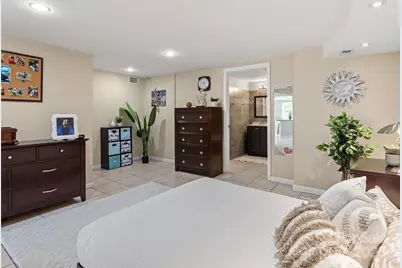

Beautiful mid-century ranch offering flexible living in one of Asheville's most convenient locations, just minutes from Downtown, South Slope, Biltmore Village and Mission Hospital. This thoughtfully designed home features a bright open-concept main level with three bedrooms and two full bathrooms, complemented by abundant natural light and inviting living spaces ideal for both everyday comfort and entertaining. The fully finished lower level creates a rare second living retreat complete with its own private entrance, kitchen, full bathroom, walk-in closet, laundry room and separate driveway - perfectly suited for guests, multi-generational living, remote work, long-term stays or income-producing opportunities. Outdoor spaces include a spacious back deck, fenced low-maintenance yard and additional storage alongside a tandem two-car garage. Positioned for those seeking convenience, accessibility and versatile living near Asheville's dining, shopping, healthcare and cultural attractions, this property offers exceptional functionality in a highly desirable central location. Previously operated as a successful Homestay/short-term rental. Buyers to verify future permitting options with the City of Asheville.
Full Property Details
Full Property Details for 184 Aurora Dr
General
- Price: $599,000
- Status: Active
- Type: Single Family
- Source: Charlotte_Regional_Realtor_Association
- MLS ID: 4247633
- Updated: 6/30/2026
- Added to Site: 450 day(s) ago
Interior
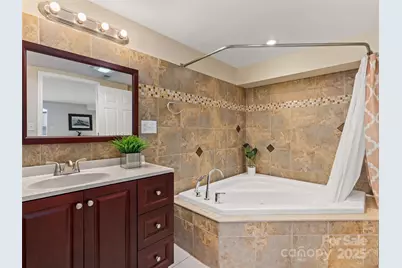
- Interior Features: Breakfast Bar, Garden Tub, Open Floorplan, Pantry, Walk-In Closet(s), Whirlpool
- Fireplace: Yes
- Fireplace(s): Living Room, Wood Burning Stove, Living Room, Wood Burning Stove
- Appliances: Dishwasher, Disposal, Electric Oven, Electric Range, Electric Water Heater, Microwave, Refrigerator
- Flooring: Tile, Wood
Rooms
Bathrooms
- Total Bathrooms: 3
- Full Bathrooms: 3
- Main - Full Baths: 2
- Basement Baths: 1
Bedrooms
- Total Bedrooms: 4
- Bedrooms-B: 1
- Bedrooms Main & Up: 3
Other Rooms
- Laundry: Main Level
Parking
- Garage: Yes
- Garage Description: 644 Sq. Ft.
- Garage Spaces: 2
- Parking Features: Basement, Driveway, Attached Garage, Parking Space(s), Tandem
Location
- County: Buncombe
- Subdivision: Kenilworth
- Driving Directions: GPS works. Tunnel Rd to Kenilworth Rd to Left on Aurora Drive. Home will be on the RIGHT.
School Information
- Elementary School: Haw Creek
- Middle School: AC Reynolds
- High School: AC Reynolds
Heating & Cooling
- Cooling Type: Heat Pump
- Heating Type: Heat Pump
Utilities
- Sewer: Public Sewer
- Water: City
Structural Information
- Architectural Style: Ranch
- Construction: Site Built
- Exterior Const.: Synthetic Stucco, Wood
- Basement: Yes
- Basement Desc.: Exterior Entry, Partially Finished
- Roof: Architectural Shingle
- Main/1st Level: 1,639 Sq. Ft.
- Year Built: 1955
Lot Features
- Street/Road Desc.: Asphalt, Concrete, Paved
- Lot Features: Corner Lot, Level
- Rcmdd Zoning: RM6
- Fencing (Description): Fenced
Financial Considerations
- Terms: Cash, Conventional
Disclosures and Reports
- Restrictions: No Representation
- Property ID: 9658-07-3237-00000
- Plat: 173/48
- Lot Number: 5534/684
Listed by Nest Realty Asheville
Get Pre-Approved Today
Schools
Schools serving 184 Aurora Dr
School District:Buncombe County Schools
| Name | Grades | Distance |
|---|---|---|
Haw Creek Elementary 10 Bethesda Road, Asheville, NC 28805 | PK-5 | 1.6 mi |
A C Reynolds High One Rocket Drive, Asheville, NC 28803 | 9-12 | 4.1 mi |
A C Reynolds Middle 2 Rocket Drive, Asheville, NC 28803 | 6-8 | 4.2 mi |
Disclaimer:
School attendance boundaries provided by ATTOM Data Solutions and are for reference only. Contact the school directly to verify enrollment eligibility.
Price & Sales History for 184 Aurora Dr
Date
Details
Price
Change
Source
3/31/2026
Price Reduced
$599,000
-5%
MLS
2/20/2026
Price Reduced
$630,500
-0.08%
MLS
2/13/2026
Price Reduced
$631,000
-0.08%
MLS
2/04/2026
Price Reduced
$631,500
-0.08%
MLS
1/23/2026
Price Reduced
$632,000
-0.08%
MLS
1/20/2026
Price Reduced
$632,500
-0.24%
MLS
11/12/2025
Price Reduced
$634,000
-2.07%
MLS
10/15/2025
Price Reduced
$647,400
-0.08%
MLS
10/01/2025
Price Reduced
$647,900
-0.08%
MLS
9/17/2025
Price Reduced
$648,400
-0.08%
MLS
9/03/2025
Price Reduced
$648,900
-0.08%
MLS
8/14/2025
Price Reduced
$649,400
-0.08%
MLS
7/19/2025
Price Reduced
$649,900
-1.38%
MLS
4/16/2025
Listed
$659,000
78.11%
MLS
3/29/2017
Sold
$370,000
—
Public Record
Disclaimer: Historical sales information is derived from public records provided by the county offices. Information is not guaranteed and should be independently verified.
Tax History
Tax History for 184 Aurora Dr
Year
Property Taxes
Change
Tax Assessment
Change
2025
$4,954
14%
$481,500
—
2023
$4,355
1%
$483,300
—
2022
$4,306
—
$483,300
—
2021
$4,306
11%
$483,300
19%
2020
$3,890
—
$406,100
30%
2019
$3,890
—
$313,100
-23%
2018
$3,890
28%
$406,100
30%
2017
$3,030
30%
$313,100
45%
2016
$2,323
—
$215,300
—
2015
$2,323
—
$215,300
—
Disclaimer: Historical tax information is derived from public records provided by the county offices. Information is not guaranteed and should be independently verified.
Estimate the Cost
Estimate the Cost for 184 Aurora Dr
184 Aurora Drive, Asheville, NC 28805 (MLS# 4247633) is a Single Family property with 4 bedrooms and 3 full bathrooms. 184 Aurora Drive is currently listed for $599,000 and was received on April 16, 2025. Want to learn more about 184 Aurora Drive? Do you have questions about finding other Single Family real estate for sale in Asheville? You can browse all Asheville real estate or contact a Coldwell Banker agent to request more information.