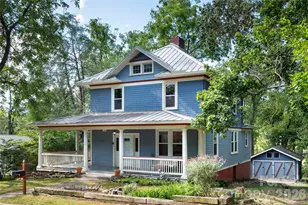
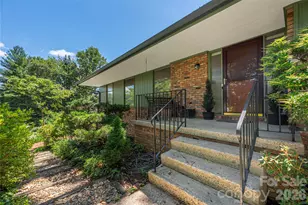
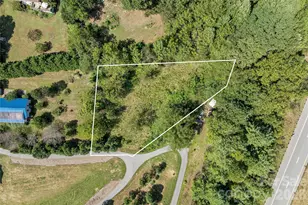
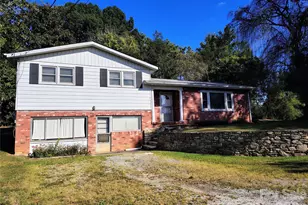
This is a carousel with tiles that activate property listing cards. Use the previous and next buttons to navigate.
1/1
$825,000
This is a carousel with tiles that activate property listing cards. Use the previous and next buttons to navigate.
1/1
Property Description
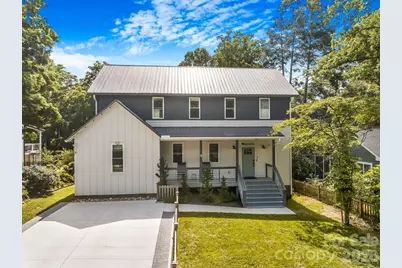
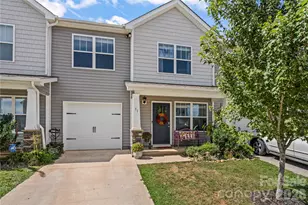
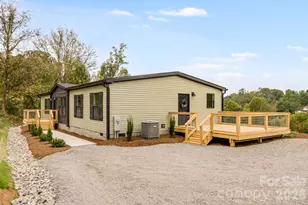
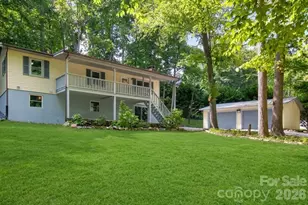
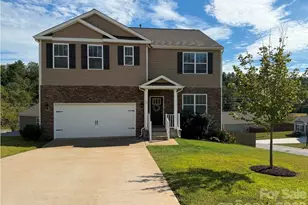
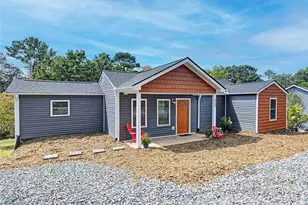
Modern design meets thoughtful functionality in this beautifully appointed home featuring 10-foot ceilings, an open-concept floor plan, and abundant natural light throughout. The stunning kitchen is designed for both everyday living and entertaining, complete with a waterfall quartz island, full-height backsplash, gas range, deep pull-out drawers, and a separate pantry for additional storage. The spacious living area centers around a cozy gas fireplace and opens through double sliding doors to a large covered back deck, creating seamless indoor-outdoor living. The main level offers two bedrooms, including a serene primary suite with private deck access, a walk-in closet, and a spa-inspired ensuite featuring a furniture-style double vanity, penny round tile, a luxurious wet room with soaking tub and shower, and a separate water closet. A barn door adds warmth and character to the space. Upstairs, you'll find two additional bedrooms with vaulted ceilings, a large secondary bath with new countertops and vanity, a generous bonus living area, and an additional flex room perfect for a home office, craft room, or extra storage. Thoughtful details continue throughout with tall windows, custom iron railings, ample storage, a dedicated laundry room with built-in cabinetry, and generous closet space, including multiple walk-in closets. Additional mention-worthy upgrades include bamboo flooring, a metal roof, newly constructed shed, new driveway, gas furnace, gas tankless water heater, whole-house water filtration and purification systems, and gutters with gutter guards. This home offers the perfect combination of modern finishes, quality construction, and practical living spaces designed for today's lifestyle blocks from Happening Haywood Rd.
Full Property Details
Full Property Details for 192 Virginia Ave
General
- Sold For: $825,000
- Status: Closed
- Type: Single Family
- Source: Charlotte_Regional_Realtor_Association
- MLS ID: 4358416
- Added to Site: 64 day(s) ago
Interior
- Interior Features: Garden Tub, Kitchen Island, Open Floorplan, Pantry, Storage, Walk-In Closet(s)
- Fireplace: Yes
- Fireplace(s): Gas Log, Living Room, Gas Log, Living Room
- Appliances: Dishwasher, Disposal, Dryer, Dual Flush Toilets, Exhaust Hood, Gas Oven, Gas Range, Gas Water Heater, Refrigerator, Tankless Water Heater, Washer, Washer/Dryer
- Flooring: Bamboo, Tile
Rooms
Bathrooms
- Total Bathrooms: 3
- Full Bathrooms: 2
- Half Bathrooms: 1
- Upper - Full Baths: 1
- Main - Full Baths: 1
- Main - 1/2 Baths: 1
Bedrooms
- Total Bedrooms: 4
- Bedrooms Upper: 2
- Bedrooms Main & Up: 2
Other Rooms
- Laundry: Electric Dryer Hookup, Gas Dryer Hookup, Laundry Room, Upper Level
Parking
- Parking Features: Driveway
Location
- County: Buncombe
- Driving Directions: From Haywood Road, take a left on Virginia Ave. Follow to the left at the split. Home will be on the left.
School Information
- Elementary School: Asheville
- Middle School: Asheville
- High School: Asheville
Heating & Cooling
- Cooling Type: Ceiling Fan(s), Central Air, Heat Pump
- Heating Type: Forced Air, Heat Pump, Natural Gas
Utilities
- Sewer: Public Sewer
- Water: City
Structural Information
- Architectural Style: Farmhouse
- Construction: Site Built
- Exterior Const.: Hardboard Siding
- Roof: Metal
- Upper: 948 Sq. Ft.
- Main/1st Level: 1,385 Sq. Ft.
- Year Built: 2018
Lot Features
- Street/Road Desc.: Concrete, Paved
- Elevation (Approx.): 2000
- Lot Features: Level
- Rcmdd Zoning: RS8
- Fencing (Description): Back Yard, Front Yard
Horse Property
- Horse Facility Desc.: None
Financial Considerations
- Terms: Cash, Conventional, VA Loan
Disclosures and Reports
- Property ID: 9638-22-9291-00000
- Lot Number: 6334-1970
Listed and Sold by Town and Mountain Realty

Get Pre-Approved Today
Schools
Schools serving 192 Virginia Ave
School District:Asheville City Schools
| Name | Grades | Distance |
|---|---|---|
Vance Elementary, Asheville, NC 98 Sulphur Springs Road, Asheville, NC 28806 | K-5 | 0.8 mi |
Hall Fletcher Elementary 60 Ridgelawn Road, Asheville, NC 28806 | K-5 | 0.9 mi |
Asheville High 419 McDowell Street, Asheville, NC 28803 | 9-12 | 2.1 mi |
Asheville Middle 211 South French Broad Avenue, Asheville, NC 28801 | 6-8 | 1.9 mi |
School Of Inquiry And Life Science 419 McDowell Street, Asheville, NC 28803 | 9-12 | 2.1 mi |
Isaac Dickson Elementary 125 Hillside Street, Asheville, NC 28801 | K-5 | 3.1 mi |
Claxton Elementary 241 Merrimon Avenue, Asheville, NC 28801 | K-5 | 3.2 mi |
Ira B Jones Elementary 544 Kimberly Avenue, Asheville, NC 28804 | K-5 | 4.6 mi |
Disclaimer:
School attendance boundaries provided by ATTOM Data Solutions and are for reference only. Contact the school directly to verify enrollment eligibility.
Price & Sales History for 192 Virginia Ave
Date
Details
Price
Change
Source
8/06/2026
Sold
$825,000
-2.94%
MLS
6/19/2026
Listed
$850,000
—
MLS
Disclaimer: Historical sales information is derived from public records provided by the county offices. Information is not guaranteed and should be independently verified.
192 Virginia Avenue, Asheville, NC 28806 (MLS# 4358416) is a Single Family property that was sold at $825,000 on August 06, 2026. Want to learn more about 192 Virginia Avenue? Do you have questions about finding other Single Family real estate for sale in Asheville? You can browse all Asheville real estate or contact a Coldwell Banker agent to request more information.