This is a carousel with tiles that activate property listing cards. Use the previous and next buttons to navigate.
1/1
$255,000
This is a carousel with tiles that activate property listing cards. Use the previous and next buttons to navigate.
1/1
Property Description
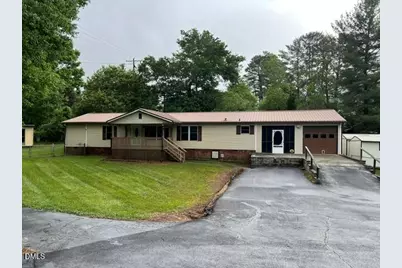
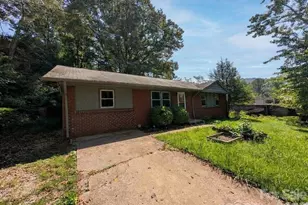
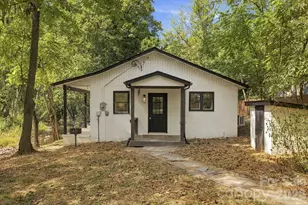
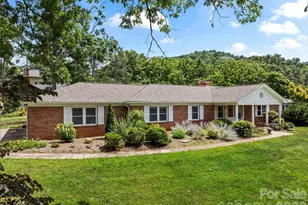
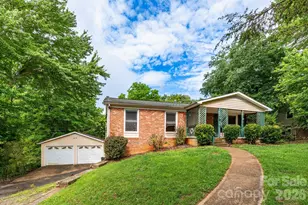
Investor Special! Cash Only! Three-bedroom, two-bath modular home situated on approximately 1 acre in a convenient location near downtown Asheville, Biltmore Estate, and I-40. This property offers plenty of functional space both inside and out, including a two-car garage with one bay currently set up as a workshop area, plus an additional two-car covered carport. The kitchen features a pantry for additional storage and convenient laundry area with washer and dryer electrical connections. Both bathrooms include walk-in showers. Primary bathroom has dual vanity and large storage closet. Primary bedroom has two closets for added storage and convenience. All bedrooms include ceiling fans. This home has lots of natural lighting and large spacious rooms. Enjoy outdoor living with a large covered front porch, spacious enclosed back porch, and covered rear patio overlooking the fenced backyard. Chain-link fencing is in place (buyer to confirm suitability for pets/escape-proof needs). The property also features several outbuildings, including two approximately 12x10 storage buildings and an additional open storage structure, providing excellent space for tools, hobbies, gardening equipment, or extra storage. Generous yard space offers room for gardening, recreation, or simply enjoying the outdoors. Kitchen refrigerator is approximately one year old. Home is served by a heat pump and also includes an oil heater located in the living room with a small above-ground oil tank in the backyard. Carpet has been removed from the bedrooms and has not been replaced, offering an opportunity for buyers to customize flooring to their preferences. Property is connected to City of Asheville water and sewer. Bedroom closet light and vanity light are currently not working. Owner is licensed NC real estate broker. Licensed agents can text me at 919-805-2076 for access to property
Full Property Details
Full Property Details for 20 Cedar Hill Rd
General
- Sold For: $255,000
- Taxes: $1,420
- Status: Closed
- Type: Single Family
- Source: 2218
- MLS ID: 10169555
- Added to Site: 46 day(s) ago
Interior
- Number of Rooms: 1
- Interior Features: Double Vanity, Dual Closets, Eat-in Kitchen, Walk-In Shower
- Appliances: Dishwasher, Electric Water Heater, Free-Standing Electric Range, Refrigerator
- Flooring: Laminate, Linoleum, None
Rooms
Bathrooms
- Total Bathrooms: 2
- Full Bathrooms: 2
Bedrooms
- Total Bedrooms: 3
Other Rooms
- Laundry: Electric Dryer Hookup, Main Level, Washer Hookup
Exterior
- Exterior Features: Fenced Yard, Rain Gutters, Storage
- Porch/Patio/Deck: Covered, Enclosed, Patio, Porch, Rear Porch
Parking
- Garage: Yes
- Attached garage: Yes
- Garage Spaces: 2
- Carports: Yes
- Carport Spaces: 2
- Parking Features: Asphalt, Detached Carport, Garage, Garage Door Opener, Garage Faces Front
Location
- County: Buncombe
- Subdivision: Not in a Subdivision
- Driving Directions: From the Patton Ave Bridge, head toward Malvern Hills/Enka. Turn right onto Johnston Blvd. Slight left onto Cedar Hill Rd. .1 mile on left - use mirror to detect oncoming traffic.
School Information
- Elementary School: Buncombe County Schools
- Middle School: Buncombe County Schools
- High School: Buncombe County Schools
Heating & Cooling
- Air Conditioning: Yes
- Cooling Type: Ceiling Fan(s), Central Air, Electric, Window Unit(s)
- Heating Type: Ceiling, Central, Electric, Forced Air, Heat Pump, Oil
Utilities
- Sewer: Public Sewer
- Water: Public
Structural Information
- Architectural Style: Traditional
- Structure Type: Modular
- Exterior Const.: Vinyl Siding
- Roof: Metal, Shingle
- Stories/Levels: 1
- Building Size: 1456
- Square Feet: 1,456
- Sq. Ft. Source: Public Records
- Finished Above Grnd: 1,456 Sq. Ft.
- Year Built: 1988
Additional Structures
- Other Structures: Outbuilding
Lot Features
- Lot Size (Acres): 1.02
- Lot Size (Sq. Ft.): 44,431.2
- Fence: Yes
- Lot Features: Back Yard, Few Trees, Front Yard, Gentle Sloping
- Zoning: R-3-Med Density Resident
- Fencing (Description): Back Yard, Chain Link
Financial Considerations
- Tax Amount: $1,420
Disclosures and Reports
- Special Conditions: Seller Licensed Real Estate Professional
- Property ID: 962828938100000
Listed by Johnston County Realty Group, Anita M Lamm (919) 805-2076
Sold by Non Member Office, Non Member

Get Pre-Approved Today
Schools
Schools serving 20 Cedar Hill Rd
School District:Buncombe County Schools
| Name | Grades | Distance |
|---|---|---|
Johnston Elementary 230 Johnston Boulevard, Asheville, NC 28806 | PK-4 | 0.2 mi |
Clyde A Erwin High 60 Lees Creek Road, Asheville, NC 28806 | 9-12 | 2.1 mi |
Clyde A Erwin Middle School 20 Erwin Hills Road, Asheville, NC 28806 | 7-8 | 2.2 mi |
Disclaimer:
School attendance boundaries provided by ATTOM Data Solutions and are for reference only. Contact the school directly to verify enrollment eligibility.
Price & Sales History for 20 Cedar Hill Rd
Date
Details
Price
Change
Source
6/24/2026
Sold
$255,000
2%
MLS
5/25/2026
Listed
$250,000
—
MLS
Disclaimer: Historical sales information is derived from public records provided by the county offices. Information is not guaranteed and should be independently verified.
20 Cedar Hill Road, Asheville, NC 28806 (MLS# 10169555) is a Single Family property that was sold at $255,000 on June 24, 2026. Want to learn more about 20 Cedar Hill Road? Do you have questions about finding other Single Family real estate for sale in Asheville? You can browse all Asheville real estate or contact a Coldwell Banker agent to request more information.