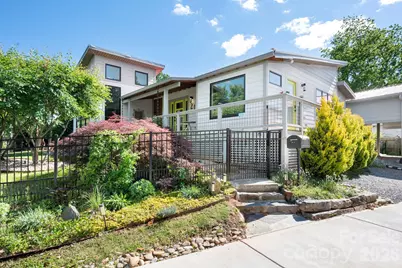
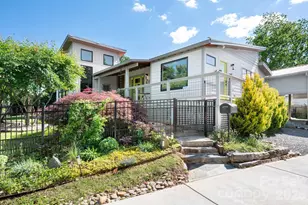
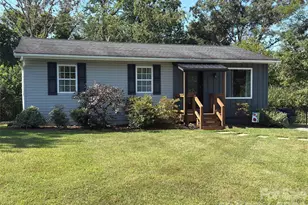
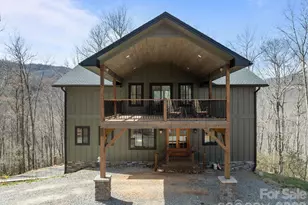
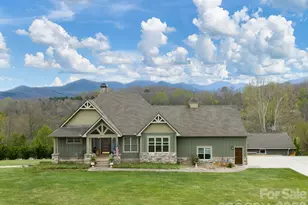
Full Property Details for 21 & 19 Crescent St
General
- Sold For: $875,000
- Status: Closed
- Type: Single Family
- Source: Charlotte_Regional_Realtor_Association
- MLS ID: 4380690
- Added to Site: 142 day(s) ago
Interior
- Interior Features: Breakfast Bar, Built-in Features, Hot Tub, Kitchen Island, Open Floorplan, Pantry, Storage, Walk-In Closet(s)
- Appliances: Bar Fridge, Dishwasher, Gas Oven, Gas Range, Gas Water Heater, Microwave, Refrigerator, Tankless Water Heater, Washer/Dryer
- Flooring: Tile, Vinyl, Wood
Rooms
- Total Bathrooms: 3
- Full Bathrooms: 3
- Upper 2 - Full Baths: 1
- Main - Full Baths: 2
- Total Bedrooms: 3
- Bedrooms Main & Up: 2
- Laundry: In Bathroom, Laundry Room
Exterior
- Exterior Features: Hot Tub, Storage
Parking
- Carports: Yes
- Carport Spaces: 2
- Parking Features: Detached Carport, Parking Space(s), Shared Driveway
Location
- County: Buncombe
- Driving Directions: From downtown Asheville, take Charlotte St, left onto Broad St. First Right onto Crescent. 21 is on the left and 19 is behind. Park on street as tenant or owners may be parked in the carport and additional spots.
School Information
- Elementary School: Asheville City
- Middle School: Asheville
- High School: Asheville
Heating & Cooling
- Cooling Type: Central Air, Ductless, Heat Pump
- Heating Type: Ductless, Electric, Heat Pump
Utilities
- Sewer: Public Sewer
- Water: City
- Utility Description: Cable Available, Natural Gas
Structural Information
- Architectural Style: Modern
- Construction: Site Built
- Exterior Const.: Fiber Cement
- Roof: Metal
- Main/1st Level: 1,211 Sq. Ft.
- Year Built: 2013
Lot Features
- Street/Road Desc.: Gravel, Paved
- Lot Features: Green Area, Wooded, Views
- Rcmdd Zoning: RM16
- Fencing (Description): Back Yard, Fenced, Front Yard, Full, Privacy
Financial Considerations
- Terms: Cash, Conventional
Disclosures and Reports
- Restrictions: Deed
- Property ID: 9649-53-6842-00000
- Plat: 0154-0028
- Lot Number: 6489-1126
Listed by Mosaic Community Lifestyle Realty
Sold by Canopy Administration