This is a carousel with tiles that activate property listing cards. Use the previous and next buttons to navigate.
1/1
$998,400
This is a carousel with tiles that activate property listing cards. Use the previous and next buttons to navigate.
1/1
Property Description
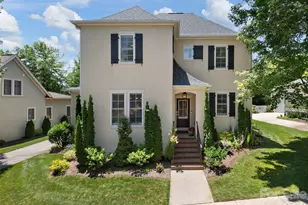
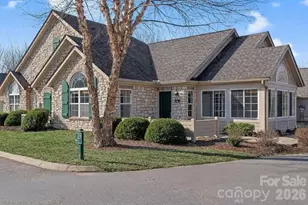
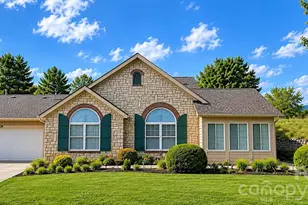
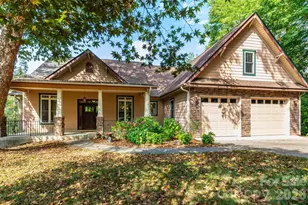
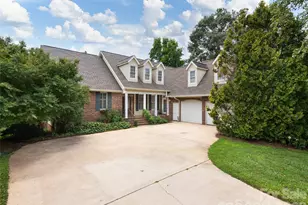
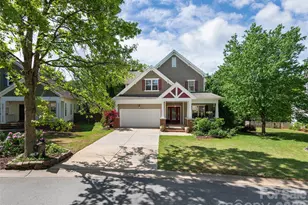
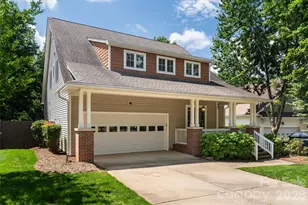
Tucked on a picture-perfect street, this stunning French-inspired stucco home delivers on every level. Incredible landscaping, charming curb appeal, and a pocket park across the street make this one of the most inviting settings in the community. Inside, a breathtaking 2024 kitchen by Mason Elliott impresses with quartzite surfaces, Bosch appliances including an induction stove, custom soft-close cabinetry, and a granite composite sink. Gleaming hardwood floors run throughout the main level. The upgrades go well beyond cosmetic: a 23-panel on-grid solar system with a Tesla Powerwall, new roof and HVAC in 2024, and an encapsulated crawlspace. And then there's the showstopper: a newly stained covered deck with recess lighting and a paneled ceiling. Simply the space you never want to leave! Just around the corner, Biltmore Park Town Square offers upscale dining, outdoor cafes, premium fitness, a 15-plex movie theater, and a seasonal farmer's market. Plus, you'll enjoy three miles of trails, a pool, clubhouse, pickleball court, and tree-lined sidewalks. Rare, refined, and completely move-in ready, this one is something special.
Full Property Details
Full Property Details for 21 Dayflower Dr
General
- Sold For: $998,400
- HOA FEE: $128/month
- HOA FEE FREQ.: Annually
- Status: Closed
- Type: Single Family
- Source: Charlotte_Regional_Realtor_Association
- MLS ID: 4396051
- Added to Site: 54 day(s) ago
Interior
- Interior Features: Breakfast Bar, Built-in Features, Cable Prewire, Open Floorplan, Sauna, Walk-In Closet(s)
- Fireplace: Yes
- Fireplace(s): Gas Log, Gas Unvented, Gas Log, Gas Unvented
- Appliances: Dishwasher, Disposal, Electric Oven, Induction Cooktop, Microwave, Refrigerator, Self Cleaning Oven, Wall Oven, Washer/Dryer
- Flooring: Carpet, Tile, Wood
Rooms
Bathrooms
- Total Bathrooms: 3
- Full Bathrooms: 2
- Half Bathrooms: 1
- Upper - Full Baths: 1
- Main - Full Baths: 1
- Main - 1/2 Baths: 1
Bedrooms
- Total Bedrooms: 3
- Bedrooms Upper: 2
- Bedrooms Main & Up: 1
Other Rooms
- Laundry: Laundry Room, Main Level
Additional Information
- Shared Amenities: Clubhouse, Playground, Sidewalks, Street Lights, Tennis Court(s), Walking Trails
Exterior
- Exterior Features: Sauna
Parking
- Garage: Yes
- Garage Description: 503 Sq. Ft.
- Garage Spaces: 2
- Parking Features: Attached Garage, Garage Faces Side
Location
- County: Buncombe
- Subdivision: Biltmore Park
- Driving Directions: From downtown Asheville, take I-26 E to Exit 33, East on Long Shoals Rd, left on Schenck Pkwy, right on Columbine Rd, left on Dayflower Dr to house on left. GPS will take you there.
School Information
- Elementary School: Estes/Koontz
- Middle School: Valley Springs
- High School: T.C. Roberson
Community
- Assoc. Name: First Service Residential
Heating & Cooling
- Cooling Type: Attic Fan, Ceiling Fan(s), Central Air, Electric, Heat Pump
- Heating Type: Central, Forced Air, Heat Pump, Natural Gas, Radiant Floor
Utilities
- Sewer: Public Sewer
- Water: City
- Utility Description: Cable Available, Electricity Connected, Natural Gas, Underground Power Lines, Underground Utilities, Wired Internet Available
Structural Information
- Construction: Site Built
- Exterior Const.: Fiber Cement, Hard Stucco
- Roof: Architectural Shingle
- Upper: 876 Sq. Ft.
- Main/1st Level: 1,882 Sq. Ft.
- Year Built: 2005
Lot Features
- Street/Road Desc.: Concrete, Paved
- Lot Features: Level
Financial Considerations
- Association Fee: $1,534
- Assoc Fee Freq.: Annually
- Terms: Cash, Conventional, VA Loan
Disclosures and Reports
- Restrictions: Architectural Review
- Property ID: 9645-21-9125-00000
- Plat: 0090/0016
- Lot Number: 6356/457
Listed by Howard Hanna Beverly-Hanks Asheville-Biltmore Park
Sold by Keller Williams Biltmore Village

Get Pre-Approved Today
Schools
Schools serving 21 Dayflower Dr
School District:Buncombe County Schools
| Name | Grades | Distance |
|---|---|---|
Valley Springs Middle 224 Long Shoals Road, Arden, NC 28704 | 7-8 | 0.6 mi |
William W Estes Elementary 275 Overlook Road, Asheville, NC 28803 | PK-4 | 0.7 mi |
T C Roberson High 250 Overlook Road, Asheville, NC 28803 | 9-12 | 0.9 mi |
Disclaimer:
School attendance boundaries provided by ATTOM Data Solutions and are for reference only. Contact the school directly to verify enrollment eligibility.
Price & Sales History for 21 Dayflower Dr
Date
Details
Price
Change
Source
8/14/2026
Sold
$998,400
-4.91%
MLS
6/22/2026
Listed
$1,050,000
—
MLS
Disclaimer: Historical sales information is derived from public records provided by the county offices. Information is not guaranteed and should be independently verified.
21 Dayflower Drive, Asheville, NC 28803 (MLS# 4396051) is a Single Family property that was sold at $998,400 on August 14, 2026. Want to learn more about 21 Dayflower Drive? Do you have questions about finding other Single Family real estate for sale in Asheville? You can browse all Asheville real estate or contact a Coldwell Banker agent to request more information.