This is a carousel with tiles that activate property listing cards. Use the previous and next buttons to navigate.
1/31
$1,495,000
This is a carousel with tiles that activate property listing cards. Use the previous and next buttons to navigate.
1/31
Property Description
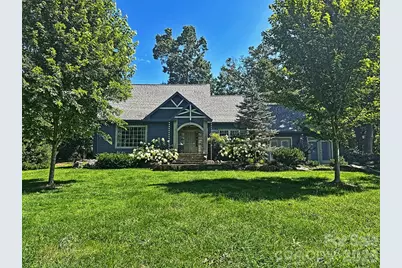
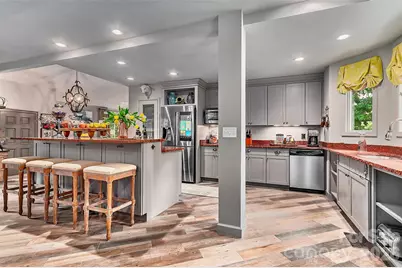
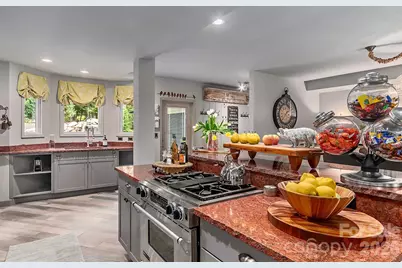
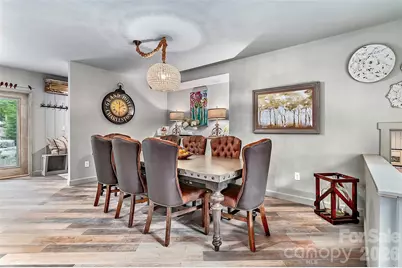
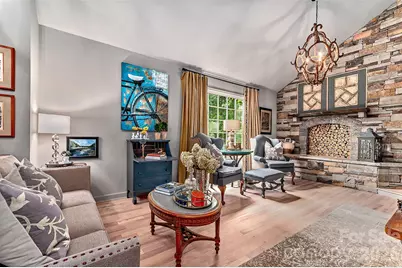
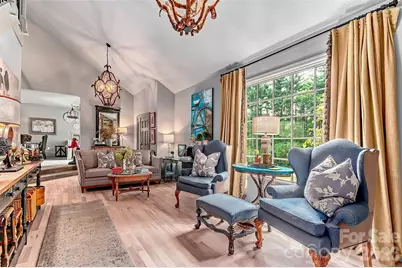
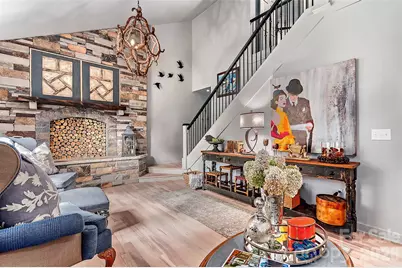
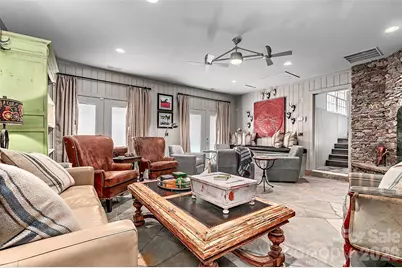
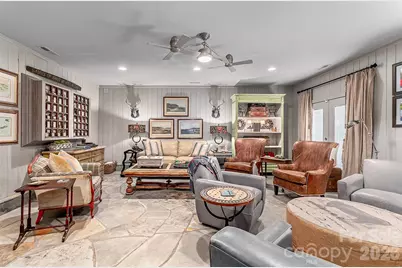
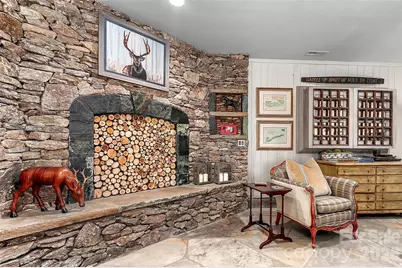
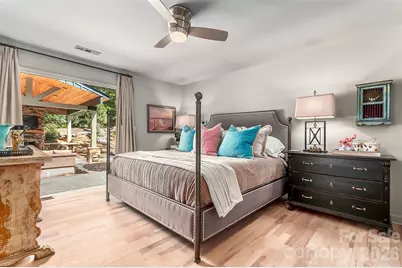
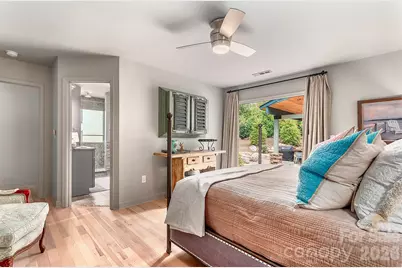
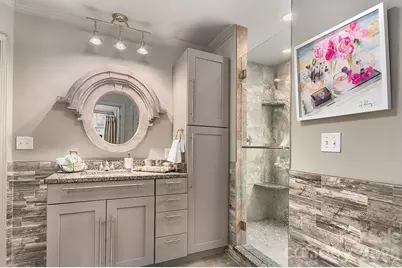
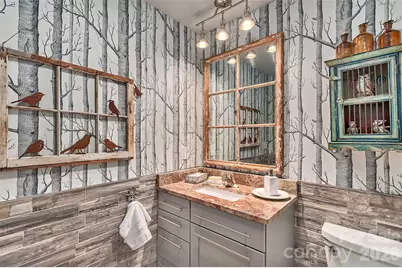
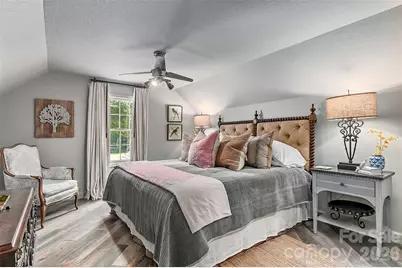
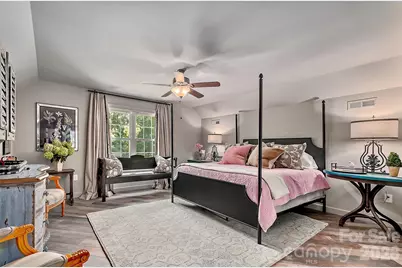
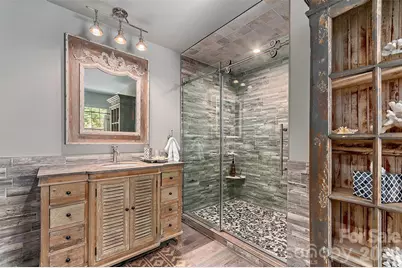
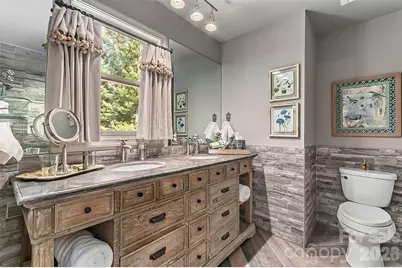
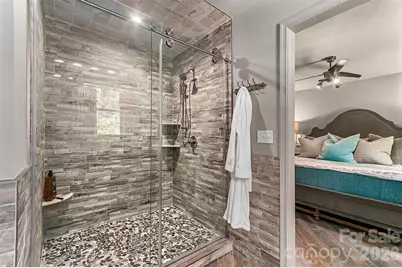
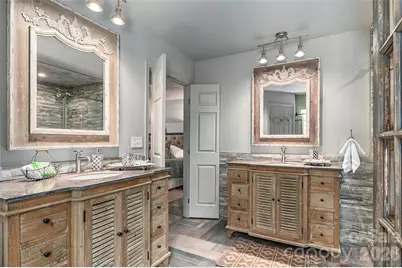
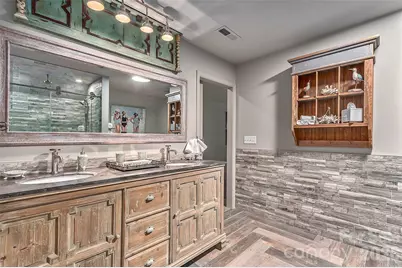
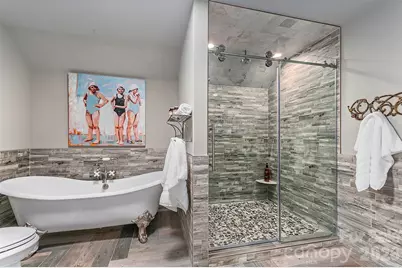
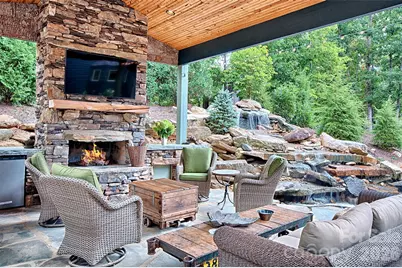
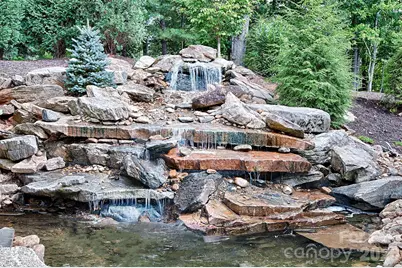
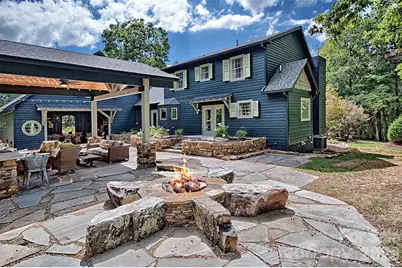
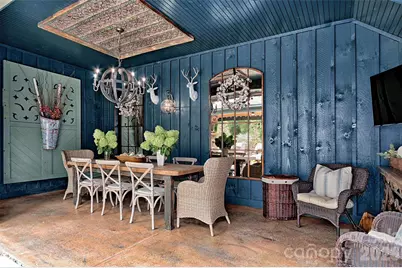
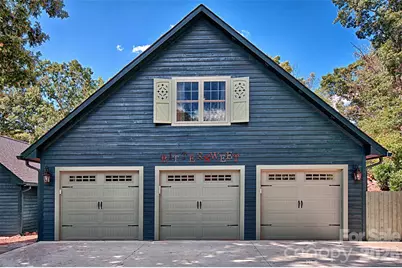
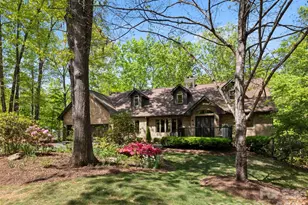
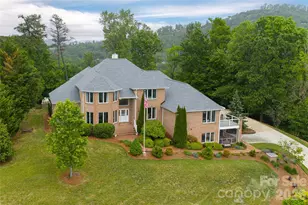
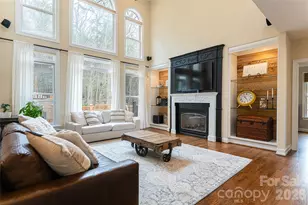
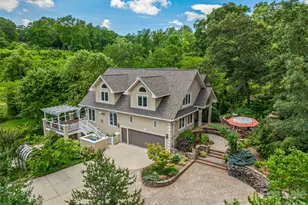
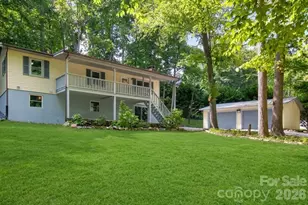
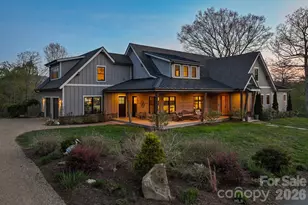
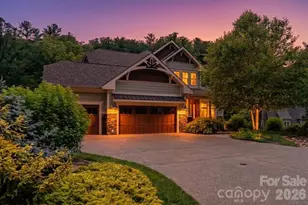
Beautiful re-style Asheville home. Completely remodeled in 2016, offered fully "Professionally Furnished" The main entrance of the home opens into a light-filled sunken living room with comfortable seating and a large window that floods light into the room. A stacked stone fireplace feature anchors the room and unique lighting fixtures introduce the creative touches found throughout this home. From this space, the kitchen and dining areas complete the L-shaped main floor living area. The well-appointed kitchen offers a pantry, and abundant custom cabinetry, including storage on both sides of the functional center island, with seating for four. The marble countertops throughout the kitchen add a color pop, enlivening space. An adjacent dining area provides ample room for seating 8 and space for a buffet or cabinetry tucked into a nook for serving and additional storage. An additional casual gathering space, located 6 steps down from the dining area, features a beautiful stone floor and fireplace feature, multiple seating areas and offers a perfect spot for shared games and conversations or quiet spaces for reading or relaxing. This home offers four king bedrooms, each with its own en-suite bathrooms boasting tile/glass showers. The Primary on the main level, opens to the phenomenal outdoor space that beckons all who enter this home. The Extraordinary outdoor space, anchored by a pavilion with plush seating, a wood burning fireplace, and flat screen TV setup, there is an adjacent fire-pit and a grand terraced, pond less waterfall. Joining the elements of Fire and Water to this space is a semi-enclosed dining area and gas grill, resplendent with a chandelier, for outdoor dining. Underground sprinkler system, tankless hot water heater, two HVAC systems. 3 car garage with additional outside parking. No Damage from Helene, STR permitted.
Full Property Details
Full Property Details for 22 Bittersweet Ln
General
- Price: $1,495,000
- Status: Active
- Type: Single Family
- Source: Charlotte_Regional_Realtor_Association
- MLS ID: 4408538
- Updated: 8/13/2026
- Added to Site: 53 day(s) ago
Interior
- Interior Features: Breakfast Bar, Kitchen Island, Open Floorplan, Pantry, Other - See Remarks
- Fireplace(s): Outside, Outside
- Appliances: Dishwasher, Electric Oven, Gas Range, Gas Water Heater, Microwave, Refrigerator, Refrigerator with Ice Maker, Washer/Dryer
- Flooring: Tile, Wood
Rooms
Bathrooms
- Total Bathrooms: 5
- Full Bathrooms: 4
- Half Bathrooms: 1
- Upper - Full Baths: 3
- Main - Full Baths: 1
- Main - 1/2 Baths: 1
Bedrooms
- Total Bedrooms: 4
- Bedrooms Upper: 3
- Bedrooms Main & Up: 1
Other Rooms
- Laundry: Common Area, In Hall, Main Level
Additional Information
- Shared Amenities: None
- Equipment: Fuel Tank - Owned
Exterior
- Exterior Features: Fire Pit, In-Ground Irrigation, Other - See Remarks
Parking
- Garage: Yes
- Garage Description: 862 Sq. Ft.
- Garage Spaces: 3
- Parking Features: Attached Garage, Garage Door Opener, Keypad Entry
Location
- County: Buncombe
- Driving Directions: US70 east to Warren Wilson Road. Left on to Riceville Road for 1 mile to Bittersweet Lane on right. Home is first one on left.
Heating & Cooling
- Cooling Type: Ceiling Fan(s), Central Air, Multi Units
- Heating Type: Forced Air, Heat Pump, Propane
Utilities
- Sewer: Septic Installed
- Water: City
- Utility Description: Cable Connected, Electricity Connected, Propane
Structural Information
- Architectural Style: Arts and Crafts
- Construction: Site Built
- Exterior Const.: Wood
- Roof: Architectural Shingle
- Upper: 1,274 Sq. Ft.
- Main/1st Level: 1,936 Sq. Ft.
- Year Built: 1990
Lot Features
- Street/Road Desc.: Concrete, Paved
- Lot Features: Green Area, Level, Waterfall
- Rcmdd Zoning: R-10
Horse Property
- Horse Facility Desc.: None
Financial Considerations
- Terms: Cash, Conventional
Disclosures and Reports
- Property ID: 9679-39-0411-00000
- Lot Number: 6133-825
Listed by AVL Realty Group

Get Pre-Approved Today
Schools
Schools serving 22 Bittersweet Ln
School District:Buncombe County Schools
| Name | Grades | Distance |
|---|---|---|
W D Williams Elementary 161 Bee Tree Road, Swannanoa, NC 28778 | PK-5 | 3.3 mi |
Charles D Owen Middle 730 Old US Highway 70, Swannanoa, NC 28778 | 6-8 | 4.7 mi |
Charles D Owen High 99 Lake Eden Road, Black Mountain, NC 28711 | 9-12 | 4.8 mi |
Disclaimer:
School attendance boundaries provided by ATTOM Data Solutions and are for reference only. Contact the school directly to verify enrollment eligibility.
Price & Sales History for 22 Bittersweet Ln
Date
Details
Price
Change
Source
8/05/2026
Listed
$1,495,000
51.47%
MLS
10/11/2021
Sold
$987,000
—
Public Record
Disclaimer: Historical sales information is derived from public records provided by the county offices. Information is not guaranteed and should be independently verified.
Tax History
Tax History for 22 Bittersweet Ln
Year
Property Taxes
Change
Tax Assessment
Change
2025
-100%
$528,700
—
2024
$3,798
8%
$528,700
—
2023
$3,511
5%
$528,700
—
2022
$3,352
6%
$528,700
6%
2021
$3,162
7%
$498,700
14%
2020
$2,942
—
$436,500
—
2019
$2,942
4%
$436,500
—
2018
$2,833
—
$436,500
—
2017
$2,833
19%
$436,500
31%
2015
$2,385
—
$334,100
—
2014
$2,385
82%
$334,100
82%
2013
$1,310
—
$183,500
—
Disclaimer: Historical tax information is derived from public records provided by the county offices. Information is not guaranteed and should be independently verified.
Estimate the Cost
Estimate the Cost for 22 Bittersweet Ln
22 Bittersweet Lane, Asheville, NC 28805 (MLS# 4408538) is a Single Family property with 4 bedrooms, 4 full bathrooms and 1 partial bathroom. 22 Bittersweet Lane is currently listed for $1,495,000 and was received on August 05, 2026. Want to learn more about 22 Bittersweet Lane? Do you have questions about finding other Single Family real estate for sale in Asheville? You can browse all Asheville real estate or contact a Coldwell Banker agent to request more information.