This is a carousel with tiles that activate property listing cards. Use the previous and next buttons to navigate.
1/33
$1,200,000 Just Listed
This is a carousel with tiles that activate property listing cards. Use the previous and next buttons to navigate.
1/33
Property Description
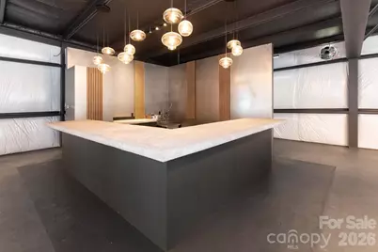
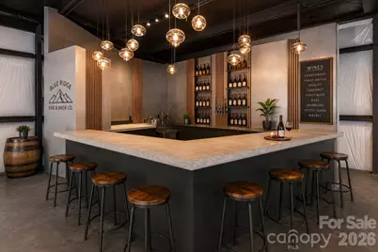
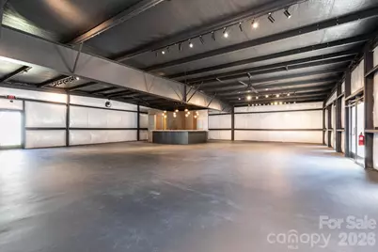
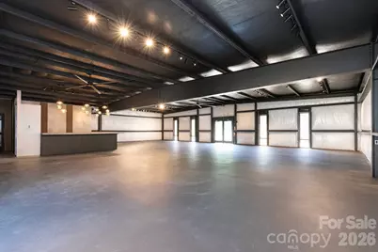
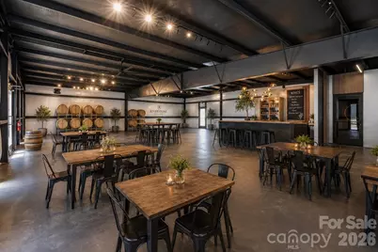
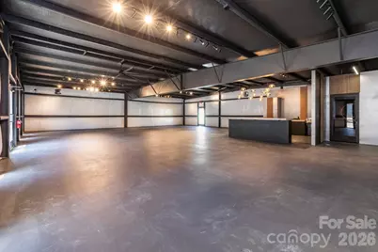
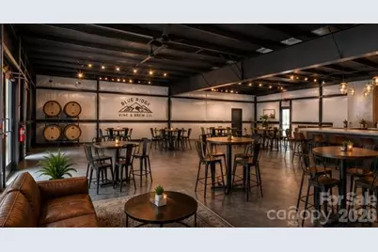
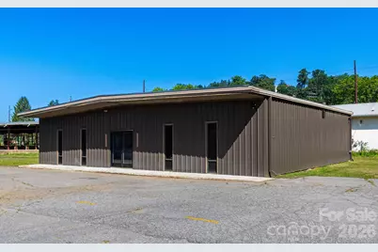
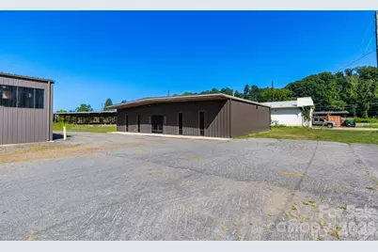
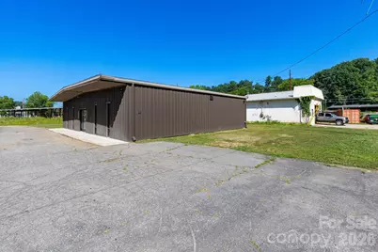
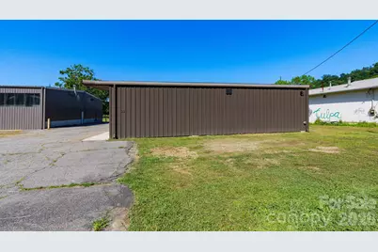
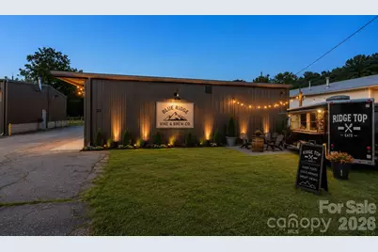
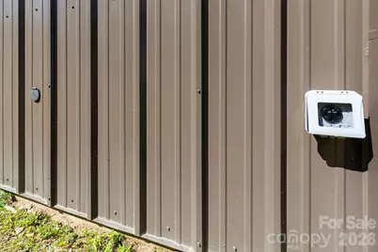
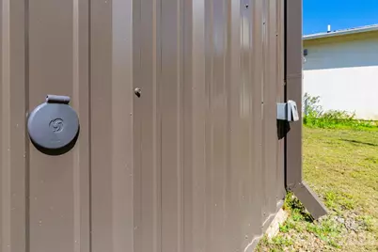
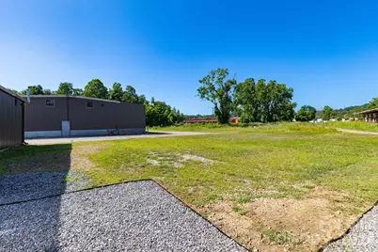
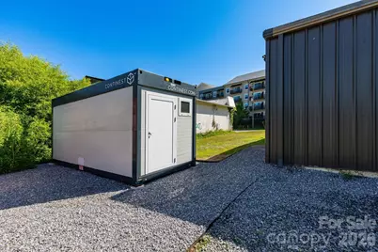
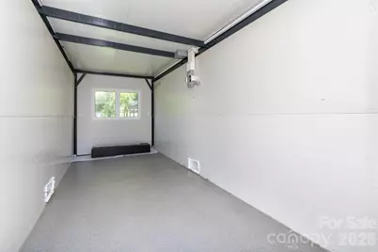
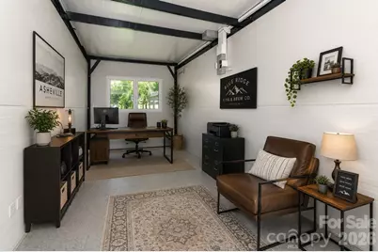
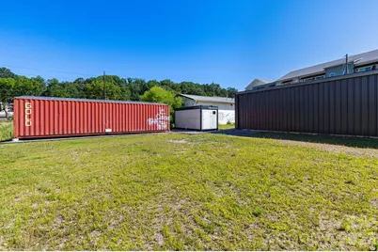
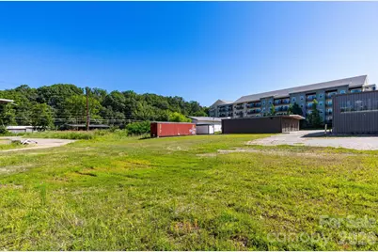
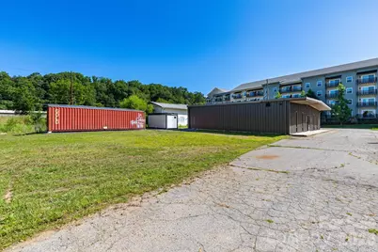
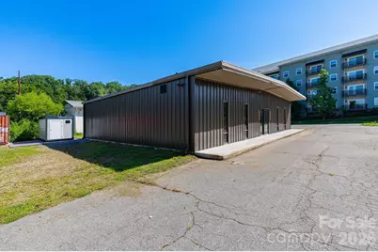
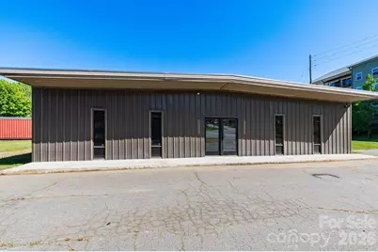
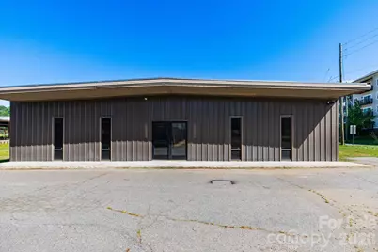
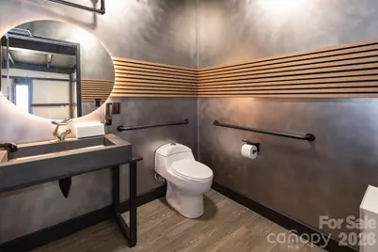
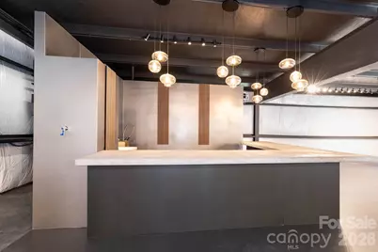
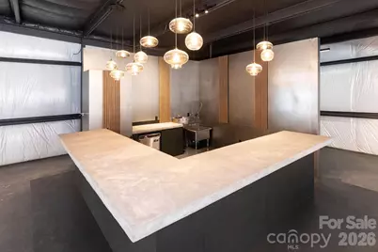
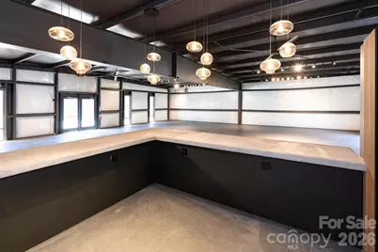
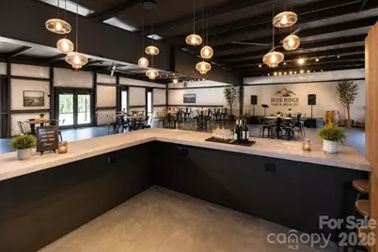
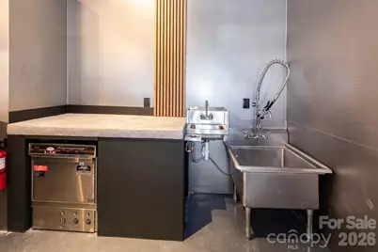
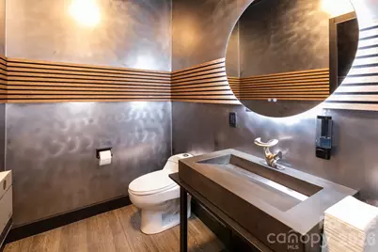
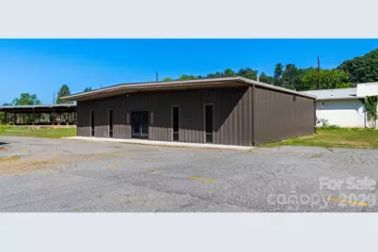
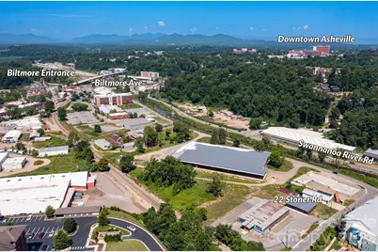
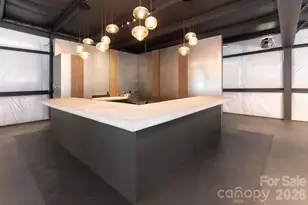
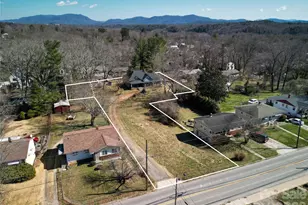
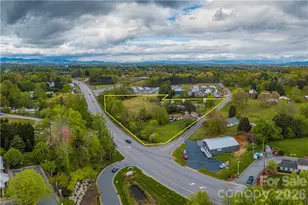
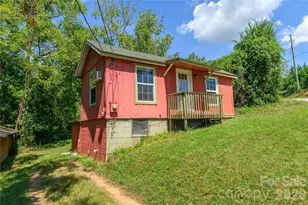
Exceptional commercial opportunity with an assembly permit issued, surrounded by new residential construction and just one mile from Historic Biltmore Village in Asheville's revitalizing Swannanoa River Corridor. This extensively reconstructed commercial building was rebuilt following Hurricane Helene using commercial-grade, flood-resistant materials and engineered construction methods designed for long-term durability, resilience, and reduced maintenance. The walls are finished with VRR Plus vinyl-faced insulation, providing vapor control, a radiant barrier, enhanced durability, and a clean industrial aesthetic. The building is wired for infrared heating with the option for gas radiant heating and cooling, offering flexibility for future owners. The versatile open floor plan is ideal for a wide variety of commercial uses, including a wine bar, brewery, taproom, restaurant, coffee shop, retail boutique, event venue, office, gallery, wellness studio, or other mixed-use concepts. Designed with hospitality in mind, the space features a custom bar, a commercial wash sink, a separate handwashing sink, an ADA-compliant restroom, smart wall-mounted bathroom heaters, illuminated smart mirrors, and a commercial-grade dishwasher (currently rented). The spacious interior offers ample room for tables, chairs, bar seating, and a stage for live entertainment. A dedicated food truck hookup with 50-amp electrical service and water connections provides an excellent opportunity to expand food service without the expense of constructing a full commercial kitchen. Additional improvements include an electrically equipped 160-square-foot Containest office/flex space and a 320-square-foot High Cube Connex storage container, both permanently installed using FEMA-certified engineered tie-down systems, providing approximately 480 square feet of additional functional space beyond the main building. The property is development-ready with completed engineering, permitting, floodplain compliance, and a completed Flood Elevation Certificate. Located in one of Asheville's fastest-growing commercial corridors, this unique property offers exceptional flexibility and long-term investment potential. Whether you're launching a speakeasy, restaurant, company HQ, showroom, entertainment venue, or some other creative business, 22 Stoner Road is ready for your vision. Built to last, positioned to grow.
Full Property Details
Full Property Details for 22 Stoner Rd
General
- Price: $1,200,000
- Status: Active
- Type: Commercial
- Source: Charlotte_Regional_Realtor_Association
- MLS ID: 4397957
- Updated: 7/17/2026
- Added to Site: 1 day(s) ago
Interior
- Appliances: Dishwasher, Electric Water Heater
- Flooring: Concrete
Rooms
Bathrooms
- Total Bathrooms: 2
Additional Information
- Equipment: Other - See Remarks
Parking
- Parking Features: Parking Lot, Parking Space(s)
Location
- County: Buncombe
- Driving Directions: From downtown Asheville: 1. Start on Biltmore Avenue from downtown Asheville. 2. Turn left onto Thompson St. from Biltmore Ave. 3. Continue for 1/2 mile. 4. Turn right onto Stoner Road. 5. 22 Stoner Road will be on your right. Approximate drive time: 8–12 minutes, depending on traffic.
- City Limits: Yes
Heating & Cooling
- Cooling Type: Ceiling Fan(s)
Utilities
- Sewer: Public Sewer
- Water: City
- Utility Description: Electricity Connected, Natural Gas
Structural Information
- Construction Status: Completed
- Construction: Site Built
- Exterior Const.: Metal
- Roof: Metal
- Min Required: 3,000 Sq. Ft.
- Minimum Avail: 3,000 Sq. Ft.
- Year Built: 1978
Lot Features
- Street/Road Desc.: Paved
- Lot Features: Cleared, Flood Plain/Bottom Land, Green Area, Level, Paved
Financial Considerations
- Terms: Cash, Conventional, Exchange
Disclosures and Reports
- Inclusions: Building, Equipment, Fixtures, Land, Other
- Property ID: 96488141700000
- Plat: 0240/0045
- Lot Number: 6384/0858
Listed by Cool Mountain Realty

Get Pre-Approved Today
Schools
Schools serving 22 Stoner Rd
School District:Buncombe County Schools
| Name | Grades | Distance |
|---|---|---|
Oakley Elementary 753 Fairview Road, Asheville, NC 28803 | PK-5 | 1.4 mi |
A C Reynolds High One Rocket Drive, Asheville, NC 28803 | 9-12 | 3.7 mi |
A C Reynolds Middle 2 Rocket Drive, Asheville, NC 28803 | 6-8 | 3.8 mi |
Disclaimer:
School attendance boundaries provided by ATTOM Data Solutions and are for reference only. Contact the school directly to verify enrollment eligibility.
Price & Sales History for 22 Stoner Rd
Date
Details
Price
Change
Source
7/16/2026
Listed
$1,200,000
336.36%
MLS
1/30/2024
Sold
$275,000
—
Public Record
Disclaimer: Historical sales information is derived from public records provided by the county offices. Information is not guaranteed and should be independently verified.
Tax History
Tax History for 22 Stoner Rd
Year
Property Taxes
Change
Tax Assessment
Change
2025
$1,273
-15%
$128,800
-20%
2024
$1,499
3%
$161,700
—
2023
$1,457
1%
$161,700
—
2022
$1,441
—
$161,700
—
2021
$1,441
32%
$161,700
42%
2020
$1,088
—
$113,600
—
2019
$1,088
—
$113,600
—
2018
$1,088
-1%
$113,600
—
2017
$1,100
-6%
$113,600
5%
2015
$1,172
1%
$108,600
—
2014
$1,156
—
$108,600
—
2013
$1,156
—
$108,600
—
Disclaimer: Historical tax information is derived from public records provided by the county offices. Information is not guaranteed and should be independently verified.
Estimate the Cost
Estimate the Cost for 22 Stoner Rd
22 Stoner Road, Asheville, NC 28803 (MLS# 4397957) is a Commercial property. 22 Stoner Road is currently listed for $1,200,000 and was received on July 16, 2026. Want to learn more about 22 Stoner Road? Do you have questions about finding other Commercial real estate for sale in Asheville? You can browse all Asheville real estate or contact a Coldwell Banker agent to request more information.