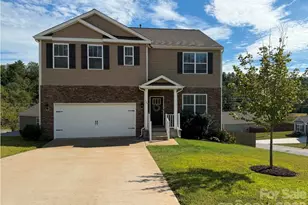
Full Property Details for 25 Weston Heights Dr
General
- Price: $745,000
- HOA FEE: $17/month
- HOA FEE FREQ.: Annually
- Status: Active
- Type: Single Family
- Source: Charlotte_Regional_Realtor_Association
- MLS ID: 4417799
- Updated: 9/24/2026
- Added to Site: 48 day(s) ago
Interior
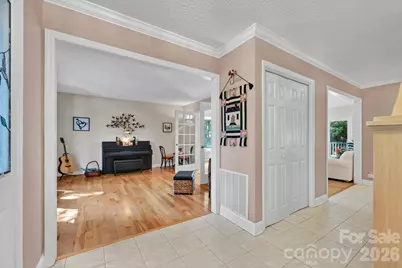
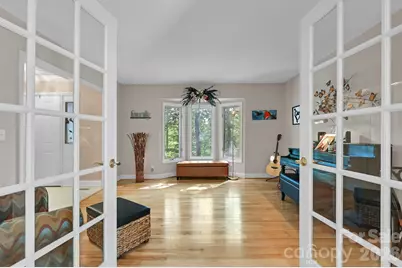
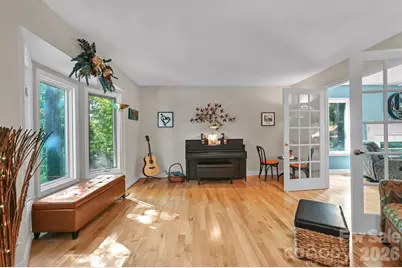
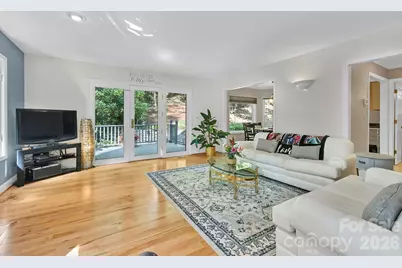
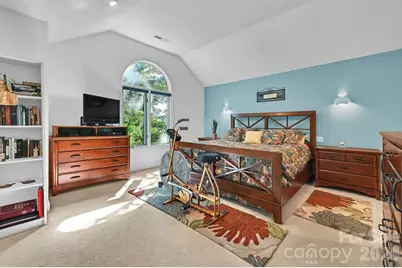
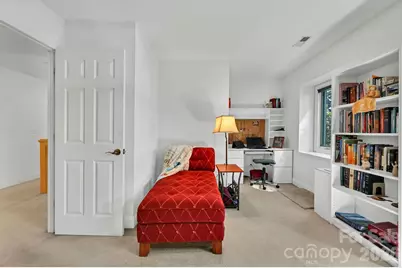
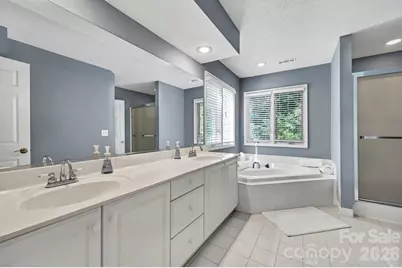
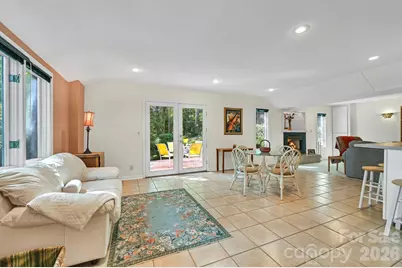
- Interior Features: Attic Stairs Pulldown, Built-in Features, Entrance Foyer, Garden Tub, Open Floorplan, Pantry, Storage, Walk-In Closet(s)
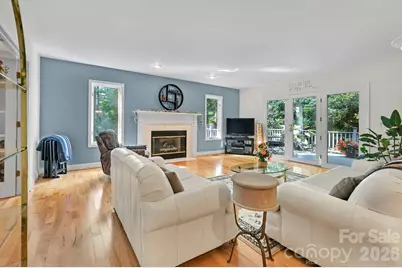
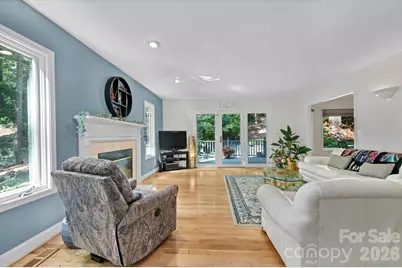
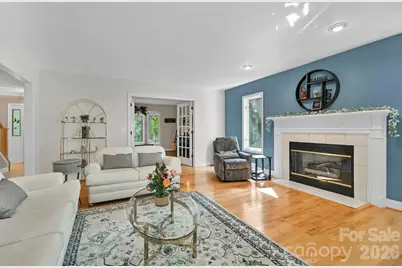
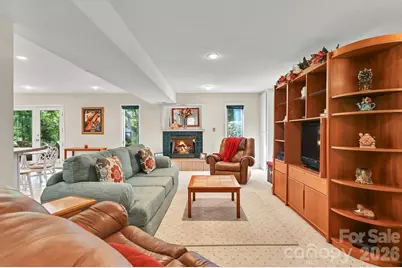
- Fireplace: Yes
- Fireplace(s): Family Room, Gas Log, Gas Unvented, Living Room, Family Room, Gas Log, Gas Unvented, Living Room
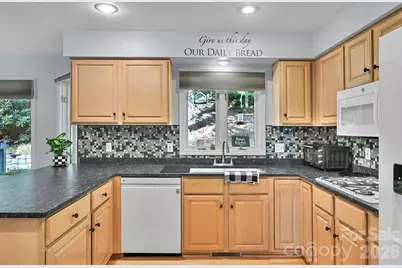
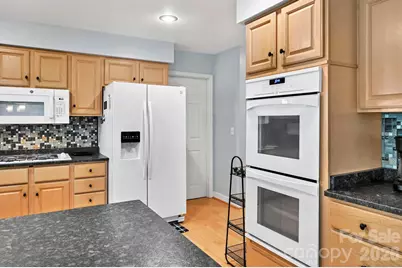
- Appliances: Dishwasher, Disposal, Dryer, Exhaust Hood, Gas Cooktop, Gas Oven, Microwave, Refrigerator with Ice Maker, Self Cleaning Oven, Wall Oven, Warming Drawer, Washer
- Flooring: Carpet, Linoleum, Wood
Rooms
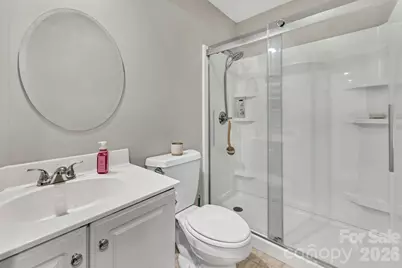
- Total Bathrooms: 4
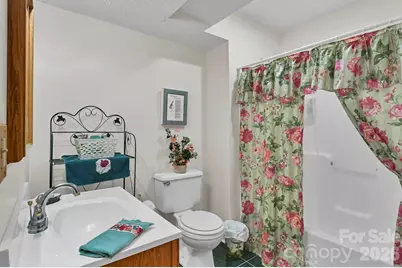
- Full Bathrooms: 3
- Half Bathrooms: 1
- Upper 2 - Full Baths: 1
- Upper - Full Baths: 2
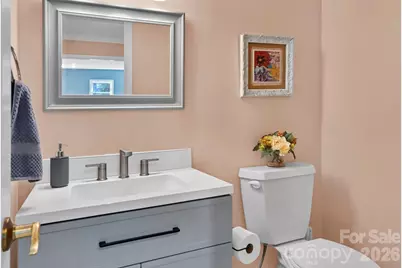
- Main - 1/2 Baths: 1
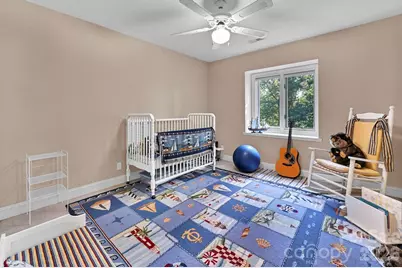
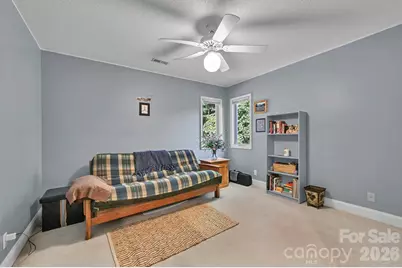
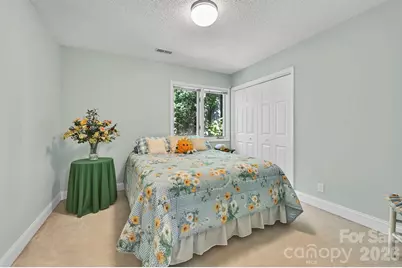
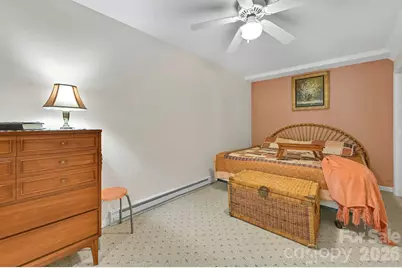
- Total Bedrooms: 5
- Bedrooms Upper: 4
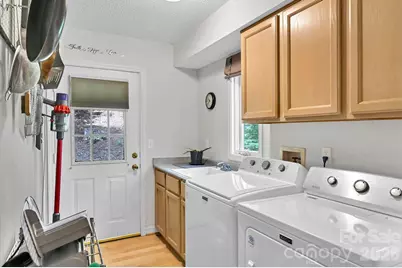
- Laundry: Mud Room, Laundry Room, Main Level, Sink
Additional Information
- Shared Amenities: Street Lights
Parking
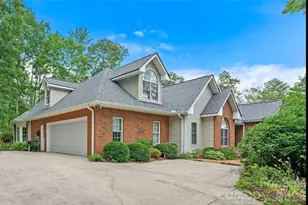
- Garage: Yes
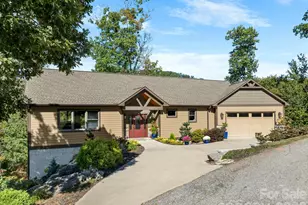
- Garage Description: 560 Sq. Ft.
- Garage Spaces: 2
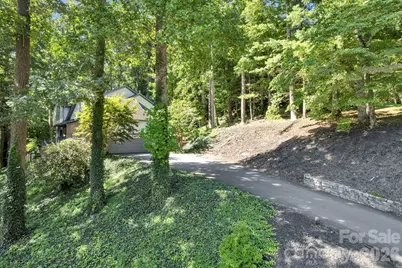
- Parking Features: Attached Garage, Garage Door Opener, Garage Faces Side, Parking Space(s)
Location
- County: Buncombe
- Subdivision: Weston Heights
- Driving Directions: Traveling on I-40 East or West: Take I-40 Exit 51 toward US-25A South / Sweeten Creek Road Turn left onto Sweeten Creek Road Continue on Sweeten Creek Road and turn left onto Mills Gap Road Continue on Mills Gap Road and turn left onto Concord Road Turn right onto Weston Heights Subdivision 25 Weston Heights Drive will be on the right
School Information
- Elementary School: Glen Arden/Koontz
- Middle School: Cane Creek
- High School: T.C. Roberson
Community
- Assoc. Name: Maria Pinner
Heating & Cooling
- Cooling Type: Ceiling Fan(s), Central Air, Heat Pump, Humidity Control, Multi Units
- Heating Type: Heat Pump, Natural Gas
Utilities
- Sewer: Septic Installed
- Water: City
- Utility Description: Cable Connected, Electricity Connected, Natural Gas, Underground Power Lines, Underground Utilities, Wired Internet Available
Structural Information
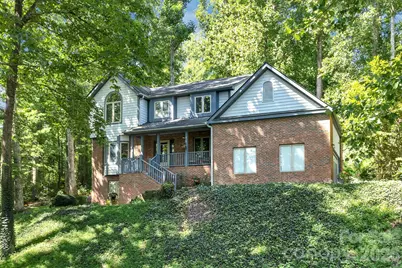
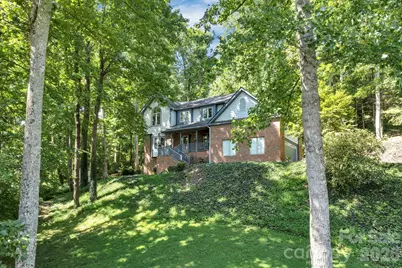
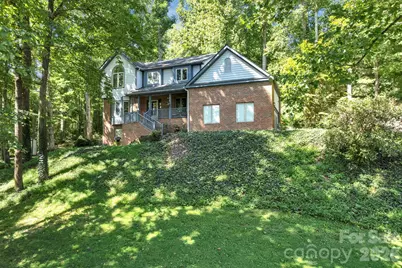
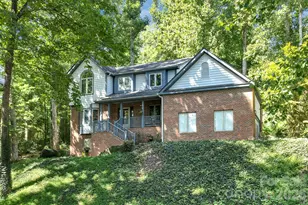
- Architectural Style: Traditional
- Construction: Site Built
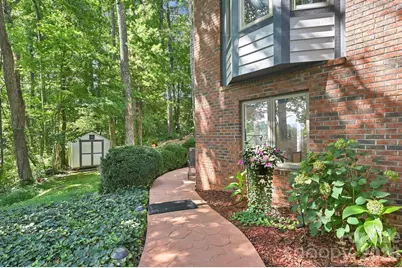
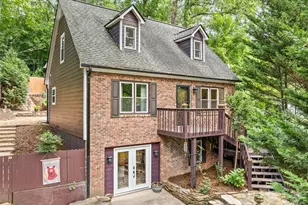
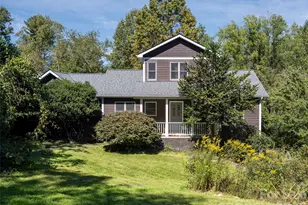
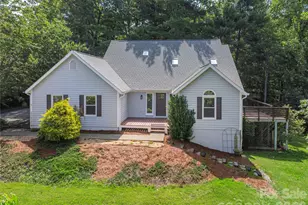
- Exterior Const.: Brick Partial, Wood
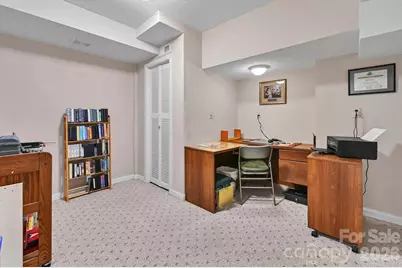
- Basement: Yes
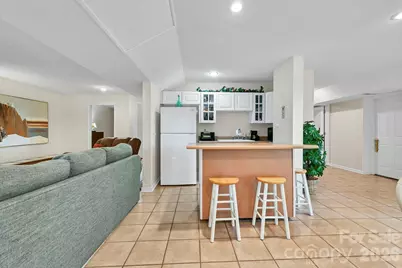
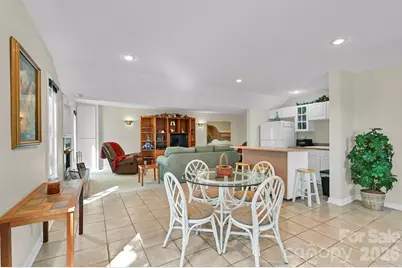
- Basement Desc.: Apartment, Exterior Entry, Finished, Interior Entry, Storage Space, Walk-Out Access, Walk-Up Access
- Roof: Architectural Shingle
- Upper: 1,230 Sq. Ft.
- Lower: 1,225 Sq. Ft.
- Main/1st Level: 1,350 Sq. Ft.
- Year Built: 1993
Lot Features
- Street/Road Desc.: Asphalt, Paved
- Elevation (Approx.): 2000
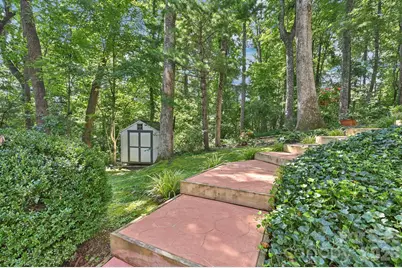
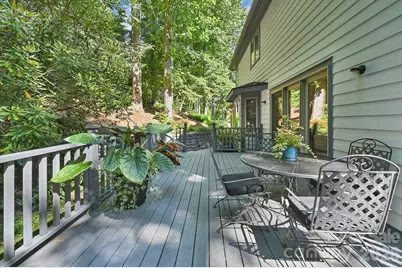
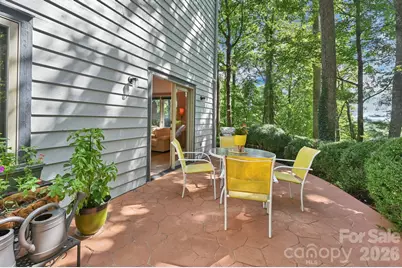
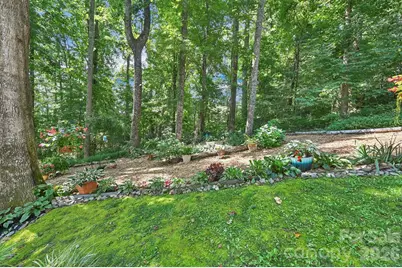
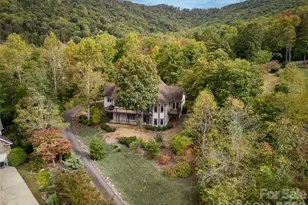
- Lot Features: Corner Lot, Hilly, Rolling Slope, Wooded, Views
Financial Considerations
- Association Fee: $200
- Assoc Fee Freq.: Annually
- Terms: Cash, Conventional, FHA, VA Loan
Disclosures and Reports
- Restrictions: Architectural Review, Other - See Remarks
- Property ID: 966520503900000
- Plat: 0059/0151
- Lot Number: 1865/749
Listed by Century 21 Foley Realty