Full Property Details for 26 Grindstaff Dr
General
- Price: $1,050,000
- Status: Active
- Type: Single Family
- Source: Charlotte_Regional_Realtor_Association
- MLS ID: 4423848
- Updated: 9/12/2026
- Added to Site: 6 day(s) ago
Interior
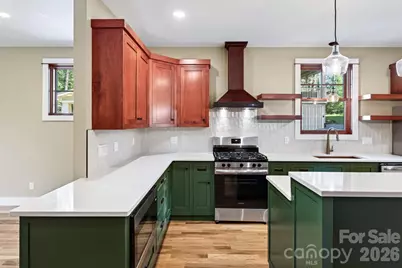
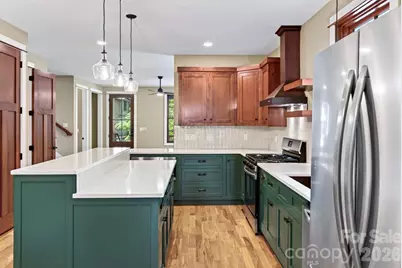
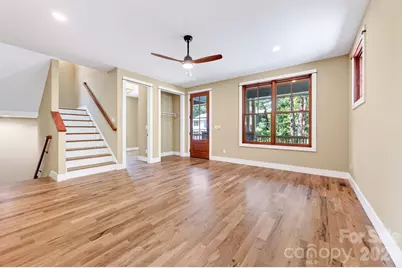
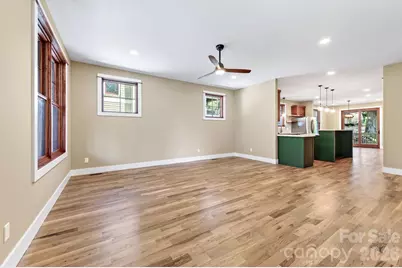
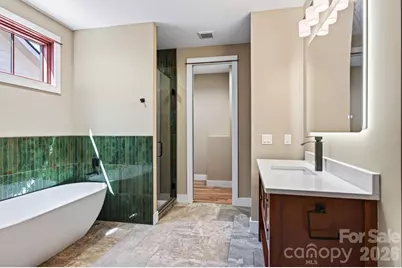
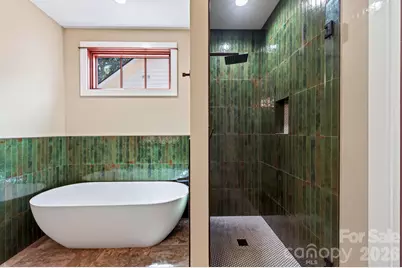
- Interior Features: Breakfast Bar, Garden Tub, Open Floorplan, Pantry, Storage, Walk-In Closet(s)
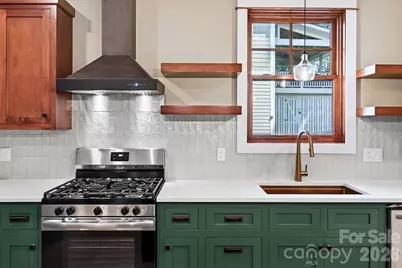
- Appliances: Dishwasher, Gas Oven, Gas Range, Gas Water Heater, Refrigerator, Tankless Water Heater
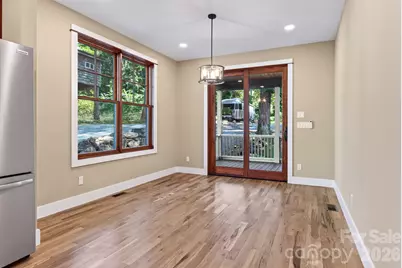
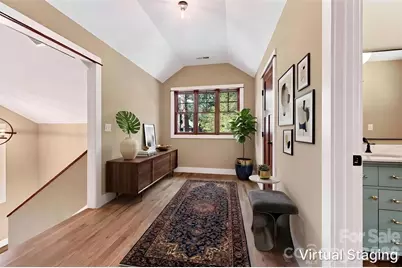
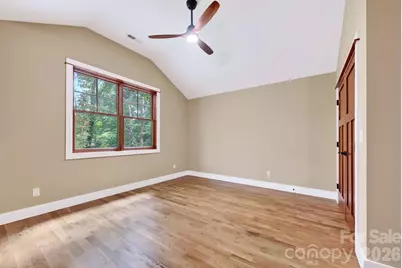
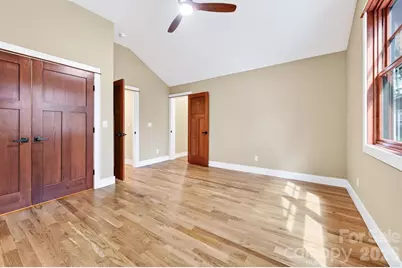
- Flooring: Tile, Wood
Rooms
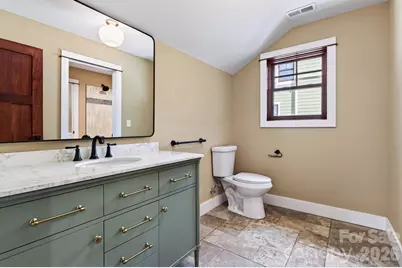
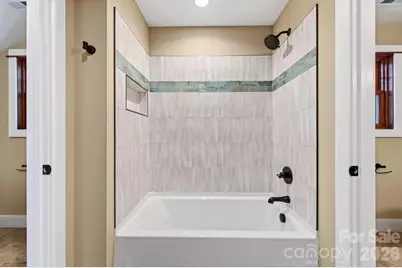
- Total Bathrooms: 4
- Full Bathrooms: 2
- Half Bathrooms: 2
- Upper - Full Baths: 1
- Upper - 1/2 Baths: 1
- Main - Full Baths: 1
- Main - 1/2 Baths: 1
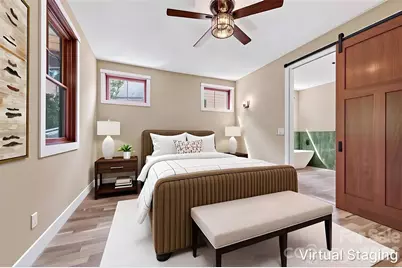
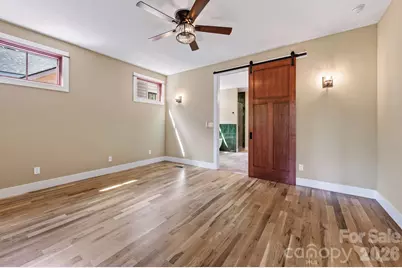
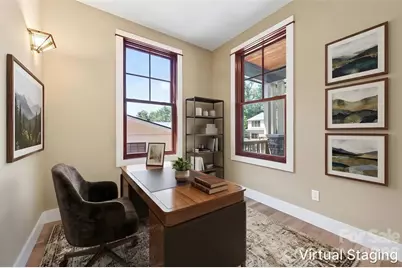
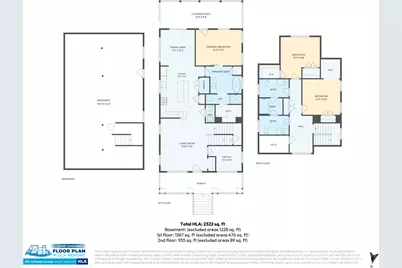
- Total Bedrooms: 3
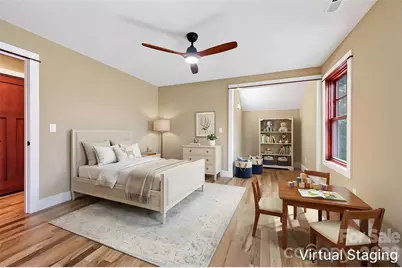
- Bedrooms Upper: 2
- Bedrooms Main & Up: 1
- Laundry: Inside, Main Level
Parking
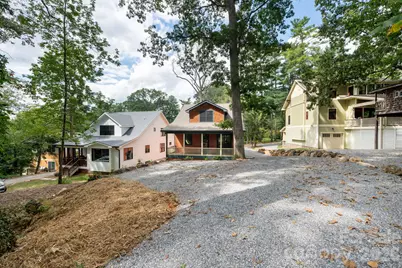
- Parking Features: Driveway
Location
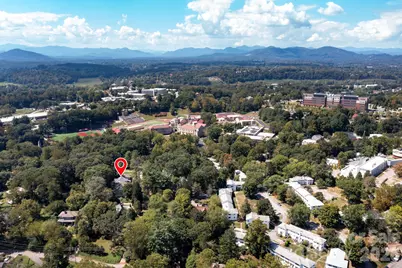
- County: Buncombe
- Subdivision: Kenilworth
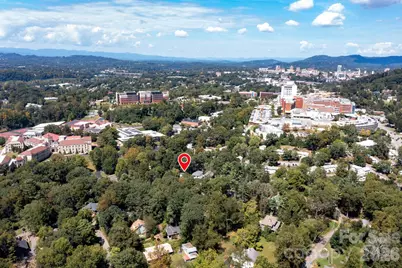
- Driving Directions: From Downtown Asheville, take Biltmore Ave south. Turn right onto St. Dunstan's Rd, then right onto Grindstaff Dr. Property is on the left.
School Information
- Elementary School: Asheville City
- Middle School: Asheville
- High School: Asheville
Heating & Cooling
- Cooling Type: Central Air, Heat Pump
- Heating Type: Heat Pump
Utilities
- Sewer: Public Sewer
- Water: City
- Utility Description: Natural Gas
Structural Information
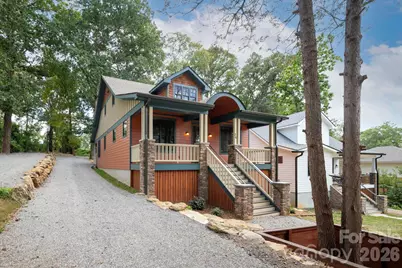
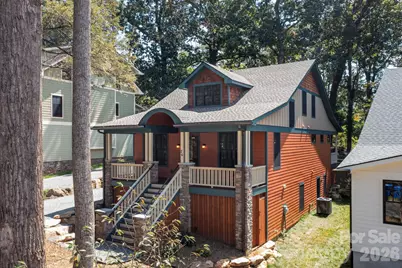
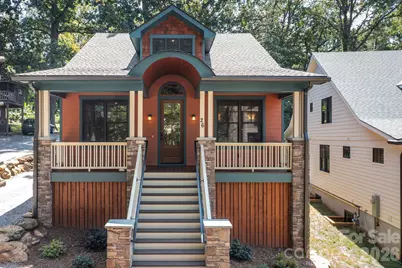
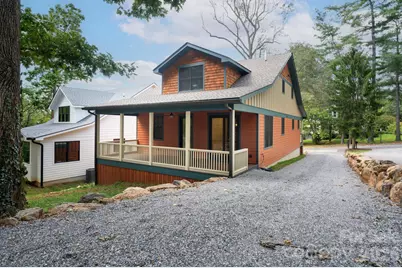
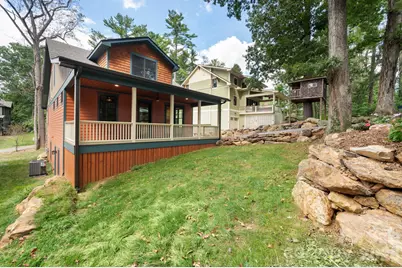
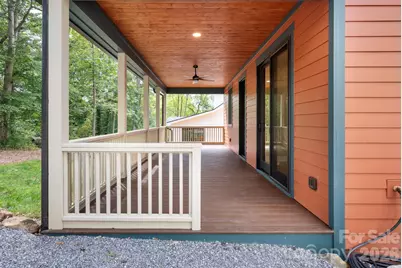
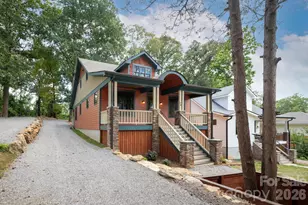
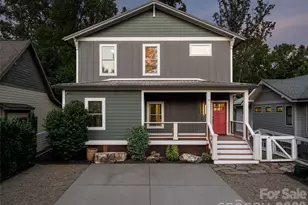
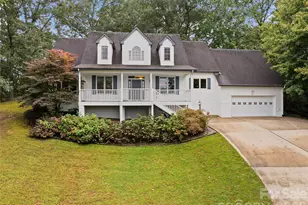
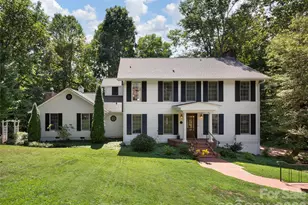
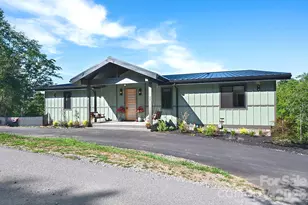
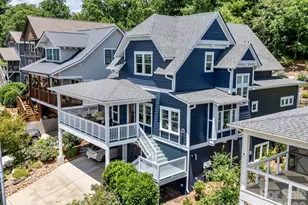
- Architectural Style: Arts and Crafts
- Builder: Peech Design and Build
- Construction Status: Completed
- Construction: Site Built
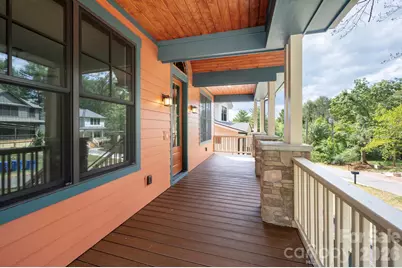
- Exterior Const.: Cedar Shake, Stone Veneer, Wood, Other - See Remarks
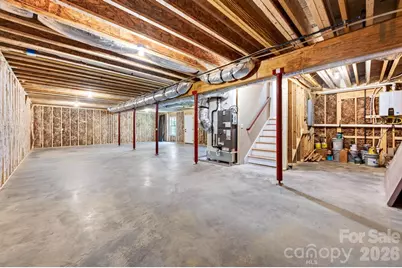
- Basement: Yes
- Basement Desc.: Exterior Entry, Full, Interior Entry, Walk-Out Access, Walk-Up Access
- Roof: Architectural Shingle
- Upper: 955 Sq. Ft.
- Main/1st Level: 1,367 Sq. Ft.
- Year Built: 2026
Lot Features
- Street/Road Desc.: Gravel, Paved
- Elevation (Approx.): 2000
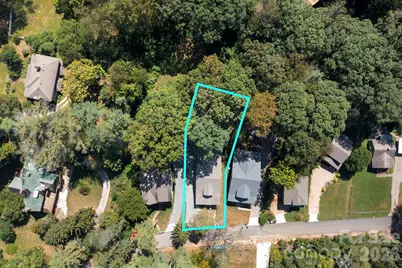
- Lot Features: Wooded
- Rcmdd Zoning: RS8
Financial Considerations
- Terms: Cash, Conventional
Disclosures and Reports
- Restrictions: Historical
- Property ID: 9648-41-9948-00000
- Plat: 166
- Lot Number: 5867/534
Listed by Asheville Crafted Real Estate, LLC