This is a carousel with tiles that activate property listing cards. Use the previous and next buttons to navigate.
1/41
$1,600,000 Just Listed
This is a carousel with tiles that activate property listing cards. Use the previous and next buttons to navigate.
1/41
Property Description
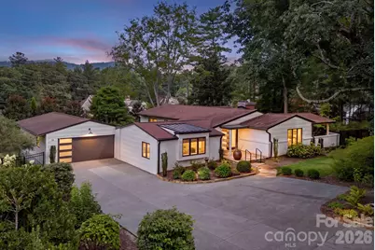
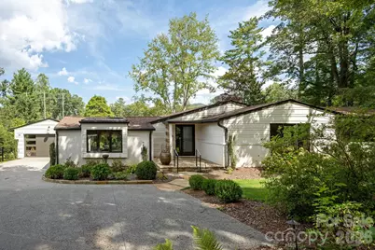
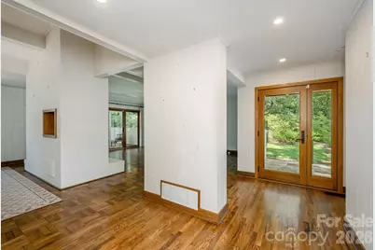
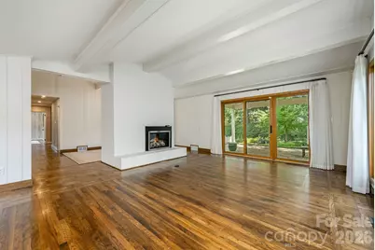
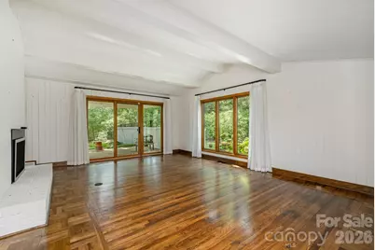
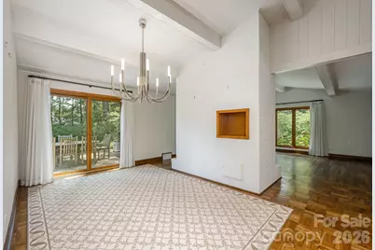
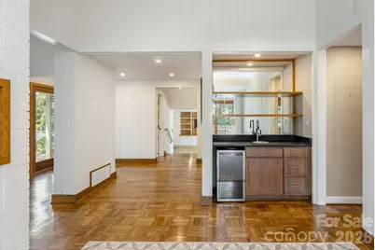
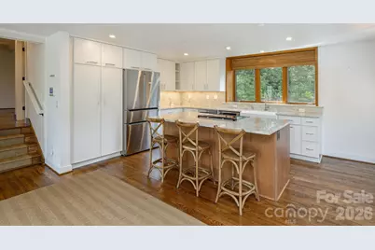
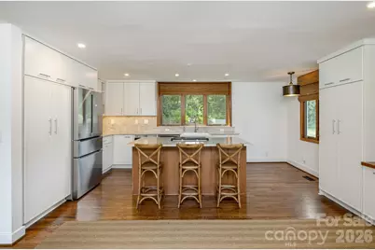
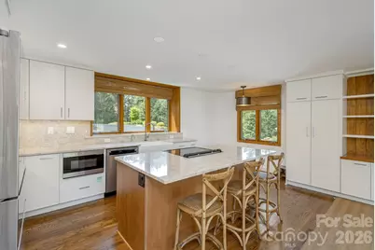
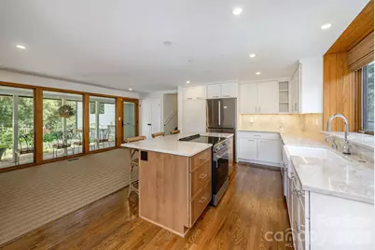
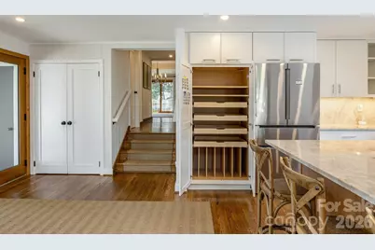
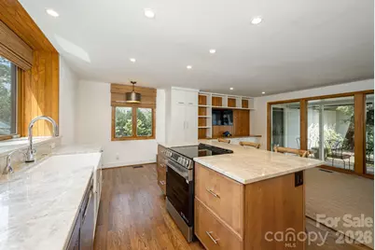
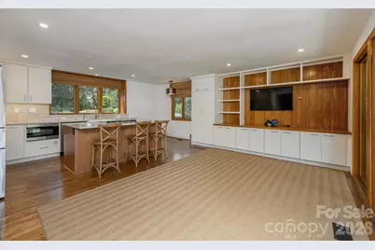
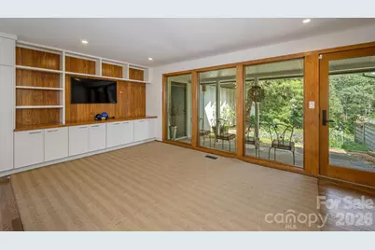
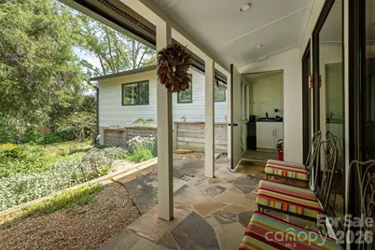
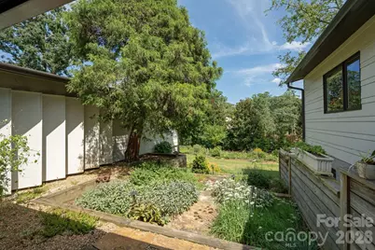
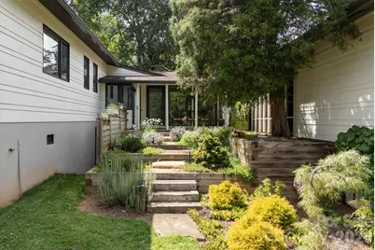
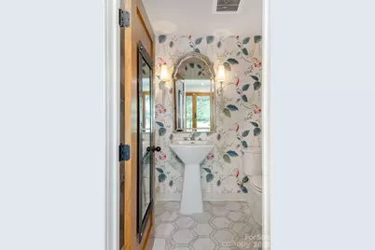
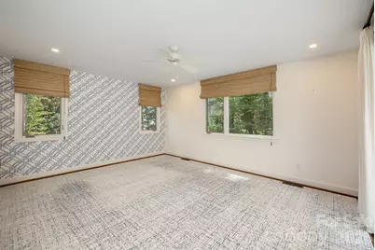
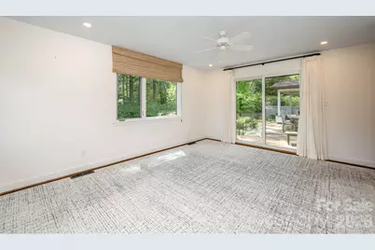
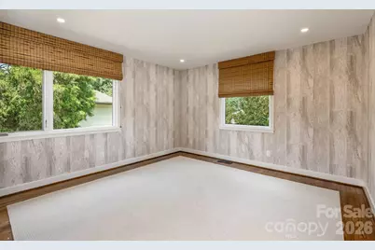
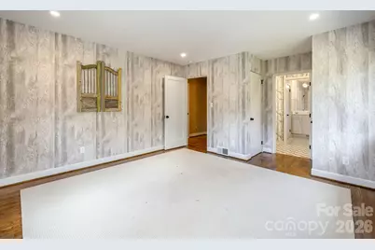
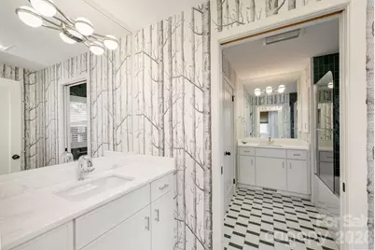
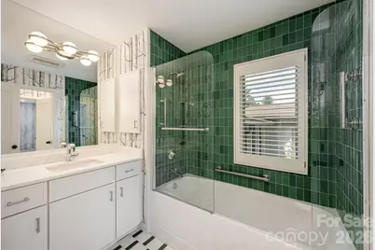
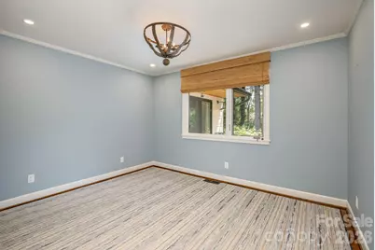
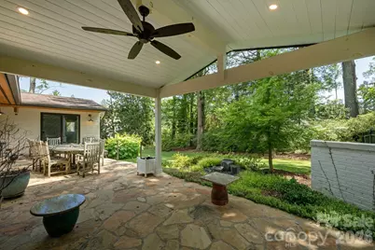
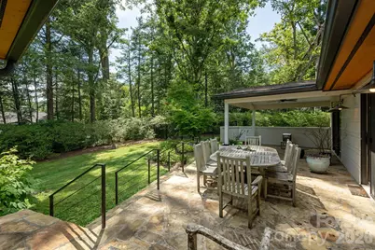
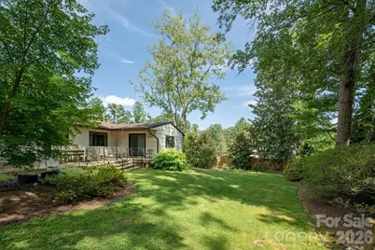
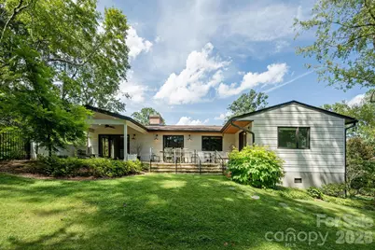
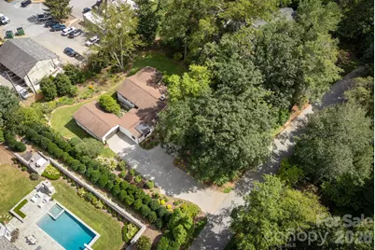
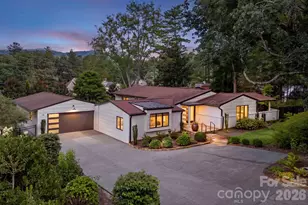
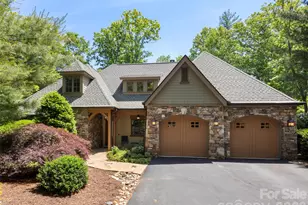
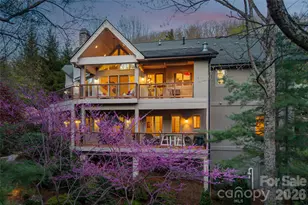
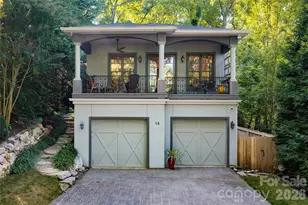
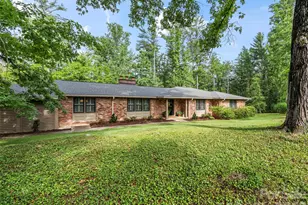
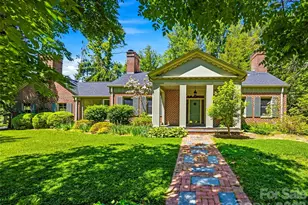
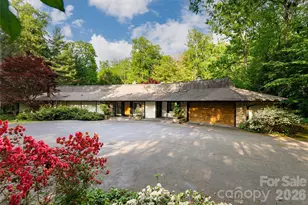
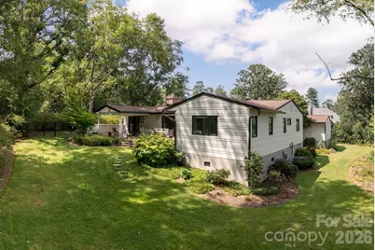
Completely reimagined by architect Lara Berner Hudson, this beautifully remodeled home blends thoughtful design with modern comfort. Featuring three bedrooms, a spacious primary suite with a large bath, a convenient Jack-and-Jill bath, and an elegant half bath, the layout is both functional and refined. Extensive upgrades include all new plumbing, updated electrical, and new insulation for efficiency and peace of mind. The expansive kitchen opens seamlessly to a welcoming family room, creating the perfect space for everyday living and entertaining. From there, step through the breezeway to a charming garden and two-car garage. Fantastic storage hidden behind the garage, totally fenced. Filled with natural light, this home offers an airy feel and exceptional flow throughout - designed for both comfort and style.
Full Property Details
Full Property Details for 28 Forest Rd
General
- Price: $1,600,000
- Status: Active
- Type: Single Family
- Source: Charlotte_Regional_Realtor_Association
- MLS ID: 4361641
- Updated: 8/21/2026
- Added to Site: 2 day(s) ago
Interior
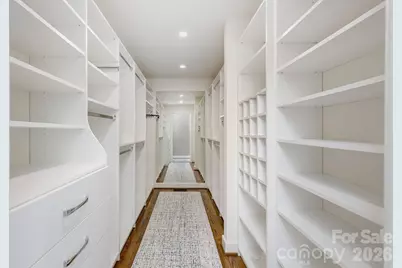
- Interior Features: Attic Other, Breakfast Bar, Built-in Features, Cable Prewire, Entrance Foyer, Kitchen Island, Open Floorplan, Pantry, Storage, Walk-In Closet(s), Wet Bar
- Fireplace: Yes
- Fireplace(s): Gas Log, Gas Vented, Living Room, Gas Log, Gas Vented, Living Room
- Appliances: Bar Fridge, Convection Oven, Dishwasher, Disposal, Electric Cooktop, Electric Oven, Microwave, Refrigerator, Self Cleaning Oven, Washer/Dryer, Wine Refrigerator
- Flooring: Parquet, Tile, Wood
Rooms
Bathrooms
- Total Bathrooms: 3
- Full Bathrooms: 2
- Half Bathrooms: 1
- Main - Full Baths: 2
- Main - 1/2 Baths: 1
Bedrooms
- Total Bedrooms: 3
- Bedrooms Main & Up: 3
Other Rooms
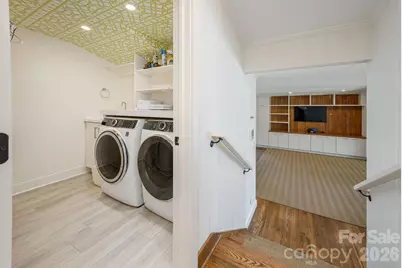
- Laundry: Electric Dryer Hookup, Laundry Room, Main Level, Sink, Washer Hookup
Additional Information
- Shared Amenities: Playground
- Equipment: Network Ready
Exterior
- Exterior Features: In-Ground Irrigation, Storage
Parking
- Garage: Yes
- Garage Description: 451 Sq. Ft.
- Garage Spaces: 2
- Covered Spaces: 2
- Parking Features: Driveway, Detached Garage, Garage Door Opener, Garage Faces Front, Garage Shop
Location
- County: Buncombe
- Subdivision: Biltmore Forest
- Driving Directions: Vanderbilt Road to right onto Busbee to left onto Forest Road to #28 on the left.
School Information
- Elementary School: William Estes
- Middle School: Valley Springs
- High School: T.C. Roberson
Heating & Cooling
- Cooling Type: Ceiling Fan(s), Central Air, Electric
- Heating Type: Central, Forced Air, Natural Gas
Utilities
- Sewer: Public Sewer
- Water: City, Public
- Utility Description: Cable Available, Cable Connected, Electricity Connected, Natural Gas, Underground Power Lines, Underground Utilities, Wired Internet Available
Structural Information
- Architectural Style: Cottage
- Builder: Kirk Johnson - Town Mountain Builders
- Construction Status: Completed
- Construction: Site Built
- Exterior Const.: Brick Partial, Wood
- Basement: Yes
- Basement Desc.: Basement Shop, Exterior Entry, Partial, Unfinished
- Roof: Composition
- Main/1st Level: 2,300 Sq. Ft.
- Year Built: 1953
Lot Features
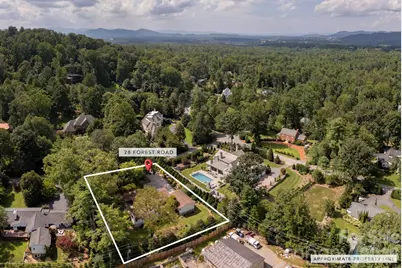
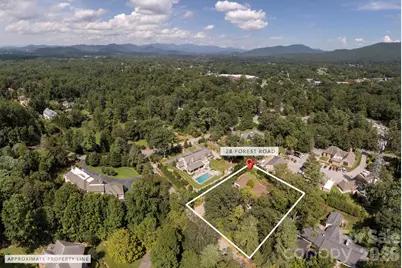
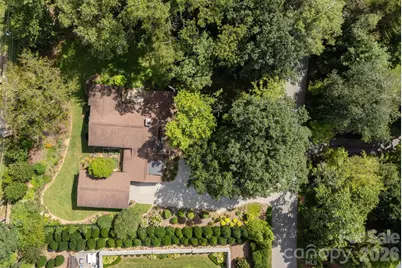
- Lot Dimensions: 150 x 200 x 173 x 200
- Street/Road Desc.: Other, Paved
- Elevation (Approx.): 2000
- Lot Features: Cleared, Orchard(s), Paved, Private, Wooded
- Fencing (Description): Back Yard, Wood
Financial Considerations
- Terms: Cash, Conventional
Disclosures and Reports
- Restrictions: Architectural Review, Building, Deed, Height, Signage, Square Feet, Subdivision
- Property ID: 9647-70-7563-00000
- Lot Number: 5897-1902
Listed by Preferred Properties

Get Pre-Approved Today
Schools
Schools serving 28 Forest Rd
School District:Buncombe County Schools
| Name | Grades | Distance |
|---|---|---|
William W Estes Elementary 275 Overlook Road, Asheville, NC 28803 | PK-4 | 2.9 mi |
T C Roberson High 250 Overlook Road, Asheville, NC 28803 | 9-12 | 3.1 mi |
Valley Springs Middle 224 Long Shoals Road, Arden, NC 28704 | 7-8 | 3.1 mi |
Disclaimer:
School attendance boundaries provided by ATTOM Data Solutions and are for reference only. Contact the school directly to verify enrollment eligibility.
Price & Sales History for 28 Forest Rd
Date
Details
Price
Change
Source
8/20/2026
Listed
$1,600,000
196.3%
MLS
5/14/2020
Sold
$540,000
—
Public Record
Disclaimer: Historical sales information is derived from public records provided by the county offices. Information is not guaranteed and should be independently verified.
Tax History
Tax History for 28 Forest Rd
Year
Property Taxes
Change
Tax Assessment
Change
2025
$4,386
10%
$802,400
—
2023
$3,996
2%
$802,400
—
2022
$3,916
37%
$802,400
37%
2021
$2,852
28%
$584,400
38%
2020
$2,233
—
$422,200
—
2019
$2,233
—
$422,200
—
2018
$2,233
-2%
$422,200
—
2017
$2,276
-22%
$422,200
-12%
2015
$2,902
—
$480,500
—
2014
$2,902
—
$480,500
—
2013
$2,902
—
$480,500
—
Disclaimer: Historical tax information is derived from public records provided by the county offices. Information is not guaranteed and should be independently verified.
Estimate the Cost
Estimate the Cost for 28 Forest Rd
28 Forest Road, Asheville, NC 28803 (MLS# 4361641) is a Single Family property with 3 bedrooms, 2 full bathrooms and 1 partial bathroom. 28 Forest Road is currently listed for $1,600,000 and was received on August 20, 2026. Want to learn more about 28 Forest Road? Do you have questions about finding other Single Family real estate for sale in Asheville? You can browse all Asheville real estate or contact a Coldwell Banker agent to request more information.