This is a carousel with tiles that activate property listing cards. Use the previous and next buttons to navigate.
1/43
$445,000 Just Listed
This is a carousel with tiles that activate property listing cards. Use the previous and next buttons to navigate.
1/43
Property Description
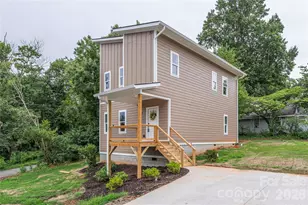
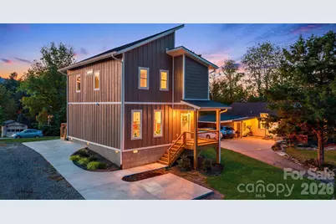
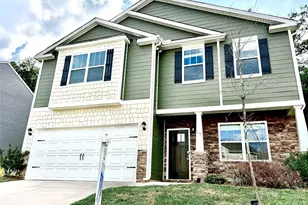
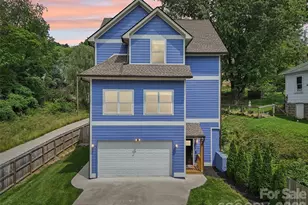
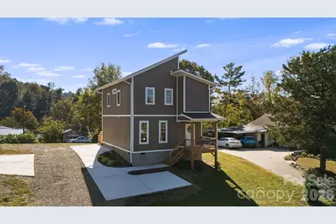
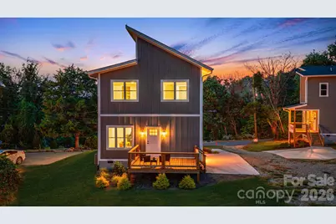
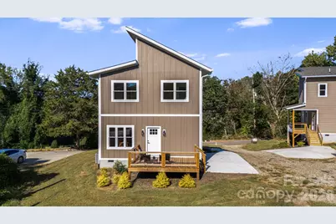
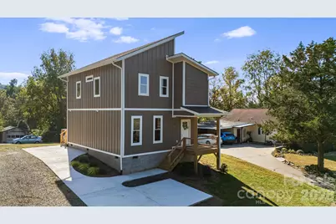
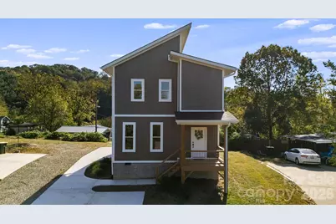
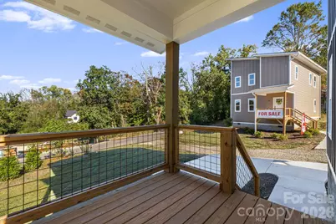
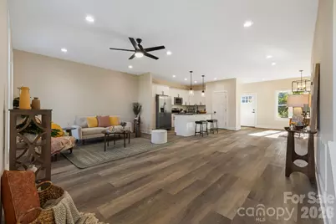
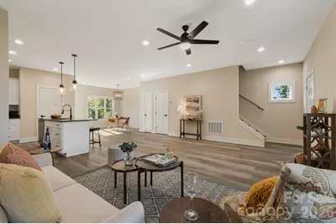
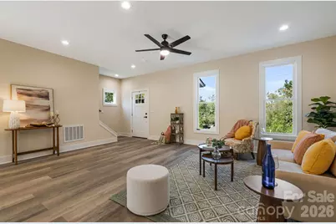
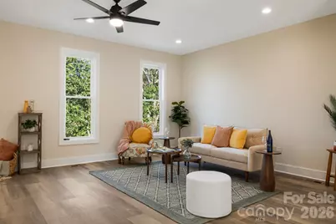
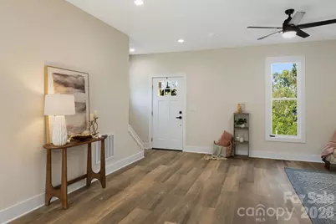
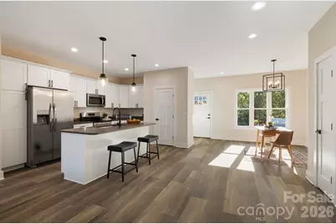
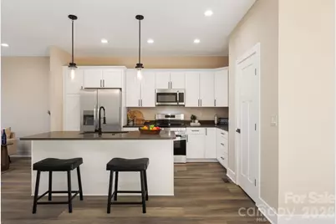
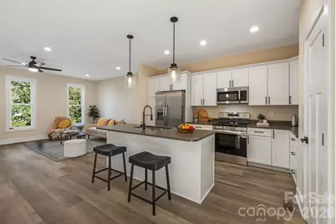
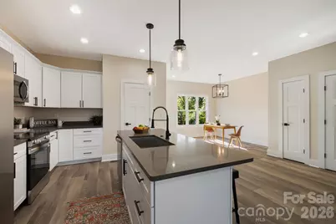
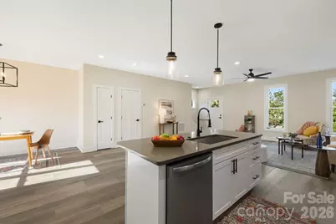
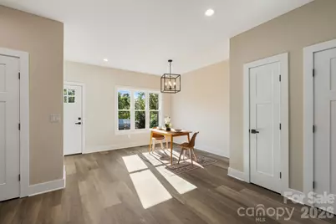
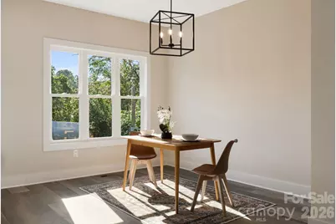
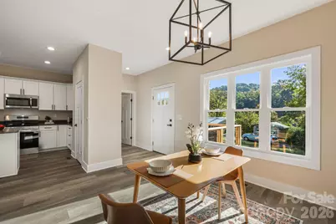
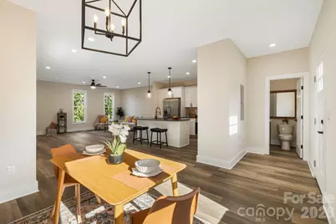
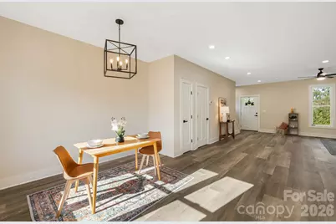
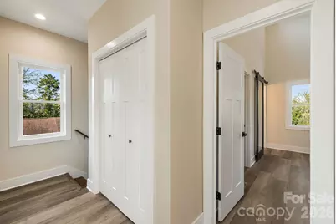
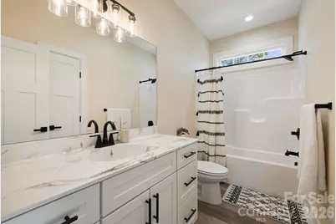
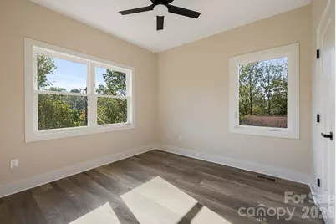
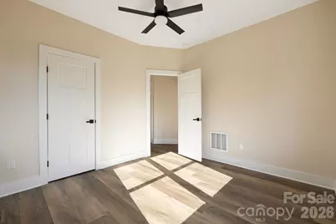
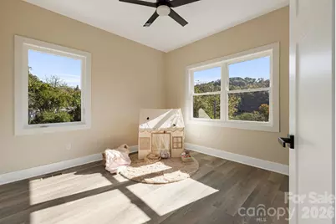
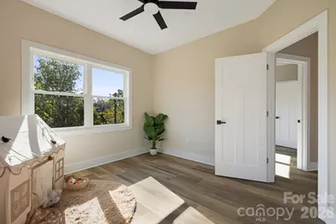
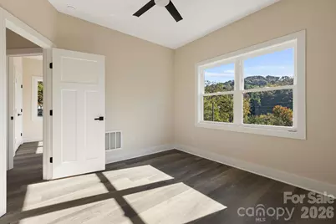
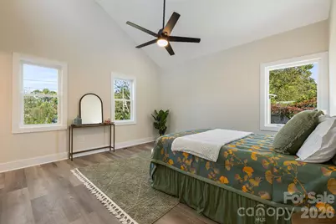
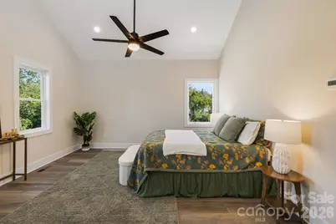
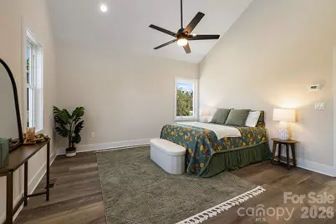
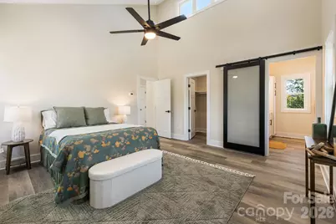
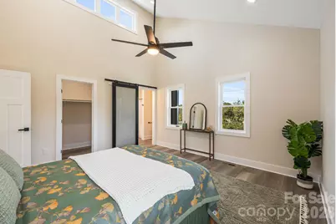
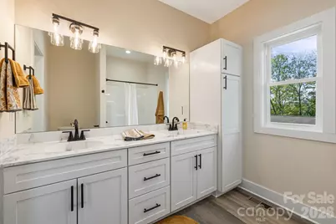
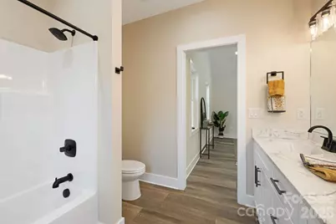
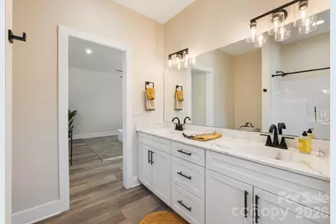
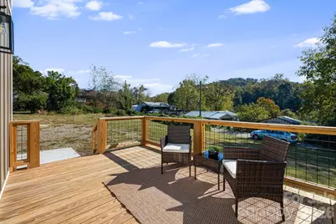
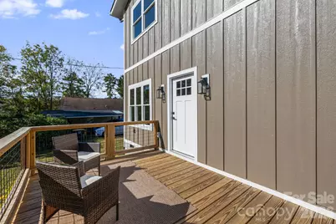
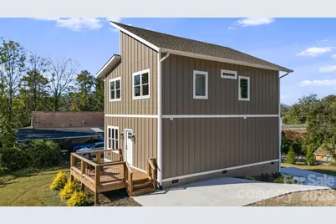
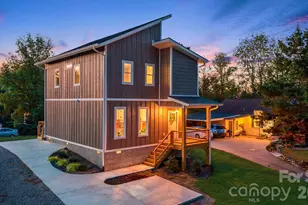
Move-in ready new construction just minutes from downtown Asheville! Be the first to call this stunning contemporary home your own, where distinctive architecture, modern finishes, and thoughtful design come together at an exceptional value. Featuring a striking roofline, hardiplank siding, and an inviting open floor plan, the main level offers an abundance of natural light and seamless flow between the living, dining, and kitchen areas-perfect for everyday living and entertaining. The beautifully designed kitchen takes center stage with gorgeous, one-of-a-kind quartz countertops, an oversized island with generous bar seating, and direct access to the back deck for effortless indoor-outdoor entertaining. Upstairs, soaring cathedral ceilings create an impressive sense of space in the generously sized bedrooms. The inviting primary suite features a stylish custom barn door, adding warmth and character to the contemporary design. Every detail has been thoughtfully considered to combine style, functionality, and comfort. Don't miss your chance to make it yours!
Full Property Details
Full Property Details for 31 Elkwood Ave
General
- Price: $445,000
- Status: Active
- Type: Single Family
- Source: Charlotte_Regional_Realtor_Association
- MLS ID: 4430489
- Updated: 10/16/2026
- Added to Site: 7 day(s) ago
Interior
- Interior Features: Breakfast Bar, Cable Prewire, Open Floorplan
- Appliances: Dishwasher, Electric Range, Ice Maker, Microwave, Refrigerator, Self Cleaning Oven
Rooms
Bathrooms
- Total Bathrooms: 3
- Full Bathrooms: 2
- Half Bathrooms: 1
- Upper - Full Baths: 2
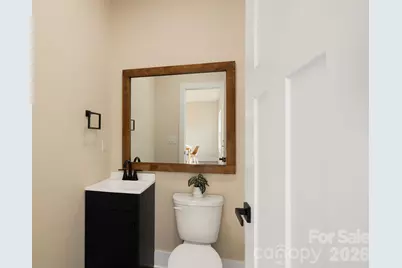
- Main - 1/2 Baths: 1
Bedrooms
- Total Bedrooms: 3
- Bedrooms Upper: 3
Other Rooms
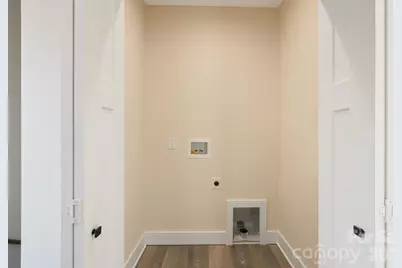
- Laundry: Electric Dryer Hookup, Upper Level
Parking
- Parking Features: Driveway
Location
- County: Buncombe
School Information
- Elementary School: Ira B. Jones
- Middle School: Asheville
- High School: Asheville
Heating & Cooling
- Cooling Type: Central Air
- Heating Type: Electric, Heat Pump
Utilities
- Sewer: Public Sewer
- Water: City
- Utility Description: Cable Available, Electricity Connected, Underground Utilities
Structural Information
- Construction: Site Built
- Exterior Const.: Wood
- Roof: Architectural Shingle
- Upper: 862 Sq. Ft.
- Main/1st Level: 830 Sq. Ft.
- Year Built: 2025
Lot Features
- Street/Road Desc.: Asphalt, Paved
- Lot Features: Cleared, Cul-De-Sac, Level
Financial Considerations
- Terms: Cash, Conventional
Disclosures and Reports
- Property ID: 9730-71-4546
- Lot Number: 6474/1160
Listed by EXP Realty LLC
Get Pre-Approved Today
Schools
Schools serving 31 Elkwood Ave
School District:Buncombe County Schools
| Name | Grades | Distance |
|---|---|---|
Woodfin Elementary 108 Elk Mountain Road, Asheville, NC 28804 | K-4 | 0.7 mi |
Clyde A Erwin High 60 Lees Creek Road, Asheville, NC 28806 | 9-12 | 2.8 mi |
Clyde A Erwin Middle School 20 Erwin Hills Road, Asheville, NC 28806 | 7-8 | 2.7 mi |
Disclaimer:
School attendance boundaries provided by ATTOM Data Solutions and are for reference only. Contact the school directly to verify enrollment eligibility.
Price & Sales History for 31 Elkwood Ave
Date
Details
Price
Change
Source
10/14/2026
Listed
$445,000
—
MLS
Disclaimer: Historical sales information is derived from public records provided by the county offices. Information is not guaranteed and should be independently verified.
Estimate the Cost
Estimate the Cost for 31 Elkwood Ave
31 Elkwood Avenue, Asheville, NC 28804 (MLS# 4430489) is a Single Family property with 3 bedrooms, 2 full bathrooms and 1 partial bathroom. 31 Elkwood Avenue is currently listed for $445,000 and was received on October 14, 2026. Want to learn more about 31 Elkwood Avenue? Do you have questions about finding other Single Family real estate for sale in Asheville? You can browse all Asheville real estate or contact a Coldwell Banker agent to request more information.