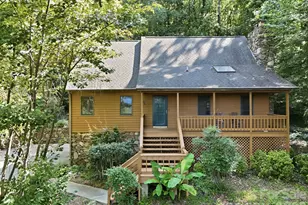
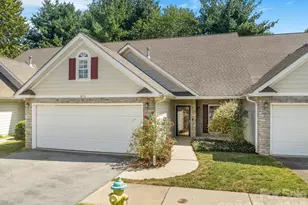
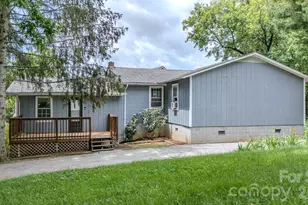
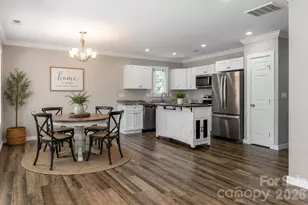
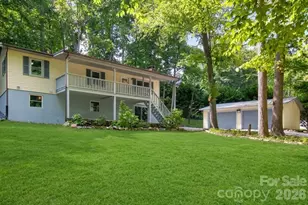
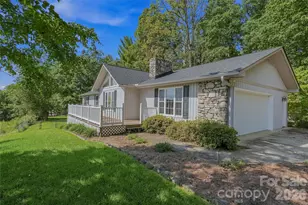
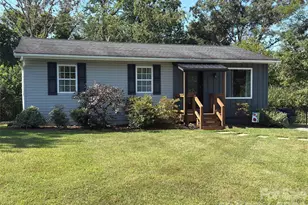
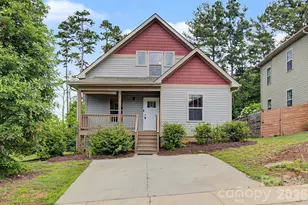
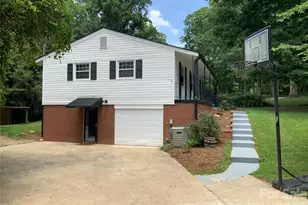
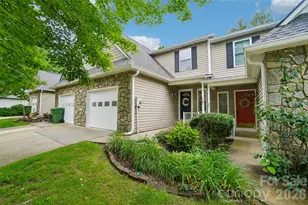
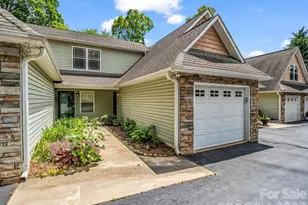
This is a carousel with tiles that activate property listing cards. Use the previous and next buttons to navigate.
1/1
$340,000
This is a carousel with tiles that activate property listing cards. Use the previous and next buttons to navigate.
1/1
Property Description
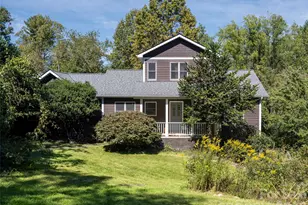
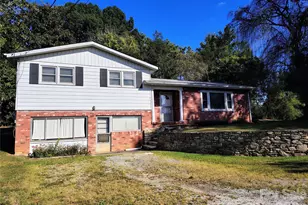
Discover the possibilities at 34 Tuckaway Drive, where spacious living meets a tranquil, private setting and beautiful long-range mountain views. This 3-bedroom, 3.5-bath home offers two stories plus a basement, providing plenty of room to spread out, entertain, or create flexible living spaces. Step outside and take in the peaceful surroundings and expansive views from the porch-the perfect spot to relax and enjoy Western North Carolina's natural beauty. With its generous layout, privacy, and versatile floor plan, this property offers exciting potential as a primary residence, mountain getaway, or investment opportunity. An investor's delight with space, views, and possibilities-bring your vision and make this Asheville property your own!
Full Property Details
Full Property Details for 34 Tuckaway Dr
General
- Sold For: $340,000
- Status: Closed
- Type: Single Family
- Source: Charlotte_Regional_Realtor_Association
- MLS ID: 4413673
- Added to Site: 54 day(s) ago
Interior
- Fireplace: Yes
- Fireplace(s): Living Room, Other - See Remarks, Living Room, Other - See Remarks
- Appliances: Dishwasher, Dryer, Electric Oven, Electric Range, Microwave, Refrigerator, Washer
Rooms
Bathrooms
- Total Bathrooms: 4
- Full Bathrooms: 3
- Half Bathrooms: 1
- Upper - Full Baths: 1
- Main - Full Baths: 1
- Main - 1/2 Baths: 1
- Basement Baths: 1
Bedrooms
- Total Bedrooms: 3
- Bedrooms Upper: 2
- Bedrooms Main & Up: 1
Other Rooms
- Laundry: Main Level
Parking
- Garage: Yes
- Garage Spaces: 2
- Parking Features: Basement
Location
- County: Buncombe
- Subdivision: Kenwood
School Information
- Elementary School: William Estes
- Middle School: Valley Springs
- High School: T.C. Roberson
Heating & Cooling
- Cooling Type: Heat Pump
- Heating Type: Heat Pump
Utilities
- Sewer: Septic Installed
- Water: City
Structural Information
- Construction: Site Built
- Exterior Const.: Wood
- Basement: Yes
- Basement Desc.: Basement Garage Door, Partially Finished
- Upper: 696 Sq. Ft.
- Main/1st Level: 1,167 Sq. Ft.
- Year Built: 1986
Lot Features
- Street/Road Desc.: Concrete, Paved
Financial Considerations
- Terms: Cash, Conventional
Disclosures and Reports
- Property ID: 9655-41-3124-00000
- Lot Number: 1734-554
Listed by NextHome Partners
Sold by EXP Realty LLC

Get Pre-Approved Today
Schools
Schools serving 34 Tuckaway Dr
School District:Buncombe County Schools
| Name | Grades | Distance |
|---|---|---|
T C Roberson High 250 Overlook Road, Asheville, NC 28803 | 9-12 | 1.3 mi |
William W Estes Elementary 275 Overlook Road, Asheville, NC 28803 | PK-4 | 1.5 mi |
Valley Springs Middle 224 Long Shoals Road, Arden, NC 28704 | 7-8 | 1.6 mi |
Disclaimer:
School attendance boundaries provided by ATTOM Data Solutions and are for reference only. Contact the school directly to verify enrollment eligibility.
Price & Sales History for 34 Tuckaway Dr
Date
Details
Price
Change
Source
9/04/2026
Sold
$340,000
0.29%
MLS
8/16/2026
Listed
$339,000
—
MLS
Disclaimer: Historical sales information is derived from public records provided by the county offices. Information is not guaranteed and should be independently verified.
34 Tuckaway Drive, Asheville, NC 28803 (MLS# 4413673) is a Single Family property that was sold at $340,000 on September 04, 2026. Want to learn more about 34 Tuckaway Drive? Do you have questions about finding other Single Family real estate for sale in Asheville? You can browse all Asheville real estate or contact a Coldwell Banker agent to request more information.