This is a carousel with tiles that activate property listing cards. Use the previous and next buttons to navigate.
1/44
$995,000 Just Listed
This is a carousel with tiles that activate property listing cards. Use the previous and next buttons to navigate.
1/44
Property Description
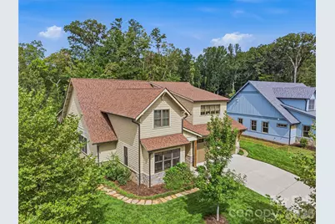
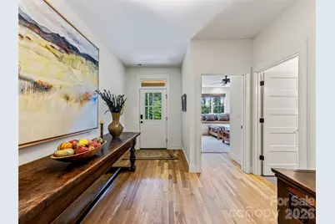
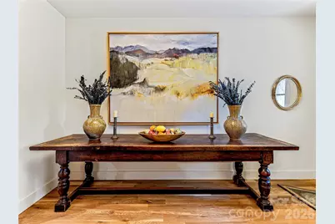
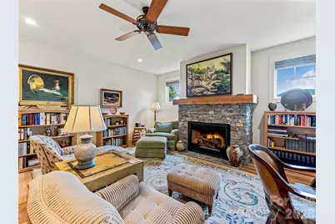
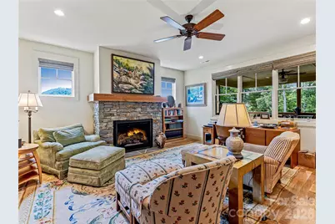
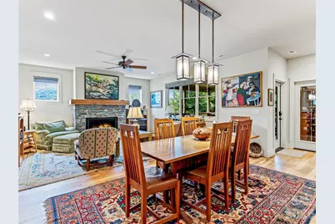
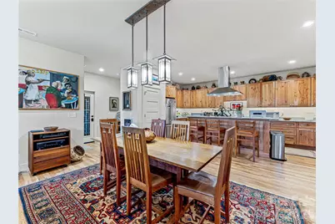
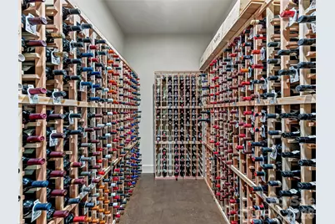
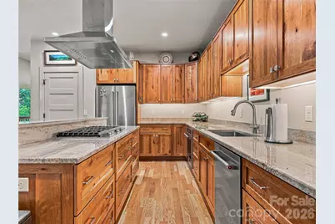
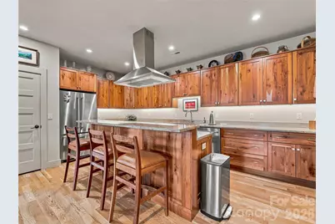
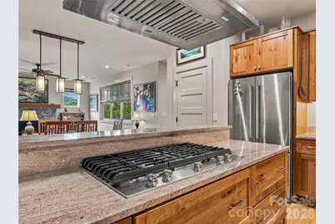
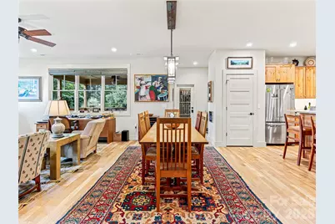
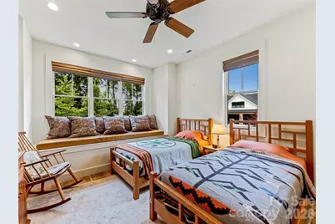
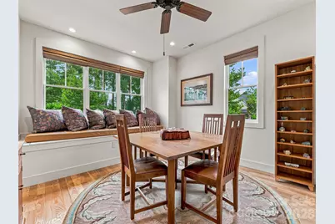
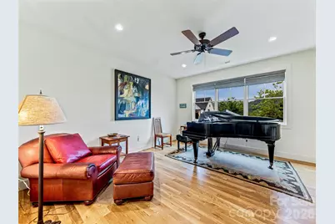
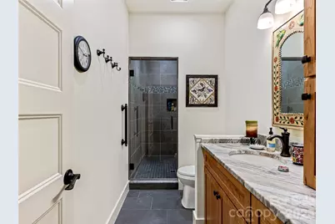
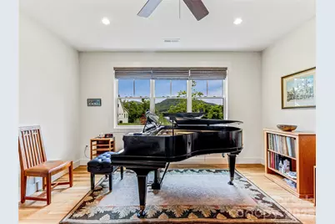
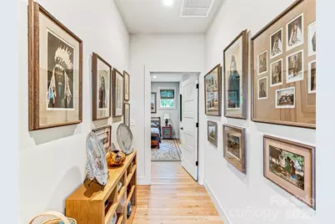
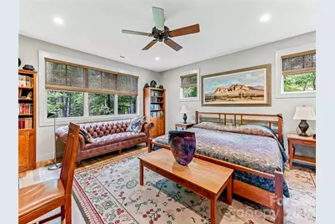
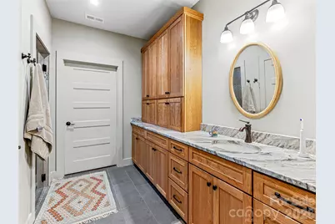
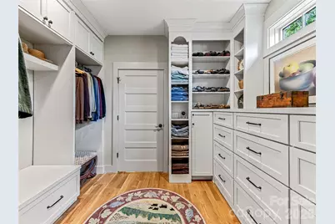
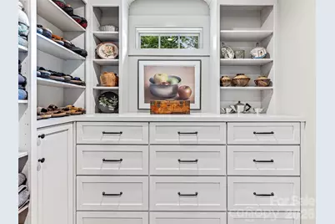
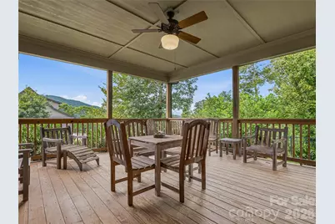
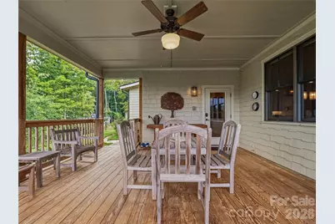
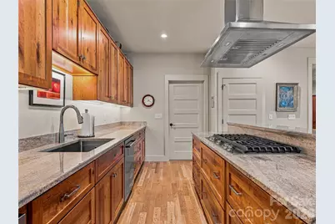
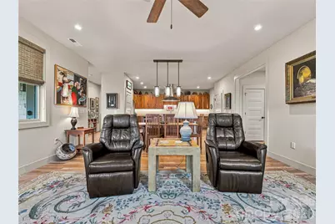
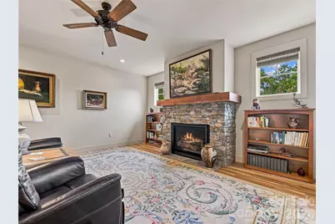
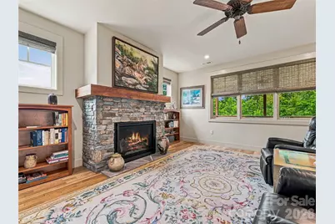
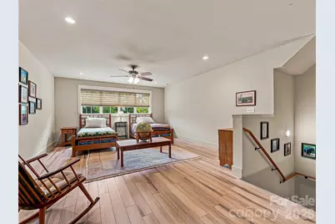
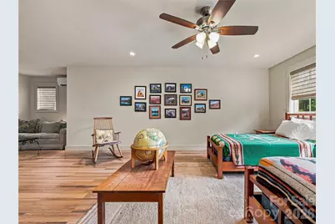
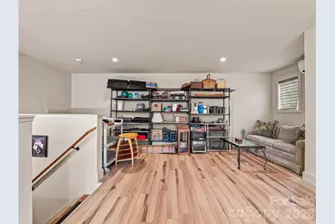
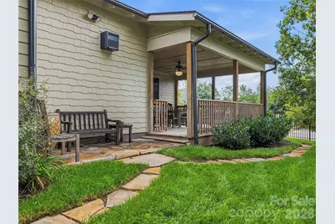
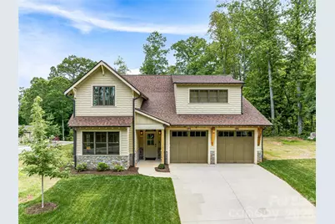
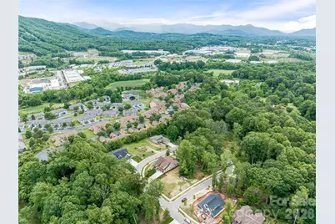
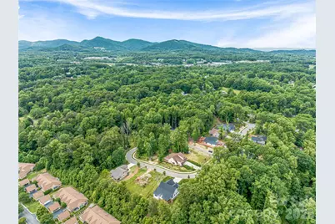
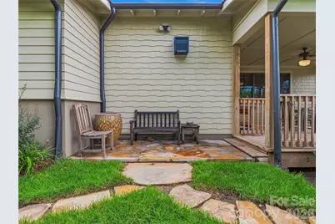
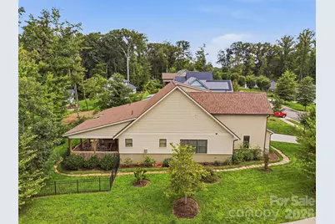
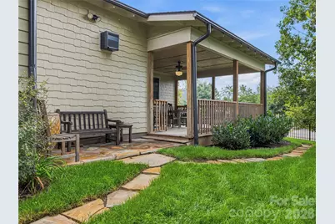
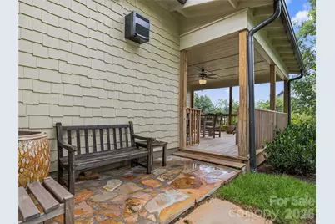
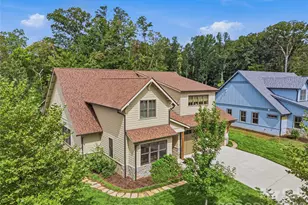
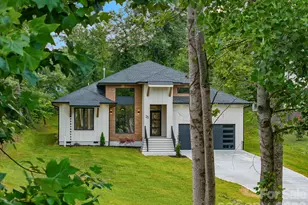
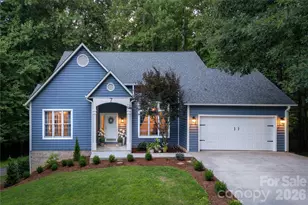
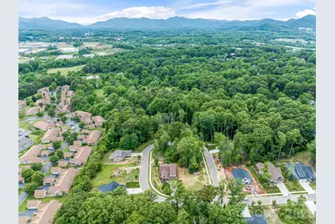
Thoughtfully designed for easy, elegant living, 37 Ashe Park Circle offers the rare combination of newer construction, quality craftsmanship, and true main-level living. Built in 2022 by Christopher Fox Builders, the home incorporates thoughtful age-in-place elements, including step-free entry from both the garage and front door for effortless everyday access. Inside, the open, light-filled floor plan is refined yet welcoming. The beautifully designed kitchen anchors the main living spaces with quartz countertops and an easy connection to the dining and living areas-ideal for both everyday life and entertaining. A walk-in wine cellar adds an unexpected luxury and a wonderful feature for collectors and hosts alike. White oak hardwood floors, 9-foot ceilings, tiled showers, and Pella windows and doors further reflect the quality and attention to detail throughout. The main level provides comfortable, accessible living, while an upstairs bonus room offers flexibility as a home office, media room, fitness space, or hobby room. Outdoors, a covered back porch overlooks the fenced backyard, and the .25-acre corner lot provides additional space and privacy. Move-in ready and beautifully maintained, 37 Ashe Park Circle combines sophisticated finishes, thoughtful age-in-place design, and the ease of newer construction in the desirable Ashecroft community.
Full Property Details
Full Property Details for 37 Ashe Park Cir
General
- Price: $995,000
- HOA FEE: $62/month
- HOA FEE FREQ.: Annually
- Status: Active
- Type: Single Family
- Source: Charlotte_Regional_Realtor_Association
- MLS ID: 4420096
- Updated: 9/3/2026
- Added to Site: 1 day(s) ago
Interior
- Interior Features: Breakfast Bar, Built-in Features, Kitchen Island, Open Floorplan, Pantry, Split Bedroom, Walk-In Closet(s)
- Fireplace: Yes
- Fireplace(s): Gas, Gas Log, Living Room, Gas, Gas Log, Living Room
- Appliances: Dishwasher, Disposal, Gas Cooktop, Oven, Refrigerator with Ice Maker, Washer/Dryer, Other
- Flooring: Tile, Wood
Rooms
Bathrooms
- Total Bathrooms: 2
- Full Bathrooms: 2
- Main - Full Baths: 2
Bedrooms
- Total Bedrooms: 2
- Bedrooms Main & Up: 2
Other Rooms
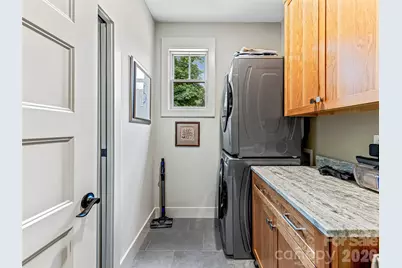
- Laundry: Laundry Room, Main Level, Sink
Additional Information
- Shared Amenities: Sidewalks, Street Lights
- Equipment: Generator
Parking
- Garage: Yes
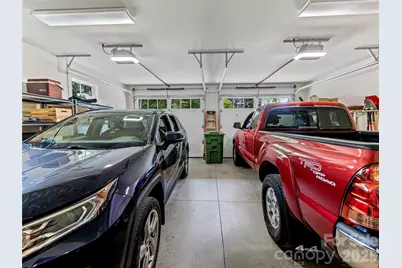
- Garage Description: 509 Sq. Ft.
- Garage Spaces: 2
- Parking Features: Driveway, Attached Garage, Garage Faces Front
Location
- County: Buncombe
- Subdivision: Ashecroft
- Driving Directions: From West Asheville, take Haywood Rd to Sand Hill Rd. At the bottom of the hill, turn left to stay on Sand Hill. Turn left at the light onto West Oakview Rd. Turn right into Ashecroft on Ashe Park Circle. House on right. From Asheville, take I-240 to the Brevard Rd exit. Turn left on 191 Brevard Rd, then right at the light onto Bear Creek Rd. Left on Sand Hill, then left on West Oakview Rd. Turn right into Ashecroft on Ashe Park Circle. # 37 is on the right
School Information
- Elementary School: Sand Hill-Venable/Enka
- Middle School: Enka
- High School: Enka
Community
- Assoc. Name: Will Gaddy Land Co.
Heating & Cooling
- Cooling Type: Ductless, Heat Pump
- Heating Type: Ductless, Heat Pump
Utilities
- Sewer: Public Sewer
- Water: City
- Utility Description: Cable Connected, Electricity Connected, Natural Gas
Structural Information
- Architectural Style: Arts and Crafts
- Builder: Christopher Fox
- Model: Gordon A
- Construction Status: Completed
- Construction: Site Built
- Exterior Const.: Fiber Cement
- Roof: Architectural Shingle
- Upper: 536 Sq. Ft.
- Main/1st Level: 2,272 Sq. Ft.
- Year Built: 2022
Lot Features
- Street/Road Desc.: Concrete, Paved
- Elevation (Approx.): 2000
- Lot Features: Corner Lot, Level
- Rcmdd Zoning: RS4
- Fencing (Description): Back Yard, Partial, Wood
Horse Property
- Horse Facility Desc.: None
Financial Considerations
- Association Fee: $746
- Assoc Fee Freq.: Annually
- Terms: Cash, Conventional
Disclosures and Reports
- Restrictions: Architectural Review, Building, Subdivision
- Property ID: 9627039944
- Plat: 0223/0188
- Lot Number: 6169/300-302
Listed by Ivester Jackson Blackstream

Get Pre-Approved Today
Schools
Schools serving 37 Ashe Park Cir
School District:Buncombe County Schools
| Name | Grades | Distance |
|---|---|---|
Sand Hill-Venable Elementary 154 Sand Hill School Road, Asheville, NC 28806 | PK-4 | 0.8 mi |
Enka Middle 390 Asbury Road, Candler, NC 28715 | 7-8 | 2.1 mi |
Enka High 475 Enka Lake Road, Candler, NC 28715 | 9-12 | 2.5 mi |
Disclaimer:
School attendance boundaries provided by ATTOM Data Solutions and are for reference only. Contact the school directly to verify enrollment eligibility.
Price & Sales History for 37 Ashe Park Cir
Date
Details
Price
Change
Source
9/03/2026
Listed
$995,000
895%
MLS
1/17/2021
Sold
$100,000
—
Public Record
Disclaimer: Historical sales information is derived from public records provided by the county offices. Information is not guaranteed and should be independently verified.
Tax History
Tax History for 37 Ashe Park Cir
Year
Property Taxes
Change
Tax Assessment
Change
2025
$5,917
336%
$598,600
297%
2023
$1,358
1%
$150,700
—
2022
$1,343
—
$150,700
—
Disclaimer: Historical tax information is derived from public records provided by the county offices. Information is not guaranteed and should be independently verified.
Estimate the Cost
Estimate the Cost for 37 Ashe Park Cir
37 Ashe Park Circle, Asheville, NC 28806 (MLS# 4420096) is a Single Family property with 2 bedrooms and 2 full bathrooms. 37 Ashe Park Circle is currently listed for $995,000 and was received on September 03, 2026. Want to learn more about 37 Ashe Park Circle? Do you have questions about finding other Single Family real estate for sale in Asheville? You can browse all Asheville real estate or contact a Coldwell Banker agent to request more information.