This is a carousel with tiles that activate property listing cards. Use the previous and next buttons to navigate.
1/48
$924,000
This is a carousel with tiles that activate property listing cards. Use the previous and next buttons to navigate.
1/48
Property Description
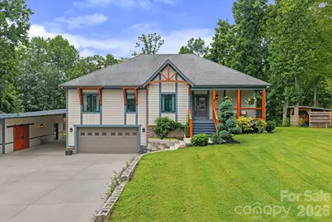
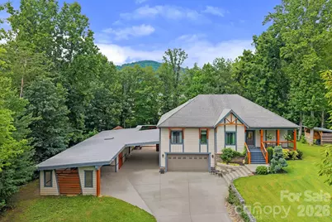
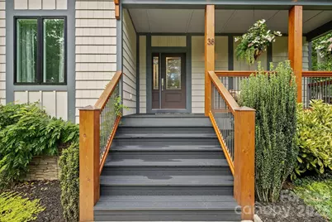
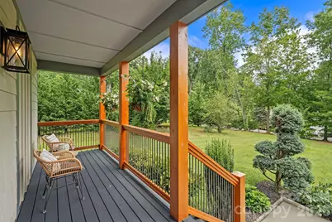
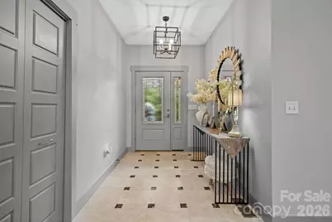
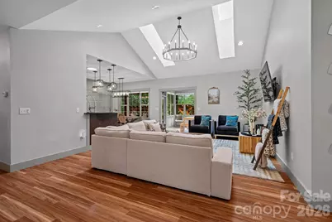
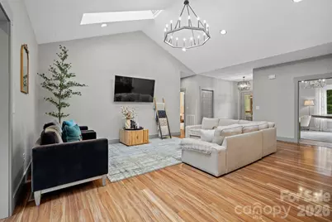
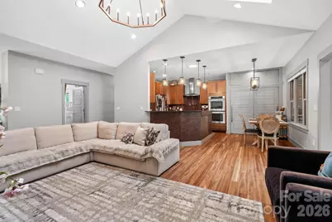
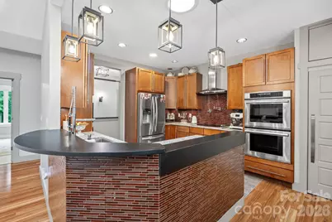
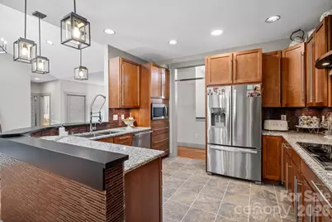
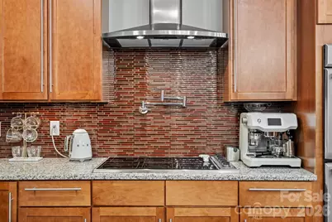
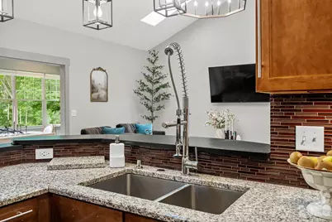
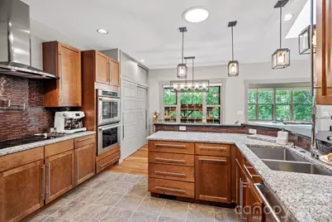
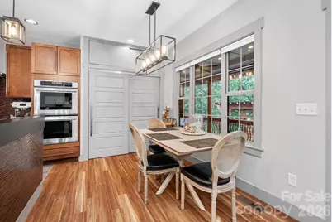
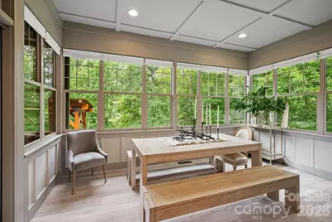
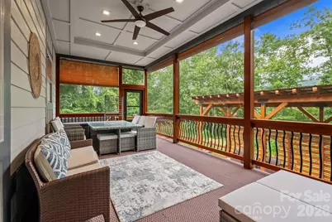
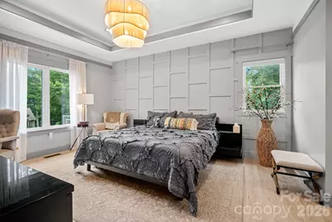
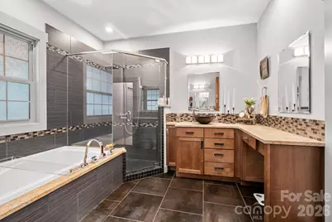
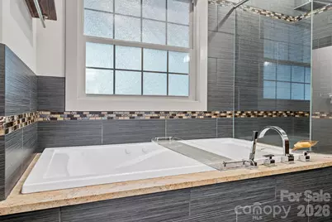
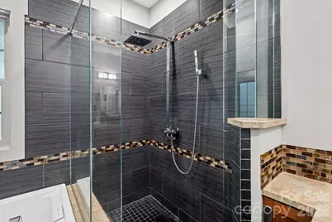
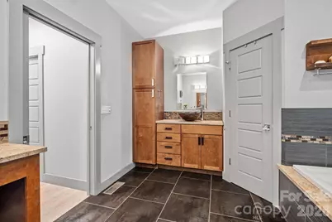
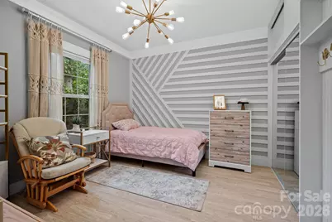
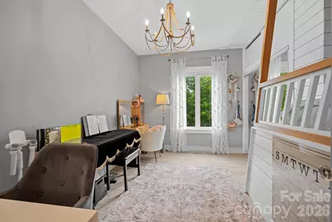
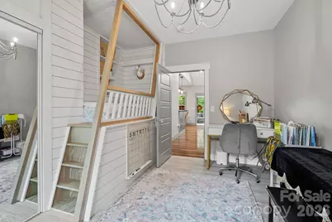
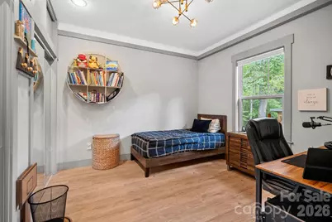
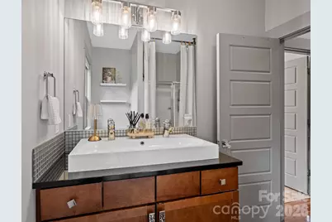
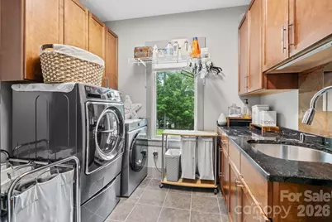
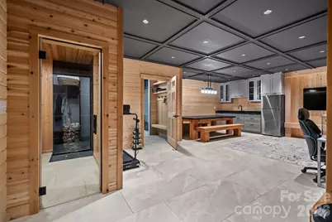
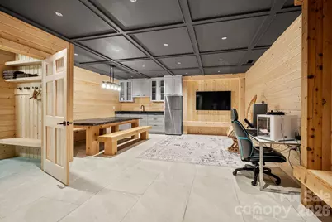
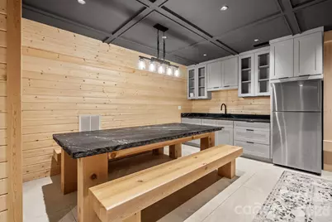
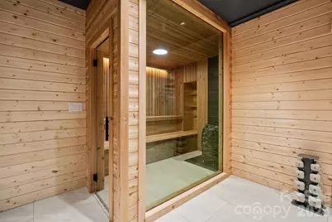
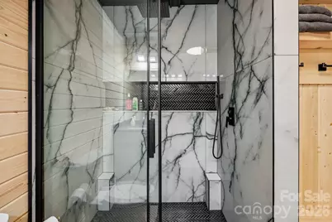
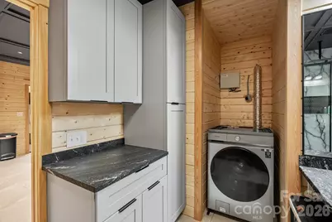
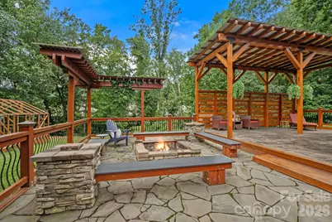
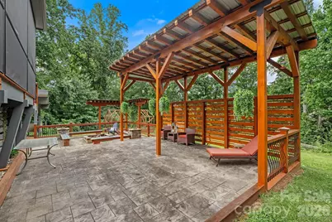
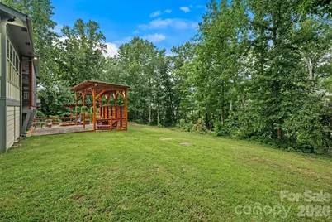
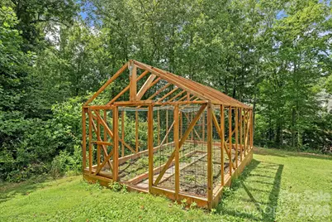
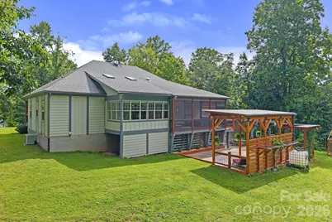
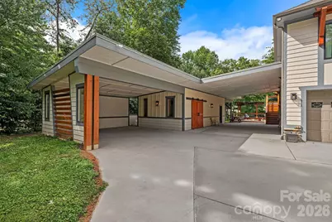
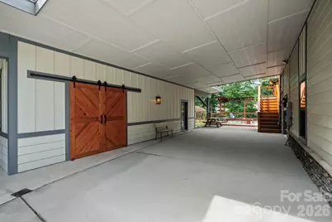
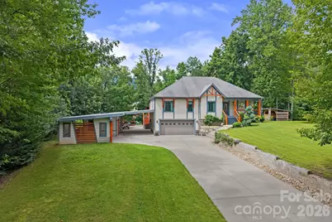
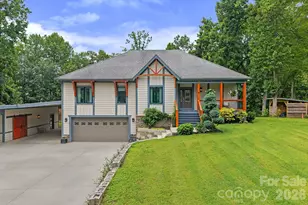
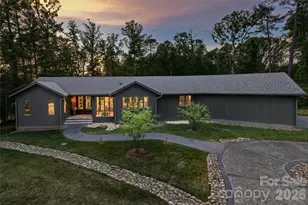
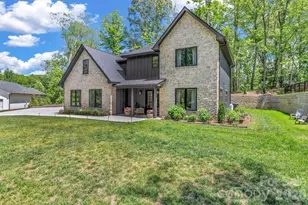
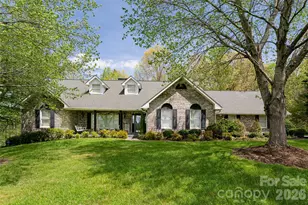
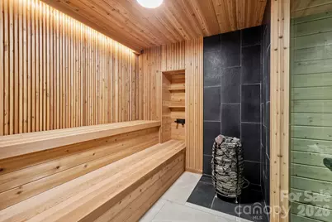
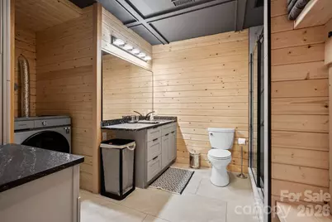
Experience elevated mountain living in this custom-crafted luxury home where premium construction and exquisite craftsmanship create an extraordinary lifestyle. Designed for gathering and relaxation, the thoughtfully designed outdoor living spaces showcase a stunning covered pavilion framed by impressive natural stone columns, an expansive flagstone patio with a fire pit, a spacious screened porch, beautifully landscaped grounds, a custom enclosed garden, and a large, level front yard. Built with premium Nichiha siding, this one-of-a-kind property offers lasting beauty, exceptional durability, and timeless curb appeal. Parking is exceptional, offering six covered spaces, including an attached two-car garage, a spacious two-car carport, and a covered breezeway with room for two additional vehicles, plus an expansive paved driveway providing ample space for guests, recreational vehicles, or a collector's fleet. Inside, soaring vaulted ceilings with skylights bathe the open living spaces in natural light. The beautifully appointed chef's kitchen showcases custom cabinetry, double wall ovens, a pot filler, and abundant workspace. The luxurious primary suite features dual walk-in closets and a beautifully designed spa-like bath with an oversized tiled shower and soaking tub. The lower level is a true destination, offering a private wellness retreat complete with a stunning sauna, beautifully appointed full bath, stylish kitchenette, and versatile recreation space. Completing the home is an expansive workshop with barn-style doors, skylights, extensive built-in shelving and storage, and generous workspace, perfectly suited for woodworking, creative pursuits, hobbies, or a home studio. All of this is conveniently located just minutes from vibrant downtown Asheville, offering the perfect balance of privacy, luxury, and accessibility.
Full Property Details
Full Property Details for 38 Little Forest Dr
General
- Price: $924,000
- Status: Active
- Type: Single Family
- Source: Charlotte_Regional_Realtor_Association
- MLS ID: 4411326
- Updated: 8/31/2026
- Added to Site: 52 day(s) ago
Interior
- Interior Features: Breakfast Bar, Entrance Foyer, Garden Tub, Open Floorplan, Pantry, Sauna, Walk-In Closet(s)
- Appliances: Dishwasher, Electric Cooktop, Electric Water Heater, Exhaust Hood, Refrigerator, Wall Oven, Washer/Dryer
- Flooring: Laminate, Tile
Rooms
Bathrooms
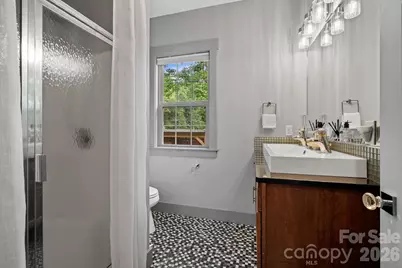
- Total Bathrooms: 3
- Full Bathrooms: 3
- Main - Full Baths: 2
- Basement Baths: 1
Bedrooms
- Total Bedrooms: 3
- Bedrooms Main & Up: 3
Other Rooms
- Laundry: In Basement, Laundry Room, Main Level
Exterior
- Exterior Features: Fire Pit, Storage
Parking
- Garage: Yes
- Garage Description: 917 Sq. Ft.
- Garage Spaces: 2
- Carports: Yes
- Carport Spaces: 4
- Parking Features: Attached Carport, Driveway, Attached Garage
Location
- County: Buncombe
- Subdivision: Little Forest
- Driving Directions: GPS will navigate here.
School Information
- Elementary School: West Buncombe/Eblen
- Middle School: Clyde A Erwin
- High School: Clyde A Erwin
Heating & Cooling
- Cooling Type: Central Air
- Heating Type: Heat Pump
Utilities
- Sewer: Septic Installed
- Water: City
Structural Information
- Architectural Style: Contemporary
- Construction: Site Built
- Exterior Const.: Other - See Remarks
- Basement: Yes
- Basement Desc.: Finished, Interior Entry
- Roof: Architectural Shingle, Metal
- Main/1st Level: 2,167 Sq. Ft.
- Year Built: 2011
Lot Features
- Street/Road Desc.: Concrete, Paved
- Lot Features: Level, Wooded, Views
Horse Property
- Horse Facility Desc.: None
Financial Considerations
- Terms: Cash, Conventional
Disclosures and Reports
- Restrictions: Subdivision
- Property ID: 9619-98-0863-00000
- Plat: 52/78
- Lot Number: 4904/1497
Listed by Keller Williams Professionals

Get Pre-Approved Today
Schools
Schools serving 38 Little Forest Dr
School District:Buncombe County Schools
| Name | Grades | Distance |
|---|---|---|
Clyde A Erwin High 60 Lees Creek Road, Asheville, NC 28806 | 9-12 | 0.7 mi |
West Buncombe Elementary 175 Erwin Hills Road, Asheville, NC 28806 | K-4 | 0.9 mi |
Clyde A Erwin Middle School 20 Erwin Hills Road, Asheville, NC 28806 | 7-8 | 0.9 mi |
Disclaimer:
School attendance boundaries provided by ATTOM Data Solutions and are for reference only. Contact the school directly to verify enrollment eligibility.
Price & Sales History for 38 Little Forest Dr
Date
Details
Price
Change
Source
8/31/2026
Price Reduced
$924,000
-2.63%
MLS
8/06/2026
Listed
$949,000
2611.43%
MLS
8/03/2011
Sold
$35,000
—
Public Record
Disclaimer: Historical sales information is derived from public records provided by the county offices. Information is not guaranteed and should be independently verified.
Tax History
Tax History for 38 Little Forest Dr
Year
Property Taxes
Change
Tax Assessment
Change
2025
$2,435
7%
$349,500
—
2024
$2,281
3%
$349,500
—
2023
$2,212
2%
$349,500
—
2022
$2,177
—
$349,500
—
2021
$2,177
14%
$349,500
23%
2020
$1,903
—
$284,500
—
2019
$1,903
1%
$284,500
—
2018
$1,875
—
$284,500
—
2017
$1,875
4%
$284,500
14%
2015
$1,808
3%
$249,700
—
2014
$1,758
46%
$249,700
46%
2013
$1,204
—
$171,000
—
Disclaimer: Historical tax information is derived from public records provided by the county offices. Information is not guaranteed and should be independently verified.
Estimate the Cost
Estimate the Cost for 38 Little Forest Dr
38 Little Forest Drive, Asheville, NC 28806 (MLS# 4411326) is a Single Family property with 3 bedrooms and 3 full bathrooms. 38 Little Forest Drive is currently listed for $924,000 and was received on August 06, 2026. Want to learn more about 38 Little Forest Drive? Do you have questions about finding other Single Family real estate for sale in Asheville? You can browse all Asheville real estate or contact a Coldwell Banker agent to request more information.