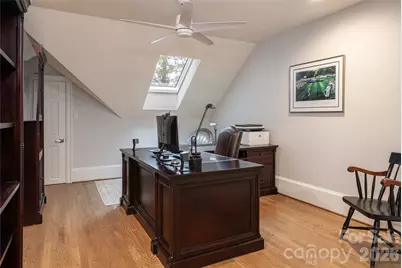
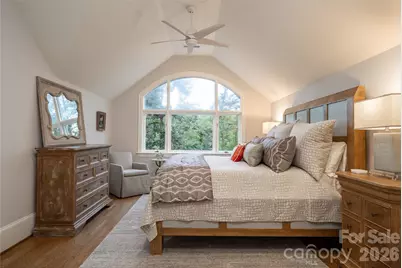
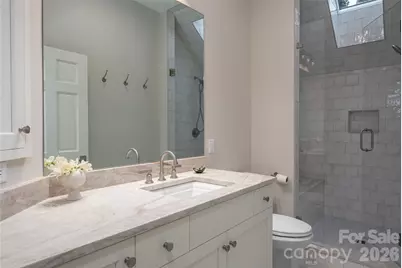
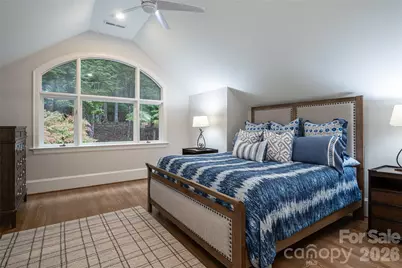
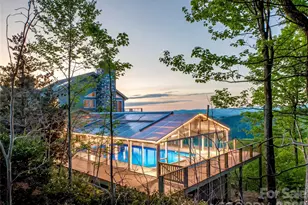
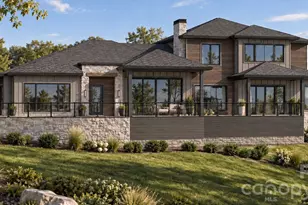
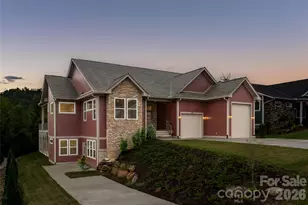
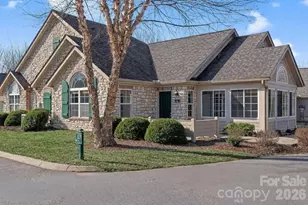
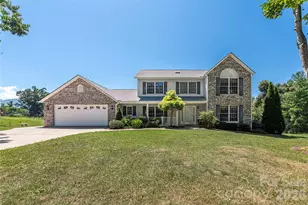
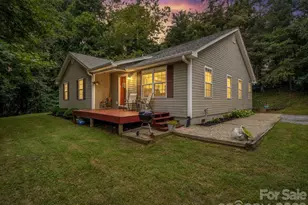
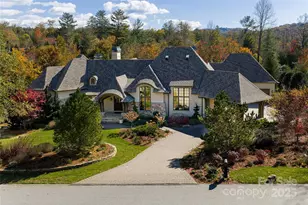
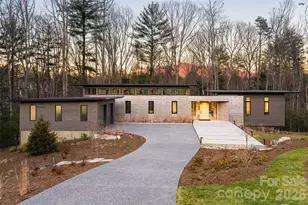
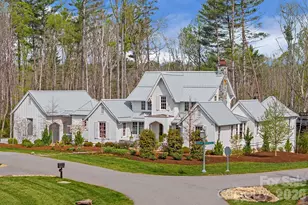
Full Property Details for 4 Cedar Hill Dr
General
- Price: $3,495,000
- Status: Active
- Type: Single Family
- Source: Charlotte_Regional_Realtor_Association
- MLS ID: 4427416
- Updated: 10/2/2026
- Added to Site: 4 day(s) ago
Interior
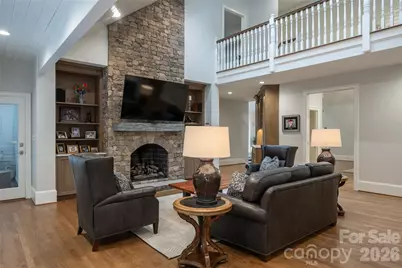
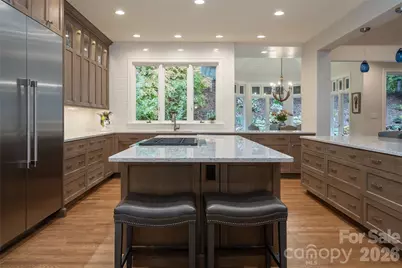
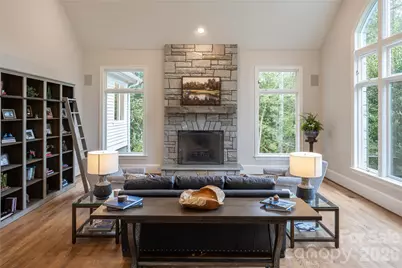
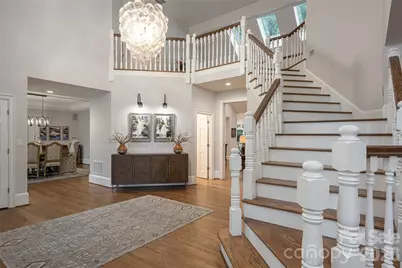
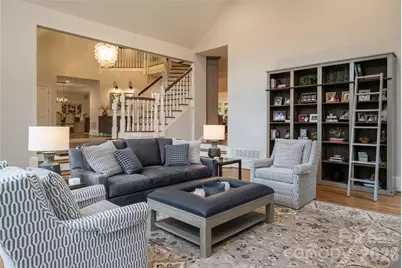
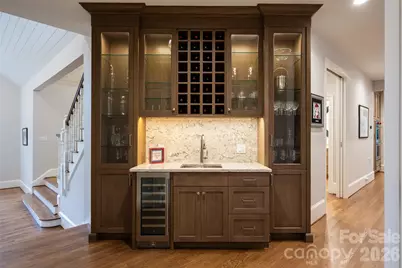
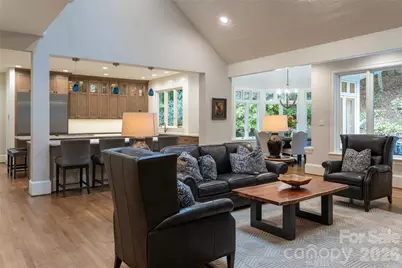
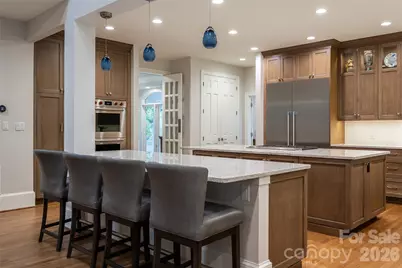
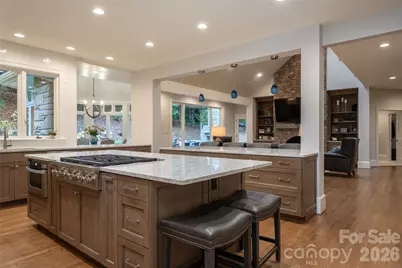
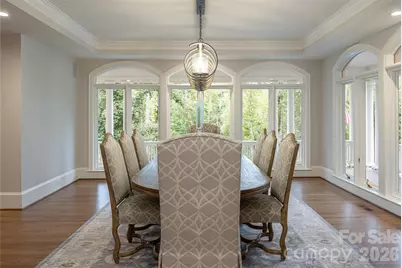
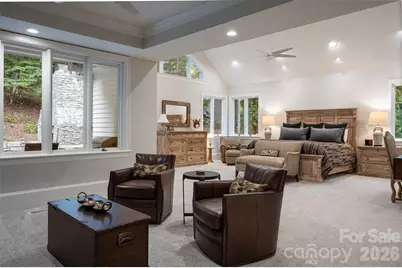
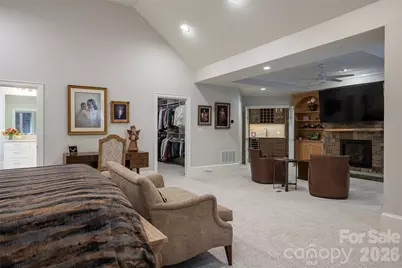
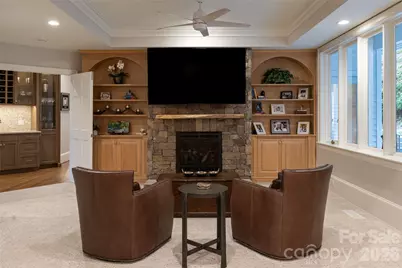
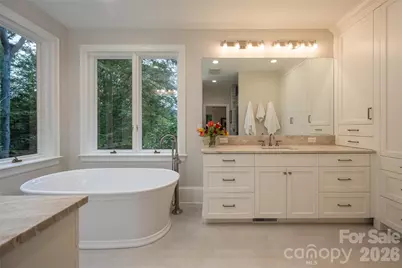
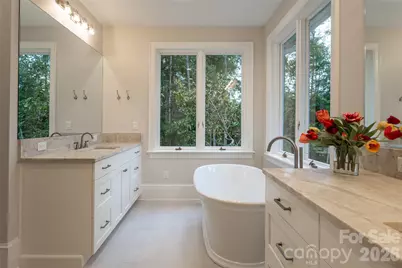
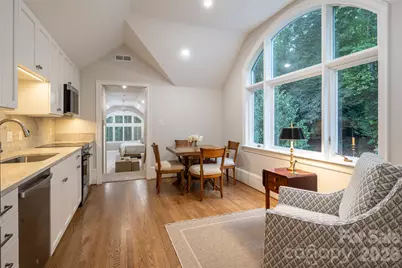
- Interior Features: Breakfast Bar, Built-in Features, Entrance Foyer, Garden Tub, Kitchen Island, Open Floorplan, Pantry, Storage, Walk-In Closet(s)
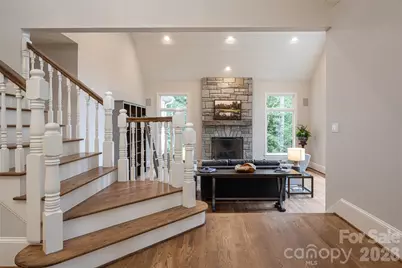
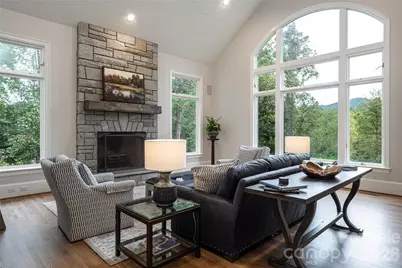
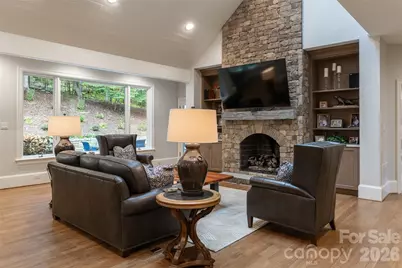
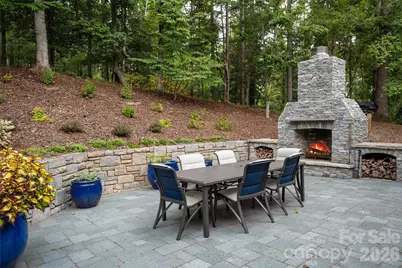
- Fireplace: Yes
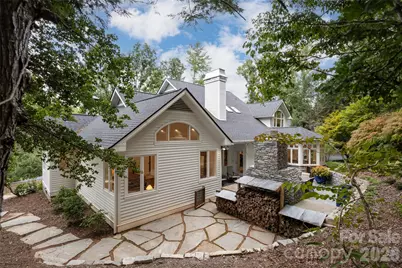
- Fireplace(s): Den, Gas Starter, Living Room, Porch, Primary Bedroom, Wood Burning, Den, Gas Starter, Living Room, Porch, Primary Bedroom, Wood Burning
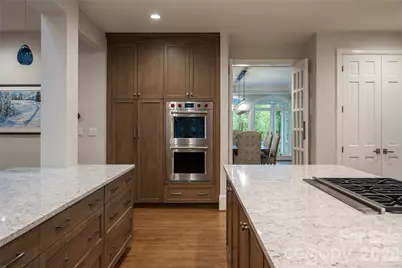
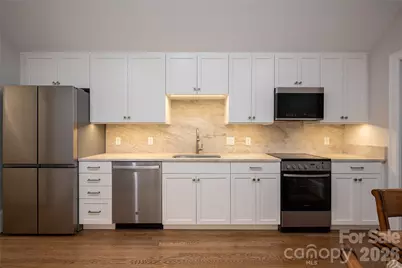
- Appliances: Dishwasher, Disposal, Double Oven, Exhaust Fan, Gas Cooktop, Oven, Refrigerator, Tankless Water Heater, Washer/Dryer
- Flooring: Carpet, Tile, Wood
Rooms
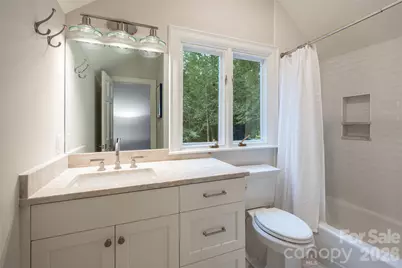
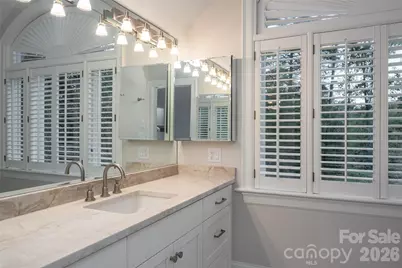
- Total Bathrooms: 6
- Full Bathrooms: 4
- Half Bathrooms: 2
- Upper - Full Baths: 3
- Main - Full Baths: 1
- Main - 1/2 Baths: 1
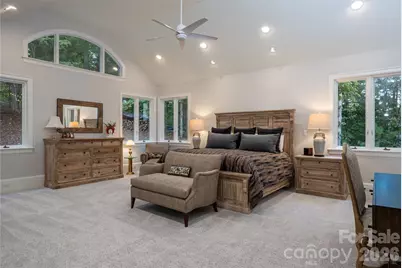
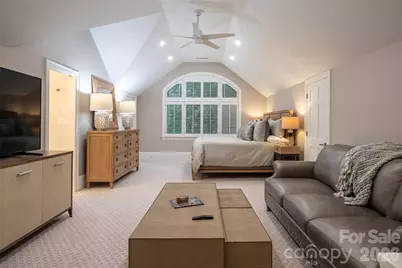
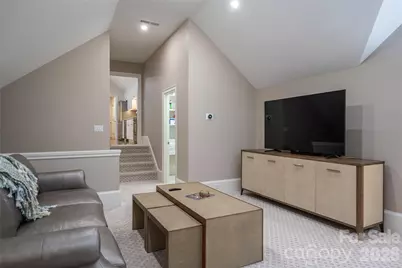
- Total Bedrooms: 4
- Bedrooms Upper: 3
- Bedrooms Main & Up: 1
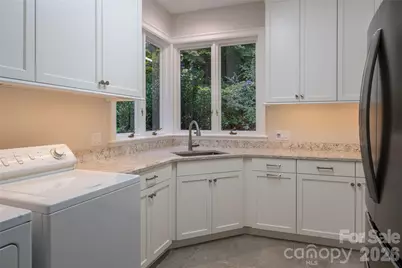
- Laundry: Laundry Closet, Laundry Room, Main Level, Multiple Locations, Upper Level
Additional Information
- Shared Amenities: Golf, Playground, Recreation Area, Street Lights, Walking Trails
- Equipment: Surround Sound
Exterior
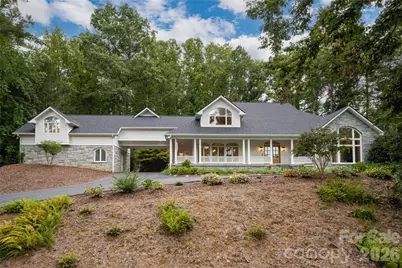
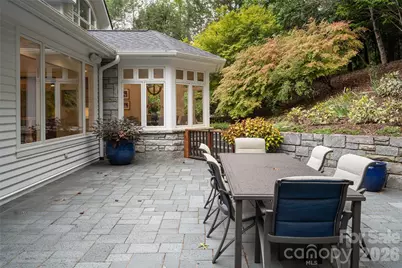
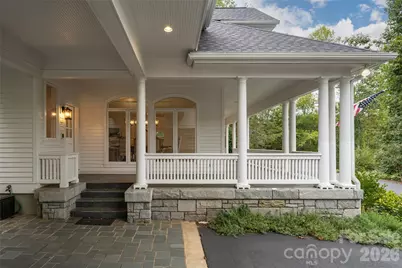
- Exterior Features: Porte-cochere
Parking
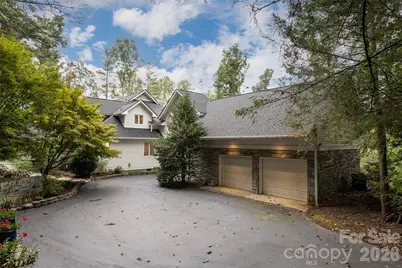
- Garage: Yes
- Garage Spaces: 2
- Covered Spaces: 1
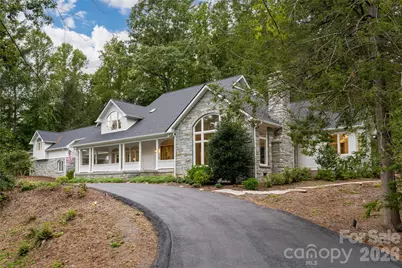
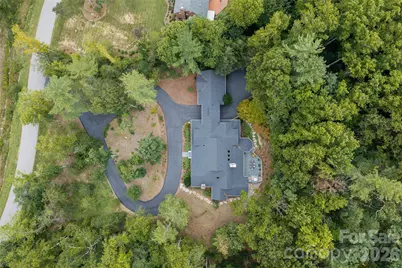
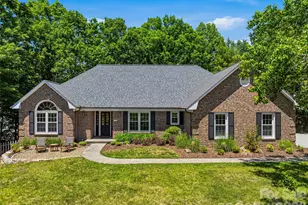
- Parking Features: Circular Driveway, Detached Garage, Garage Faces Rear
Location
- County: Buncombe
- Subdivision: Biltmore Forest
School Information
- Elementary School: Estes/Koontz
- Middle School: Valley Springs
- High School: T.C. Roberson
Heating & Cooling
- Cooling Type: Ceiling Fan(s), Central Air, Zoned
- Heating Type: Forced Air, Natural Gas, Zoned
Utilities
- Sewer: Public Sewer
- Water: City
- Utility Description: Cable Available, Electricity Connected, Fiber Optics, Natural Gas, Wired Internet Available
Structural Information
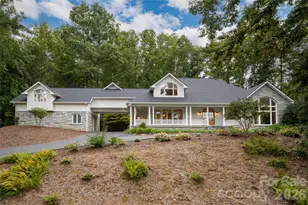
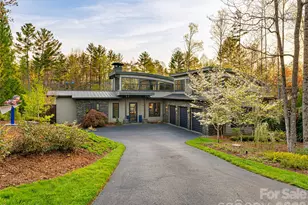
- Architectural Style: Traditional
- Construction: Site Built
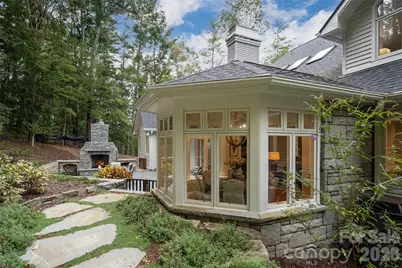
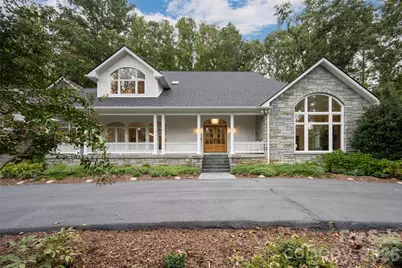
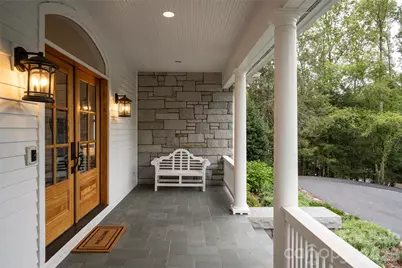
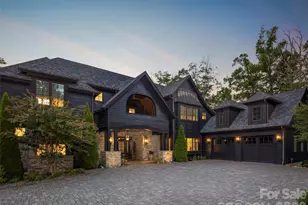
- Exterior Const.: Stone, Wood
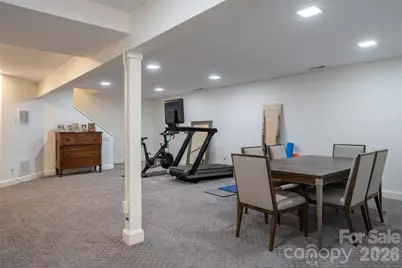
- Basement: Yes
- Basement Desc.: Interior Entry, Partially Finished, Storage Space
- Roof: Architectural Shingle
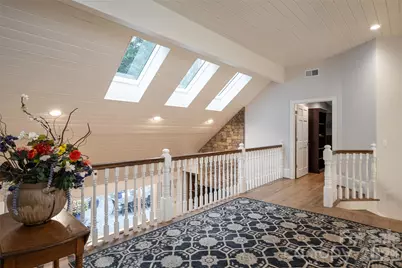
- Upper: 2,262 Sq. Ft.
- Main/1st Level: 3,810 Sq. Ft.
- Year Built: 1989
Lot Features
- Street/Road Desc.: Asphalt, Paved
- Elevation (Approx.): 2000
- Lot Features: Level, Private, Rolling Slope, Wooded
- Horse Facility Desc.: None
Financial Considerations
- Terms: Cash, Conventional
Disclosures and Reports
- Property ID: 9646-53-4663-00000
- Plat: 53/126
- Lot Number: 6314-1120
Listed by Premier Sotheby’s International Realty