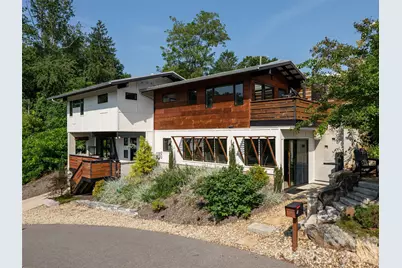
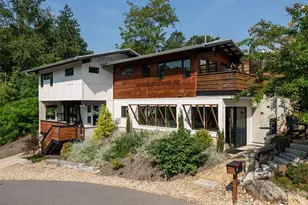
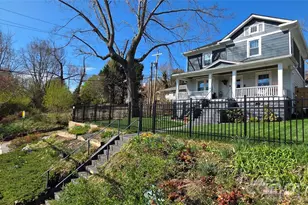
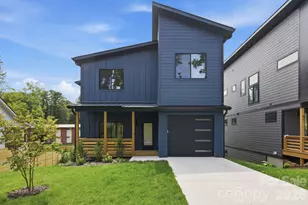
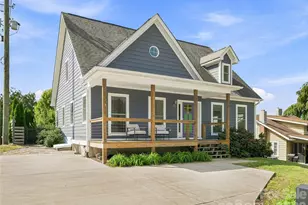
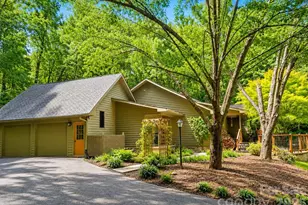
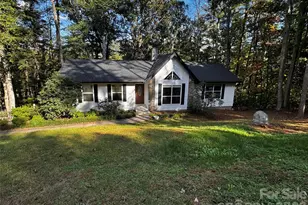
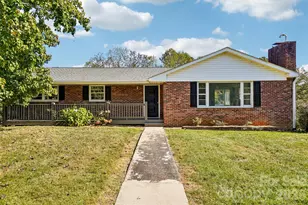
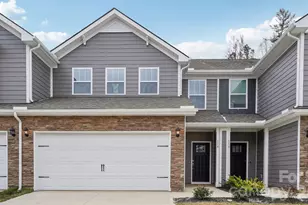
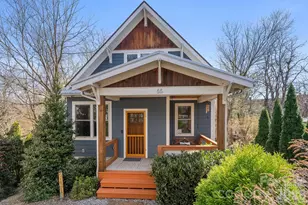
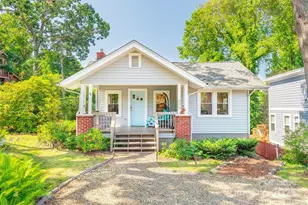
Full Property Details for 4 Osprey Trl
General
- Sold For: $760,000
- Status: Closed
- Type: Single Family
- Source: Charlotte_Regional_Realtor_Association
- MLS ID: 4418286
- Added to Site: 56 day(s) ago
Interior
- Interior Features: Built-in Features, Cable Prewire, Open Floorplan, Walk-In Closet(s)
- Appliances: Bar Fridge, Dishwasher, Disposal, Double Oven, Dual Flush Toilets, Electric Range, Electric Water Heater, Induction Cooktop, Low Flow Fixtures, Microwave, Refrigerator, Washer/Dryer
- Flooring: Concrete, Tile, Wood
Rooms
- Total Bathrooms: 3
- Full Bathrooms: 2
- Half Bathrooms: 1
- Upper - Full Baths: 2
- Main - 1/2 Baths: 1
- Total Bedrooms: 3
- Bedrooms Upper: 3
- Laundry: In Hall, Laundry Closet, Upper Level
Parking
- Parking Features: Driveway
Location
- County: Buncombe
- Subdivision: West Asheville
- Driving Directions: From Downtown: Hilliard to left on Clingman, cross French Broad River, right on Craven, left on Waynesville Ave across from New Belgium. First right on Richland, continue uphill to right on Osprey. #4 is first house on left with parking in driveway with additional parking for showings across from the home.
School Information
- Elementary School: Asheville City
- Middle School: Asheville
- High School: Asheville
Heating & Cooling
- Cooling Type: Heat Pump, Zoned
- Heating Type: Heat Pump, Radiant Floor, Zoned
Utilities
- Sewer: Public Sewer
- Water: City
Structural Information
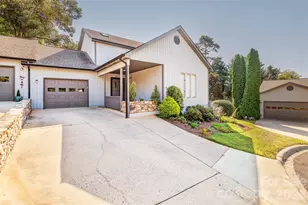
- Architectural Style: Contemporary
- Builder: McHugh Designs
- Construction: Site Built
- Exterior Const.: Fiber Cement, Hard Stucco, Wood
- Roof: Metal
- Upper: 933 Sq. Ft.
- Main/1st Level: 832 Sq. Ft.
- Year Built: 2019
Lot Features
- Street/Road Desc.: Concrete, Paved
- Elevation (Approx.): 2000
- Lot Features: Corner Lot, Views
- Rcmdd Zoning: RM8
Financial Considerations
- Terms: Cash, Conventional
Disclosures and Reports
- Property ID: 9638-77-2638-00000
- Plat: 174/44
- Lot Number: 6493/0496
Listed and Sold by Howard Hanna Beverly-Hanks Asheville-Biltmore Park