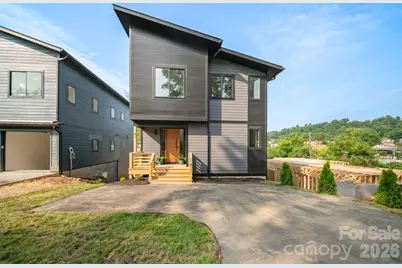
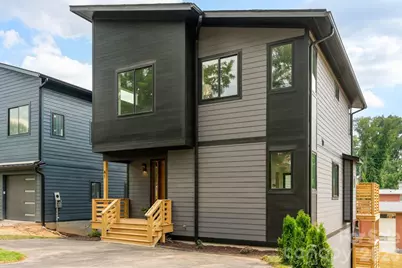
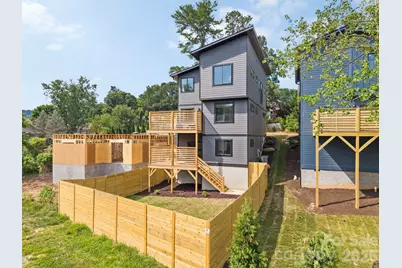
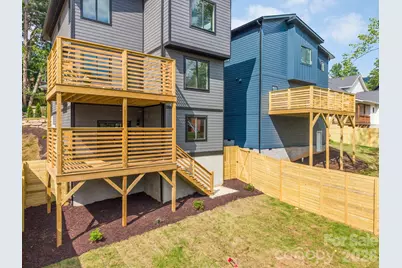
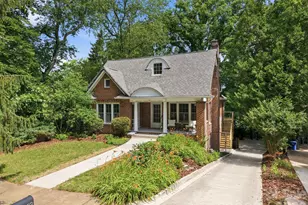
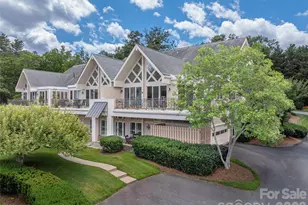
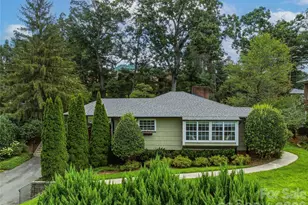
This is a carousel with tiles that activate property listing cards. Use the previous and next buttons to navigate.
1/48
$869,000
This is a carousel with tiles that activate property listing cards. Use the previous and next buttons to navigate.
1/48
Property Description
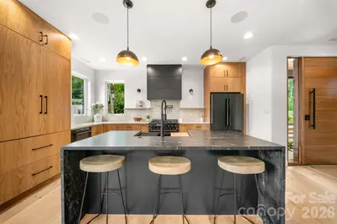
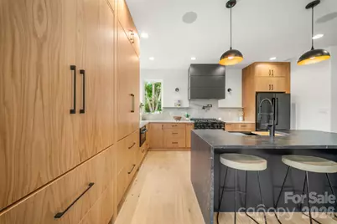
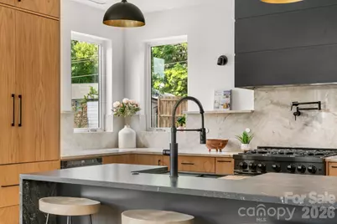
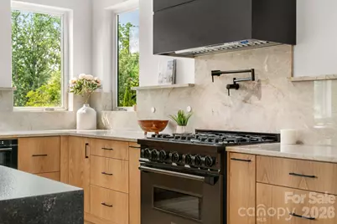
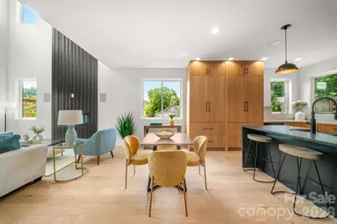
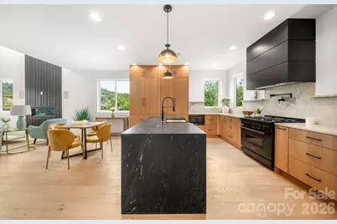
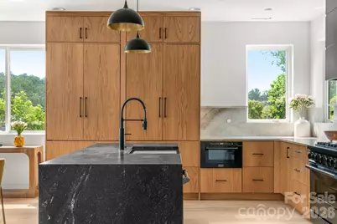
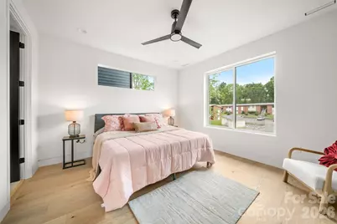
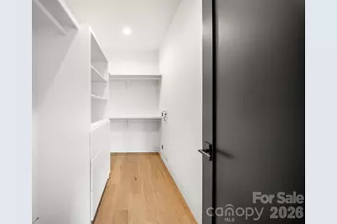
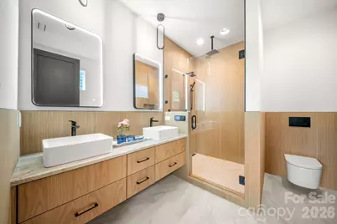
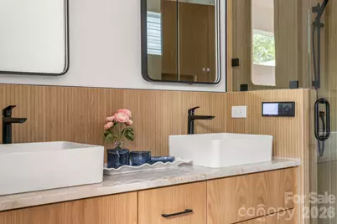
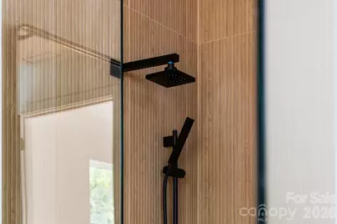
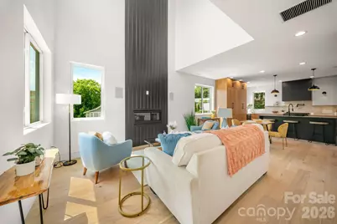
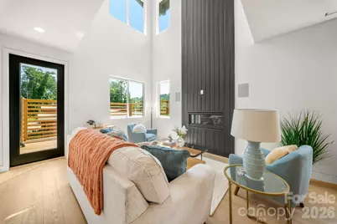
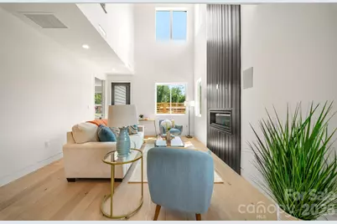
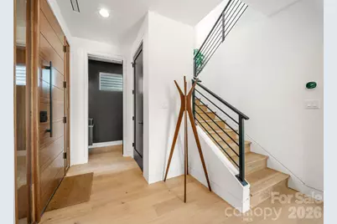
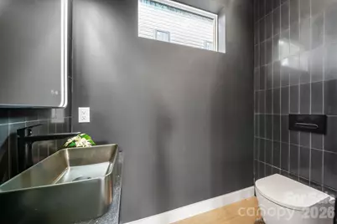
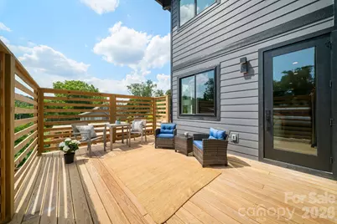
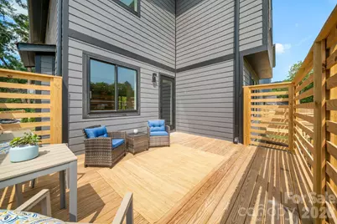
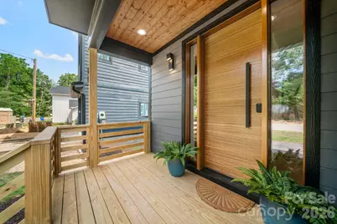
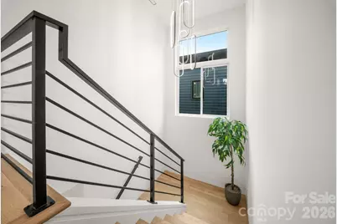
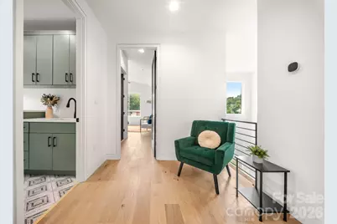
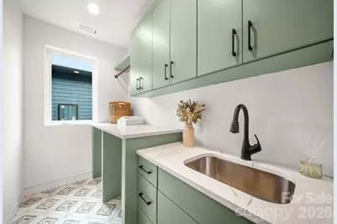
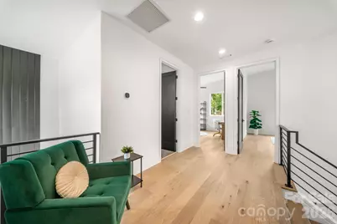
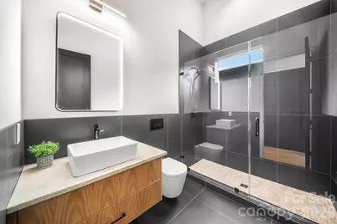
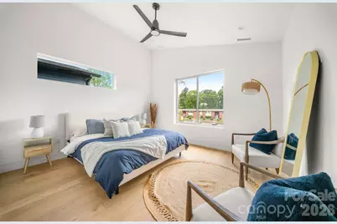
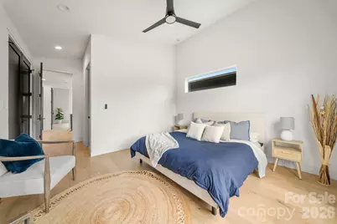
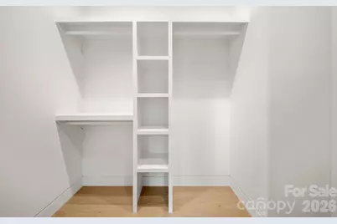
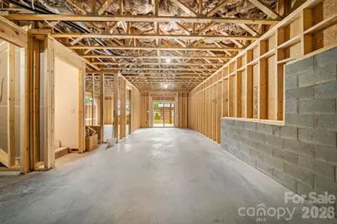
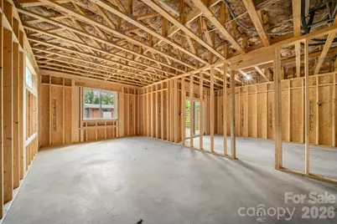
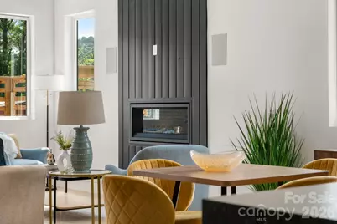
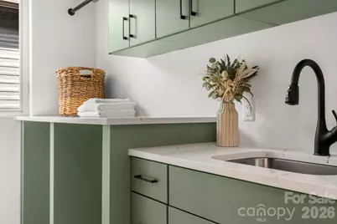
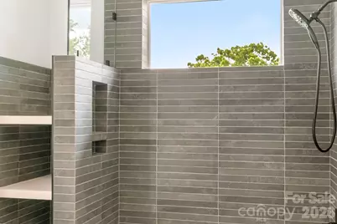
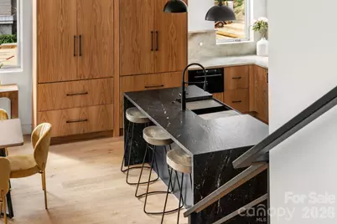
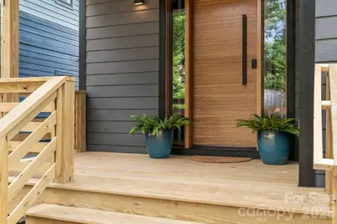
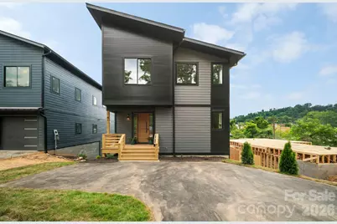
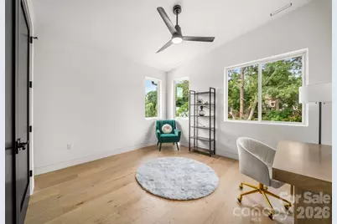
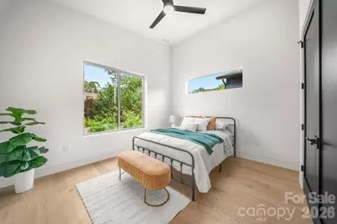
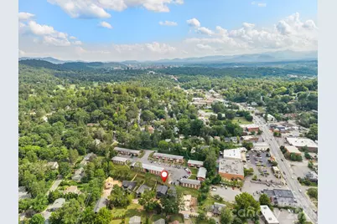
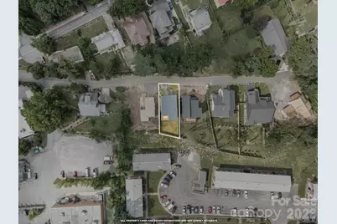
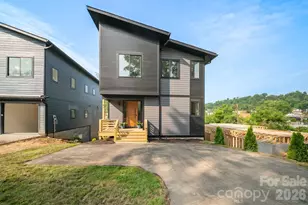
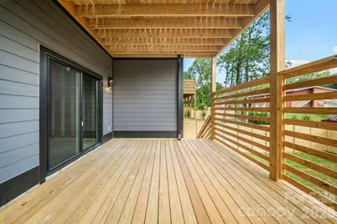
Step into a home where thoughtful design meets exceptional craftsmanship. Built by Domo Construction & Development, a local builder known for creating homes that stand apart through thoughtful design, premium finishes, and craftsmanship that extends well beyond standard builder-grade construction. Located in desirable North Asheville, this home is just off Merrimon with convenient access to restaurants, shops, Beaver Lake, and more. Flooded with natural light and finished in a timeless, neutral palette, this 4-bedroom, 3.5-bath modern residence balances bold architectural details with everyday comfort. The main-level primary suite serves as a private retreat featuring a custom closet system, heated tile floors, floating dual vanity, and a spa-inspired shower with digital controls. The chef's kitchen is truly the centerpiece of the home, showcasing stunning Taj Mahal countertops and a full-height backsplash, a leathered granite island with an oversized farmhouse sink, and beautifully crafted cabinetry with integrated storage solutions, pocket doors, and thoughtful organization throughout. A suite of professional-grade black ZLINE appliances and a statement hood complete the space with both style and performance. Upstairs, you'll find a second ensuite primary, two additional spacious bedrooms, another full bath, and a well-appointed laundry room with a utility sink, creating a flexible layout for guests, family, or multigenerational living. White oak hardwood flooring, painted 8-foot black doors, designer tile, and elevated finishes continue throughout the home. The inviting living room is anchored by a dramatic floor-to-ceiling gas fireplace with built-in surround sound and opens to a spacious back deck overlooking the fully fenced backyard. The walk-out unfinished basement is over 1000 square feet, and offers incredible potential for future expansion, with direct access to the lower covered deck and backyard, perfect for creating additional living space, a home gym, media room, guest suite, or workshop while adding long-term value. Thoughtfully designed, beautifully appointed, and built with quality in mind, this is a home that offers a level of craftsmanship and attention to detail that's rarely found in new construction.
Full Property Details
Full Property Details for 41 Johnson Dr
General
- Price: $869,000
- Status: Active
- Type: Single Family
- Source: Charlotte_Regional_Realtor_Association
- MLS ID: 4388362
- Updated: 8/14/2026
- Added to Site: 53 day(s) ago
Interior
- Fireplace: Yes
- Fireplace(s): Gas, Gas
- Appliances: Dishwasher, Exhaust Hood, Gas Range, Microwave, Refrigerator with Ice Maker
- Flooring: Tile, Wood
Rooms
Bathrooms
- Total Bathrooms: 4
- Full Bathrooms: 3
- Half Bathrooms: 1
- Upper - Full Baths: 2
- Main - Full Baths: 1
- Main - 1/2 Baths: 1
Bedrooms
- Total Bedrooms: 4
- Bedrooms Upper: 3
- Bedrooms Main & Up: 1
Other Rooms
- Laundry: Electric Dryer Hookup, Upper Level, Washer Hookup
Parking
- Parking Features: Driveway
Location
- County: Buncombe
- Driving Directions: Head north on Merrimon Ave, turn right on Ottari Rd, and then an immediate right on Johnson Dr. House will be on your right. **Please do not use neighbors' driveways for turnaround.**
School Information
- Elementary School: Asheville City
- Middle School: Asheville
- High School: Asheville
Heating & Cooling
- Cooling Type: Ceiling Fan(s), Central Air
- Heating Type: Electric
Utilities
- Sewer: Public Sewer
- Water: City
Structural Information
- Architectural Style: Modern
- Builder: Domo Construction & Development
- Construction Status: Completed
- Construction: Site Built
- Exterior Const.: Fiber Cement
- Basement: Yes
- Basement Desc.: Exterior Entry, Storage Space, Unfinished, Walk-Out Access
- Upper: 1,059 Sq. Ft.
- Main/1st Level: 1,071 Sq. Ft.
- Year Built: 2026
Lot Features
- Street/Road Desc.: Asphalt, Paved
- Fencing (Description): Back Yard, Fenced, Privacy, Wood
Financial Considerations
- Terms: Cash, Conventional, FHA, VA Loan
Disclosures and Reports
- Property ID: 974042910400000
- Lot Number: 6488/1340
Listed by Patton Allen Real Estate LLC

Get Pre-Approved Today
Schools
Schools serving 41 Johnson Dr
School District:Asheville City Schools
| Name | Grades | Distance |
|---|---|---|
Ira B Jones Elementary 544 Kimberly Avenue, Asheville, NC 28804 | K-5 | 0.2 mi |
Claxton Elementary 241 Merrimon Avenue, Asheville, NC 28801 | K-5 | 1.3 mi |
Isaac Dickson Elementary 125 Hillside Street, Asheville, NC 28801 | K-5 | 1.4 mi |
Asheville Middle 211 South French Broad Avenue, Asheville, NC 28801 | 6-8 | 2.9 mi |
School Of Inquiry And Life Science 419 McDowell Street, Asheville, NC 28803 | 9-12 | 3.8 mi |
Asheville High 419 McDowell Street, Asheville, NC 28803 | 9-12 | 3.8 mi |
Hall Fletcher Elementary 60 Ridgelawn Road, Asheville, NC 28806 | K-5 | 3.9 mi |
Vance Elementary, Asheville, NC 98 Sulphur Springs Road, Asheville, NC 28806 | K-5 | 4.5 mi |
Disclaimer:
School attendance boundaries provided by ATTOM Data Solutions and are for reference only. Contact the school directly to verify enrollment eligibility.
Price & Sales History for 41 Johnson Dr
Date
Details
Price
Change
Source
7/23/2026
Price Reduced
$869,000
-3.43%
MLS
6/30/2026
Listed
$899,900
—
MLS
Disclaimer: Historical sales information is derived from public records provided by the county offices. Information is not guaranteed and should be independently verified.
Estimate the Cost
Estimate the Cost for 41 Johnson Dr
41 Johnson Drive, Asheville, NC 28804 (MLS# 4388362) is a Single Family property with 4 bedrooms, 3 full bathrooms and 1 partial bathroom. 41 Johnson Drive is currently listed for $869,000 and was received on June 30, 2026. Want to learn more about 41 Johnson Drive? Do you have questions about finding other Single Family real estate for sale in Asheville? You can browse all Asheville real estate or contact a Coldwell Banker agent to request more information.